
Monks Estate & Letting Agents
Tel: 01743 361422
27 Cross Street
Oswestry
Shropshire
SY11 2NF
Kingfisher Way, Morda
Offers In The Region Of £440,000
4 Bedroom House - Detached
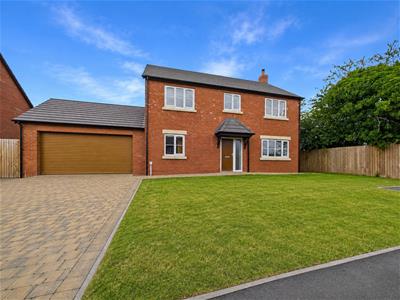
- IMPRESSIVE FOUR BEDROOM DETACHED HOUSE
- OPEN PLAN KITCHEN/ DINING ROOM
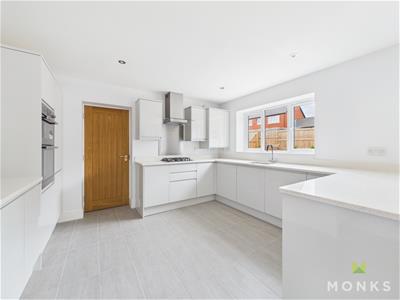
- QUARTZ WORKTOPS & INTEGRATED APPIANCES
- PRINCIPAL BEDROOM WITH EN SUITE
- SEPERATE HOME OFFICE / STUDY
- SOLAR PANELS & EV CHARGING POINT
- GARAGE WITH ELECTRIC ROLLER DOOR
- LARGE ENCLOSED REAR GARDEN
- BLOCK PAVED DRIVEWAY WITH AMPLE PARKING
- CONTEMPORARY DESIGN & HIGH QUALITY FINISHES
*** PLOT 32- IMPRESSIVE FOUR-BEDROOM DETACHED FAMILY HOME ***
The Avon is a superb four-bedroom detached home offering an impressive living accomodation and contemporary design. With well proportioned rooms throughout, the property has been carefully designed to meet the demands of modern family living, with generous reception areas, versatile spaces and high quality finishes throughout.
Ideally positioned on Kingfisher Way in Morda, the property is conveniently located close to a range of local amenities, everyday facilities and excellent transport links, while being just a short distance from the popular market town of Oswestry, offering a wider selection of shops, cafés, restaurants and services.
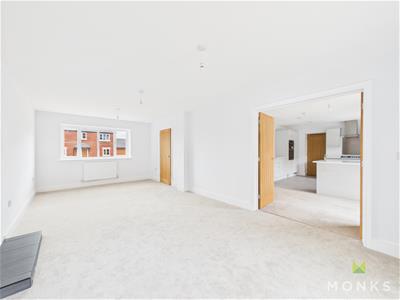
Briefly comprising of entrance hallway with storage and cloakroom, lounge with provisions for a log burning stove and double doors opening into, open plan fitted kitchen/ dining room with appliances and quartz worktops, utility room and home office/ study on the ground floor. The first floor benefits from principal bedroom with en suite, two further double bedrooms and family bathroom.
The property has benefit of gas central heating, solar panels and EV charging point, driveway and garage with off road, contemporary living throughout, large enclosed rear garden.
Viewings essential
LOCATION
Kingfisher Way is situated within the popular village of Morda, offering a convenient setting for modern family life. The development is well placed for access to a range of local amenities, including shops, schools, leisure facilities and everyday conveniences, while the nearby market town of Oswestry provides a wider selection of shops, cafés, restaurants, supermarkets and professional services.
Morda also benefits from excellent access to the surrounding countryside, with a variety of scenic walks and outdoor spaces close by. The development is ideally positioned for those looking to enjoy the benefits of village living while remaining within easy reach of Oswestry and the wider North Shropshire and Welsh Border area. Road links provide convenient connections to the A483 and A5, making the location well suited to commuters travelling further afield.
IMPORTANT INFORMATION
All prospective purchasers will be put in contact with Ellis-Ridings Mortgage Solutions to discuss potential mortgage products and to confirm that any existing mortgage decision or agreement in principle is suitable for the development. Please advise Monks if you do not wish to be contacted by Ellis-Ridings Mortgage Solutions.
A £1,000 reservation fee is payable to secure the property.
ENTRANCE HALLWAY
Covered entrance with composite door leading into the Entrance Hallway. Staircase with oak and glass balustrade, door opening to under stairs storage, wooden effect laminate flooring. doors leading off,
CLOAKROOM
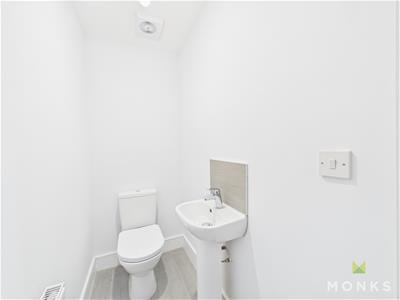
With WC and wash hand basin with complimentary tiled splashback, wooden effect laminate flooring. Radiator.
LOUNGE
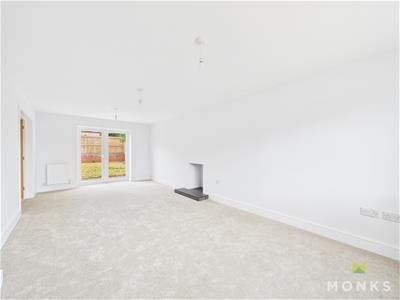
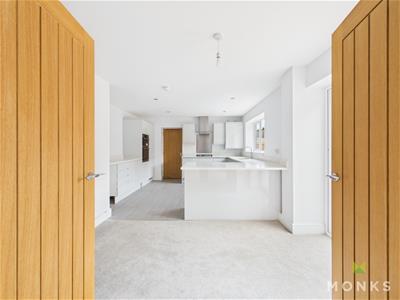
With window to the front aspect, provisions for a log burning stove with tiled hearth. Radiator, TV and media point. French doors to the rear aspect leading out to the Garden, and double opening doors leading into,
KITCHEN/ DINING ROOM
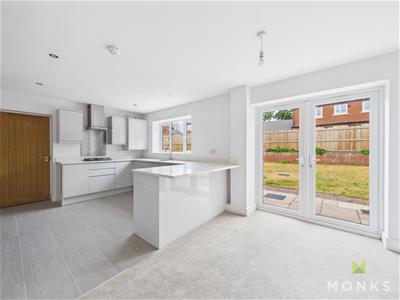
The kitchen has been attractively fitted with a modern range of base level units comprising of cupboards and drawers with quartz work surface over. Undermount stainless steel sink, integrated double oven/ grill, integrated fridge/ freezer and dishwasher with matching fascia panels. Inset four ring gas hob with extractor hood over and stainless steel backsplash. Peninsular divide with breakfast bar overhang. wooden effect laminate flooring, window to the rear aspect.
DINING AREA- With ample space for dining table, French doors leading out to the rear garden, wooden effect laminate flooring. French doors leading out to the Rear Garden, and further door leading into the Garage.
STUDY
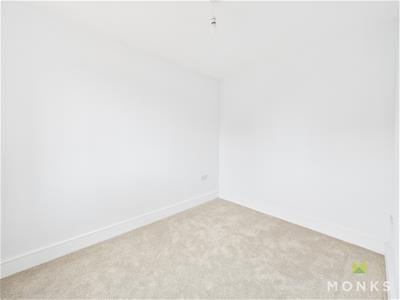
With window to the front aspect. Radiator.
FIRST FLOOR LANDING
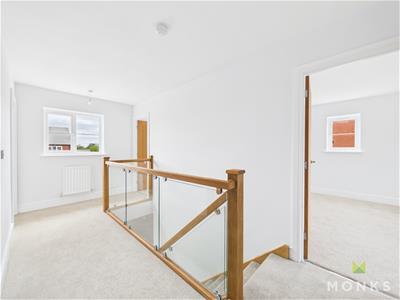
Staircase leads from the Entrance Hallway to the First Floor Landing with oak and glass balustrade. Radiator, doors leading off,
PRINCIPAL BEDROOM
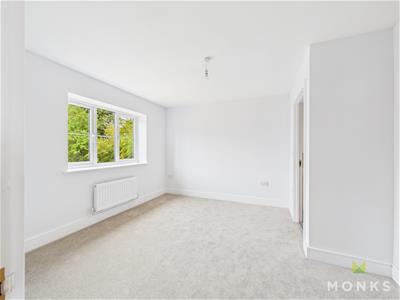
With window to the rear aspect. Radiator, door leading into,
ENSUITE
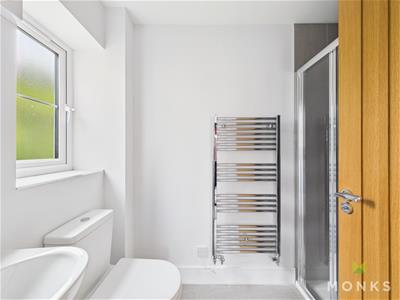
With window to the side aspect and suite comprising of shower cubicle, WC and wash hand basin with complimentary tiled splashback. Radiator.
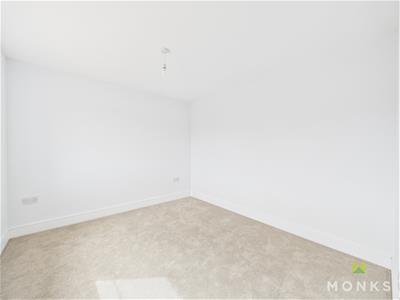
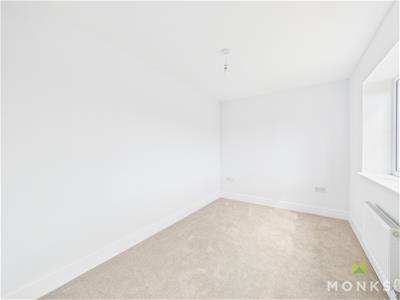
BEDROOM 2
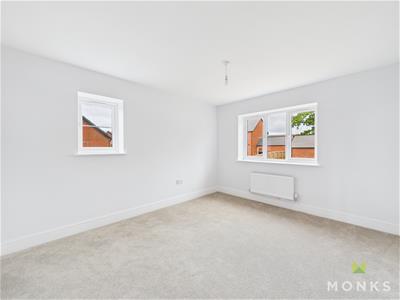
With window to the rear aspect. Radiator,
BEDROOM 3
With window to the front aspect. Radiator,
BEDROOM 4
With window to the front aspect. Radiator.
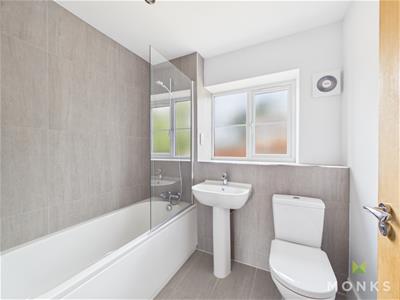
BATHROOM
With window to the rear aspect and suite comprising of panelled bath with shower head over. WC and wash hand basin. Partially tiled walls and tiled flooring. Radiator.
GARAGE
Double garage with electric roller door to the front aspect and further door to the side aspect leading into the kitchen.
OUTSIDE
To the front of the property there is a block paved driveway providing ample off road parking and leading to the garage. Pathway leads to the entrance door. decorative gravel, EV charging point. Side access leads into the rear garden.
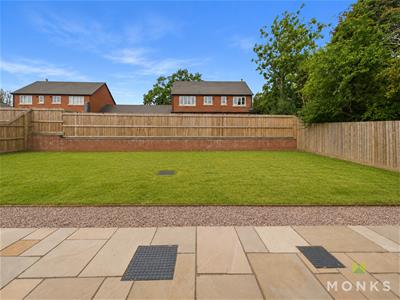
The rear garden has a sandstone paved patio area perfect for entertaining with friends and family and those who love to dine alfresco. Large area laid with lawn and enclosed with fencing.
GENERAL INFORMATION
TENURE
We are advised the property is Freehold. We would recommend this is verified during pre-contract enquiries. There is an annual service charge of £265.00
SERVICES
We are advised that mains electricity, water and waste are connected and mains gas.
COUNCIL TAX BANDING
As taken from the Gov.uk website we are advised the property is in Band B - again we would recommend this is verified during pre-contract enquiries.
FINANCIAL SERVICES
We are delighted to work in conjunction with the highly reputable `Ellis-Ridings Mortgage Solutions’ who offer FREE independent advice and have access to the whole market place of Lenders. We can arrange for a no obligation quote or please visit our website Monks.co.uk where you will find the mortgage calculator. https://monks.co.uk/buy/mortgage-calculator/
LEGAL SERVICES
Again we work in conjunction with many of the Counties finest Solicitors and Conveyancers. Please contact us for further details and competitive quotations.
REMOVALS
We are proud to recommend Daniel and his team at Homemaster Removals. Please contact us for further details.
NEED TO CONTACT US
We are available 8.00am to 8.00pm Monday to Friday, 9.00 am to 4.00pm on a Saturday and 11.00am to 2.00pm on Sunday, maximising every opportunity to find your new home.
Although these particulars are thought to be materially correct their accuracy cannot be guaranteed and they do not form part of any contract.
Property data and search facilities supplied by www.vebra.com