.png)
55 High Street
Cowbridge
Vale of Glamorgan
CF71 7AE
Llantrisant Road, Groesfaen, RCT, CF72 8NJ
Guide Price £1,895,000
4 Bedroom Farmhouse
- A characterful property with beautifully appointed accommodation, substantial ancillary and equestrian buildings.
- Extensive gardens and grounds, and approx 35 acres of land.
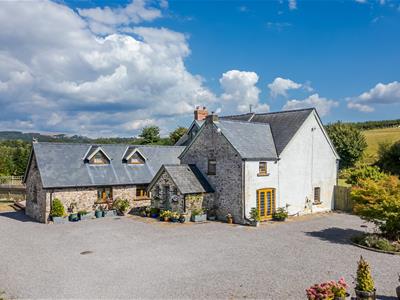
- A superb 400-year-old distinctive country property, combining over four centuries of history.
- Offering over 4,000 sq ft of accommodation retaining a wealth of period character.

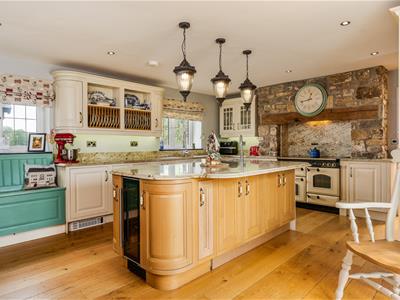
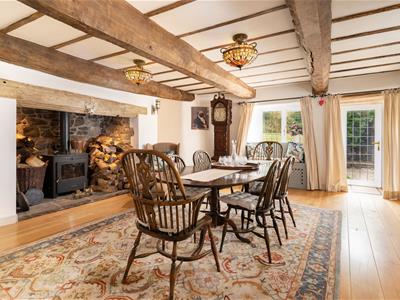
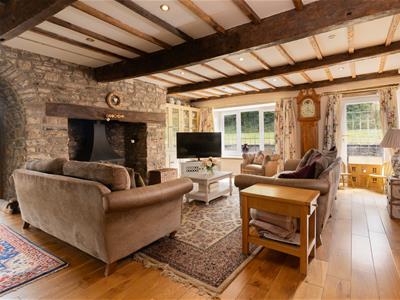
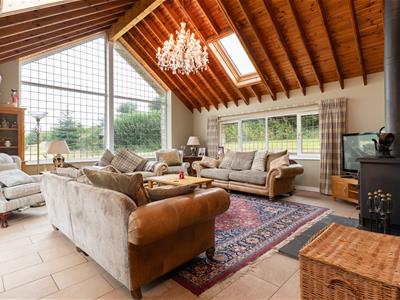
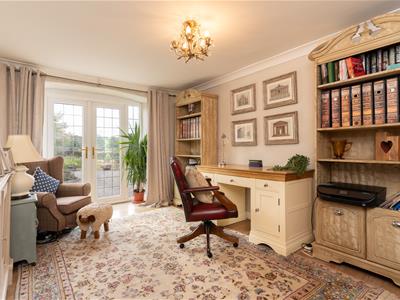
- Family lounge, impressive dining room with beamed ceiling and inglenook fireplace, country kitchen/breakfast room, study and spectacular garden room.
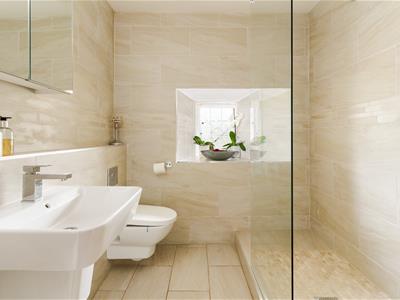
- There is also a utility room and ground-floor shower room.
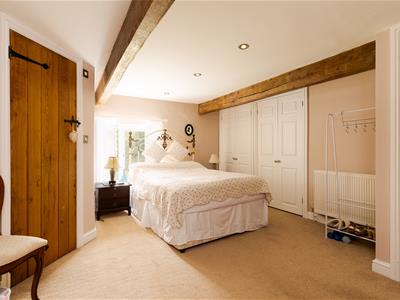
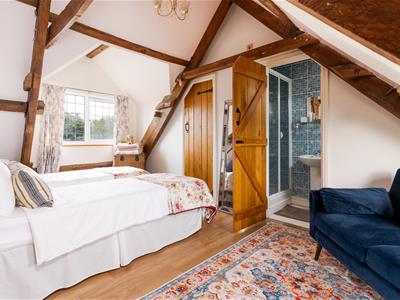
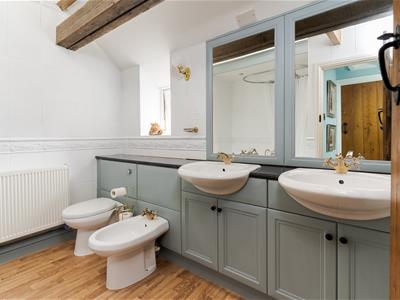
- Four double bedrooms, including a principal suite with dressing room and en suite bathroom; all bedrooms benefiting from en suite facilities.
Maendy Farm is a characterful property with beautifully appointed accommodation, substantial ancillary and equestrian buildings. With extensive gardens and grounds, and approximately 35 acres of surrounding land, the property offers a rare combination of privacy, versatility and development potential in an attractive rural setting. A superb 400-year-old distinctive country property, combining over four centuries of history offering over 4,000 sq ft of accommodation, retaining a wealth of period character. Family lounge, impressive dining room with beamed ceiling and inglenook fireplace, country kitchen/breakfast room, study and spectacular garden room. There is also a utility room and ground-floor shower room. The property offers four double bedrooms, including a breathtaking principal suite with dressing room and en suite bathroom; all bedrooms benefiting from en suite facilities.
SITUATION
The village of Groesfaen is very conveniently located for commuting to Cardiff (approximately 8 miles), Llantrisant and other commercial and industrial areas of South East Wales. Junction 34 of the M4 Motorway is approximately 1½ miles distance. It includes a public house, Church and Chapel while shopping opportunities are available in Llantrisant and Talbot Green
ABOUT THE PROPERTY
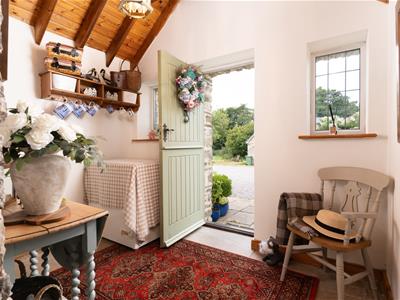
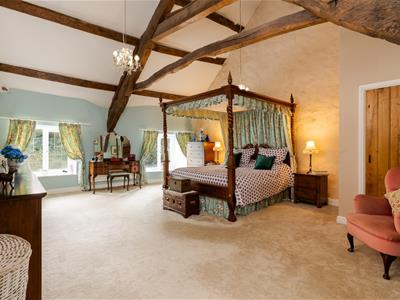
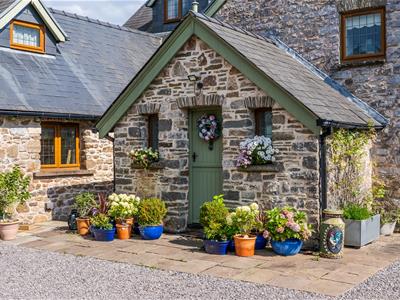
Dating back over 400 years, with mapping records dating to 1570, this exceptional farmhouse offers a rare combination of historic character, beautifully presented accommodation and an outstanding rural setting. Set within approximately 35 acres of gardens and surrounding land, the property has been finished and maintained to an exemplary standard throughout, while retaining a wealth of period features. The extensive accommodation includes a welcoming family lounge, an impressive dining room featuring immense exposed ceiling beams and a deep inglenook fireplace, together with a country kitchen/breakfast room, study and striking garden room rising to the apex of the roof. A utility room and ground-floor shower room complete the principal living accommodation. The first floor provides an impressive principal bedroom - a former hayloft retaining original, exposed beams - with dressing room and en suite bathroom, alongside three further generous double bedrooms, each benefiting from its own en suite facilities.
GARDENS, GROUNDS AND LAND
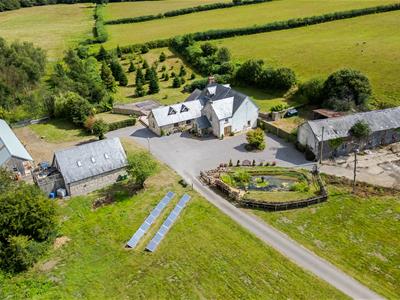
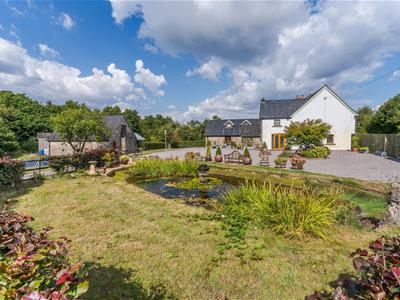
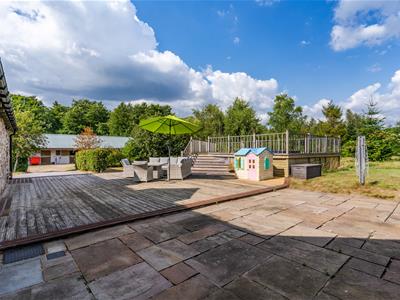
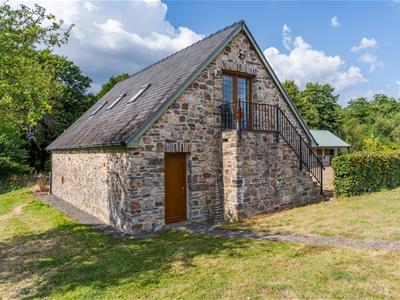
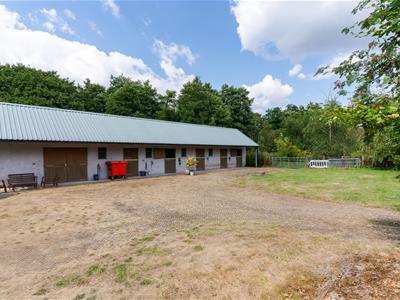
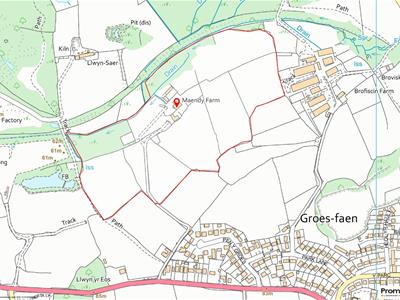
Approached from Llanrisant Road, a private farm lane leads to a gated entrance and the tarmacadam driveway, which winds its way to Maendy Farm. The driveway culminates in an extensive gravelled parking and turning area, complemented by a stone-edged planted bed. Immediately to the rear of the farmhouse is a private, low-maintenance garden, conveniently accessed from both the kitchen/breakfast room and garden room. The garden incorporates attractive flagstone-paved and timber-decked seating areas, with steps leading to a sunken hot tub, set within a timber-decked surround — an ideal space for outdoor entertaining and relaxation. The driveway continues beyond Maendy Farm to a further screened yard, providing access to the garage and stable complex. The substantial five-bay block comprises four 12' x 12' bays, together with a further 12' x 9' bay, tack room, feed store and WC, offering excellent versatility for equestrian, storage and ancillary uses. The separate detached garage is approached via twin electrically operated up-and-over doors and provides secure, covered garaging for up to four vehicles. An external stone staircase leads to a useful upper-level storage area/home office, providing valuable additional space.
The property is further enhanced by extensive areas of pasture and grazing land, divided into a number of individual field enclosures and extending to approximately 35 acres in total. The combination of gardens, grounds, equestrian facilities and surrounding land creates an exceptional rural setting with considerable scope for a variety of country pursuits. Of particular note is a detached and currently derelict Welsh Long House, which presents an exciting opportunity for sympathetic restoration or further development, subject to the necessary planning consents and permissions.
ADDITIONAL INFORMATION
Freehold. Mains electric and water connect to the property. Oil-fired central heating. Solar panels provide supplementary power and a feed-in tariff; further details from the sellers. Council tax: Band G.
Clawback on the land - 40% in perpetuity.
PROCEEDS OF CRIME ACT 2002
Watts & Morgan LLP are obliged to report any knowledge or reasonable suspicion of money laundering to NCA (National Crime Agency) and should such a report prove necessary may be precluded from conducting any further work without consent from NCA.
Although these particulars are thought to be materially correct their accuracy cannot be guaranteed and they do not form part of any contract.
Property data and search facilities supplied by www.vebra.com