.png)
181a, High Street
Boston Spa
Wetherby
LS23 6AA
Syke Lane, Scarcroft, Leeds
£675,000
4 Bedroom House - Detached
- Four well-proportioned bedrooms
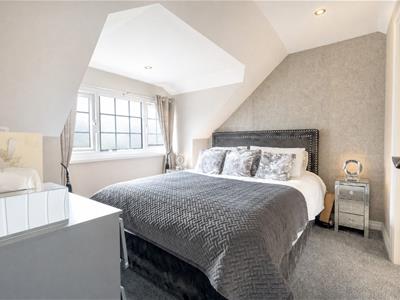
- Principal bedroom with en-suite
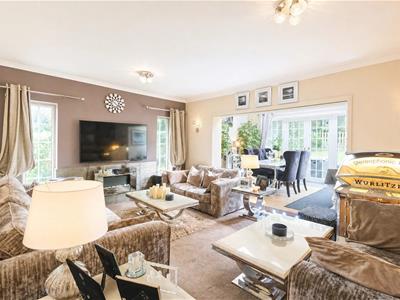
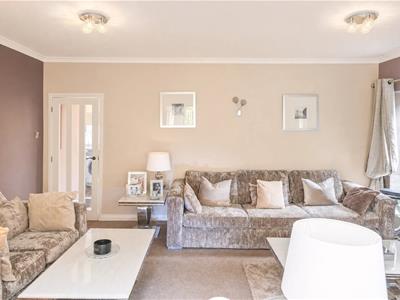
- Spacious living and dining area
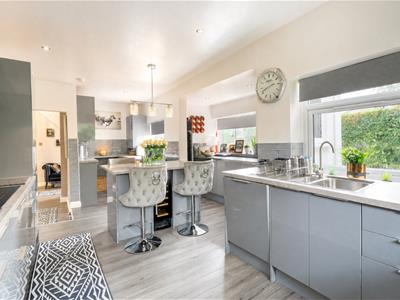
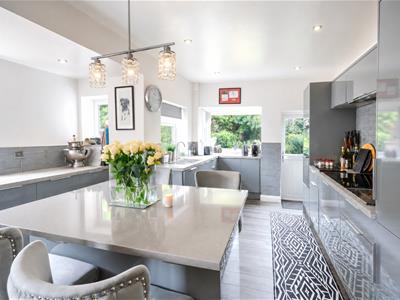
- Separate dining kitchen
- First-floor reading nook
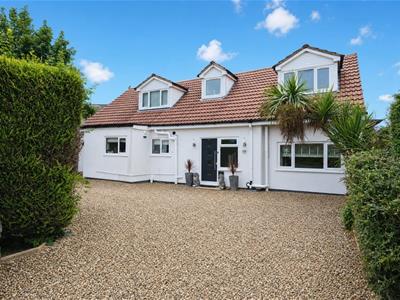
- Large driveway – Generous off-road parking
- Private rear outdoor space
- A home with character and versatility.
- Family-friendly design.
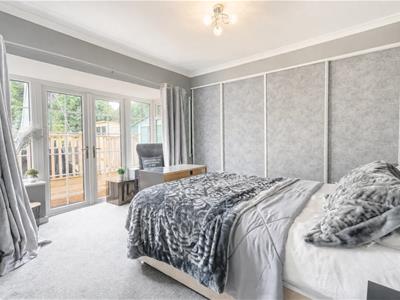
- Down stairs bedroom with en suite with doors leading to the patio area.
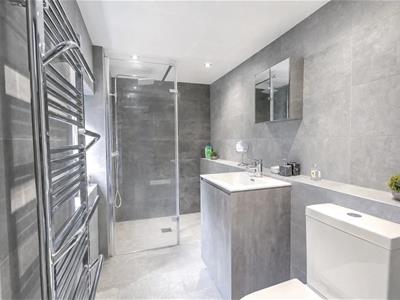
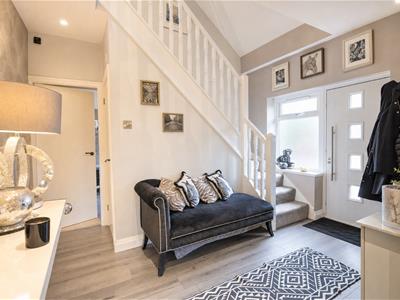
This well-proportioned four-bedroom home offers spacious and versatile accommodation arranged over two floors. The ground floor features a welcoming entrance hall, generous living and dining room, separate dining kitchen, two bedrooms, a cloakroom and bathroom facilities. Upstairs are two further bedrooms, including a principal bedroom with en-suite, a family bathroom and a charming reading nook.
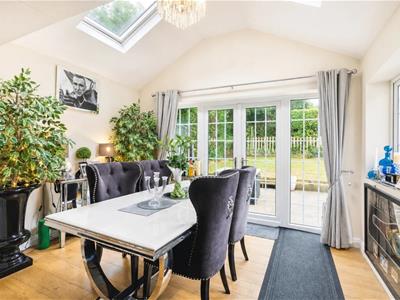
The ground floor opens into a welcoming entrance hall, leading through to a spacious living and dining room with plenty of room for comfortable seating and a dedicated dining area. The layout creates a bright and sociable central space, ideal for both everyday family life and entertaining.
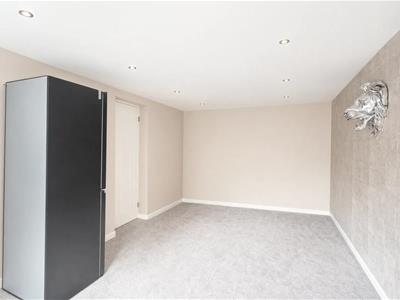
The adjoining dining kitchen provides a practical and well-planned area for cooking and dining, with ample worktop and storage space and room for a dining table. The ground floor also benefits from two well-sized bedrooms, offering flexibility for family living, guests, a home office or additional reception space. A useful cloakroom and further bathroom facilities complete the ground-floor accommodation.
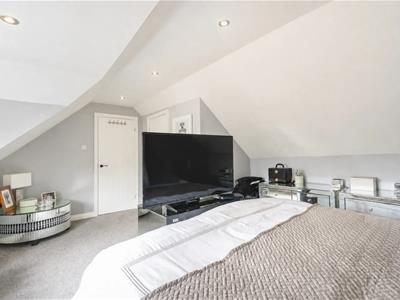
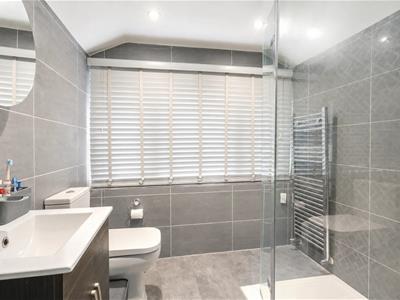
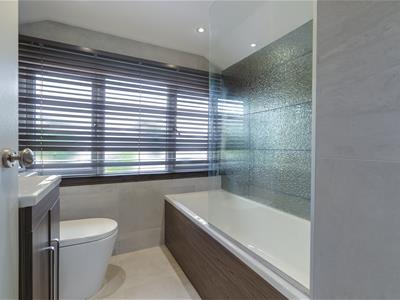
Upstairs, the property provides two further bedrooms, including a generous principal bedroom with its own en-suite, alongside an additional bedroom and family bathroom facilities. The first floor also features a charming reading nook, creating a cosy and peaceful space to unwind with a book or enjoy some quiet time. Useful storage cupboards provide excellent everyday practicality and help keep the living spaces uncluttered.
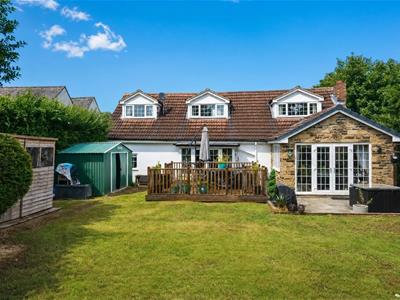
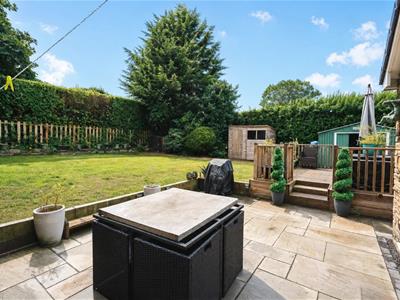
To the rear, the property benefits from a patio area and decking, providing an attractive outdoor space for relaxing, dining and entertaining during the warmer months. The combination of the patio and decking offers versatile options for enjoying the garden and creating separate areas for seating and outdoor activities.
Overall, the property offers a flexible arrangement of four bedrooms and well-connected living accommodation, making it well suited to families, those working from home or buyers looking for a home with adaptable space. The combination of spacious reception areas, a separate dining kitchen, four bedrooms, a principal bedroom with en-suite, a first-floor reading nook, ample off-road parking and a well-appointed rear garden with patio and decking gives the property a practical and comfortable layout with plenty to offer. To the front of the property, there is a large driveway providing ample off-road parking and a convenient approach to the home.
Reasons to buy
* Four well-proportioned bedrooms – Plenty of space for family living, guests or working from home.
* Principal bedroom with en-suite – A private and convenient retreat with its own dedicated bathroom facilities.
* Spacious living and dining area – A versatile reception space designed for relaxing, entertaining and family time.
* Separate dining kitchen – A practical kitchen and dining space with room to cook, eat and socialise.
* First-floor reading nook – A charming additional space that provides the perfect spot to relax with a book or enjoy some quiet time.
* Large driveway – Generous off-road parking to the front of the property, offering excellent everyday convenience.
* Private rear outdoor space – A pleasant garden area providing space to enjoy the outdoors.
* Family-friendly design.
* Down stairs bedroom with en suite with doors leading to the patio area.
Environs
Syke Lane, Scarcroft occupies a desirable semi-rural setting on the eastern edge of Leeds, surrounded by attractive open countryside and established village communities. The area offers a peaceful residential environment while remaining conveniently positioned for access to Leeds, Wetherby and the surrounding West Yorkshire towns. Local amenities can be found in Scarcroft and nearby villages, including shops, everyday services and the popular The Inn At Scarcroft on Wetherby Road. There are several well-regarded primary schools within a few miles, including Bardsey Primary Academy and Thorner Church of England Primary School, while Leeds city centre is readily accessible by road. The surrounding countryside also provides excellent opportunities for walking and outdoor recreation, with the Leeds Country Way and Ebor Way among the nearby routes.
SERVICES
We are advised that the property has mains water, electricity, drainage and gas.
LOCAL AUTHORITY
Leeds City Council
TENURE
We are advised that the property is freehold, and that vacant possession will be granted upon legal completion.
VIEWING ARRANGEMENTS
Strictly through the selling agent - Monroe Estate Agents.

Energy Efficiency and Environmental Impact
Although these particulars are thought to be materially correct their accuracy cannot be guaranteed and they do not form part of any contract.
Property data and search facilities supplied by www.vebra.com