.png)
147-149 Newgate Street
Bishop Auckland
County Durham
DL14 7EN
Oakenshaw, Crook
£375,000
5 Bedroom House - Detached
- FIVE BEDROOMS
- DETACHED
- EDWARDIAN FAMILY HOME
- APPROX 0.25 ACRE PLOT
- LANDSCAPED GARDENS
- APPLE ORCHARD
- CONSERVATORY
- EPC GRADE D
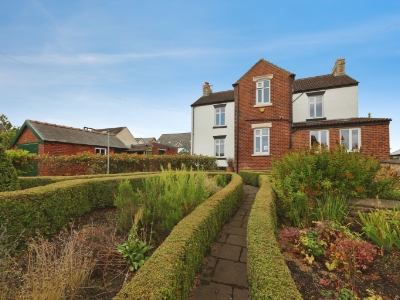
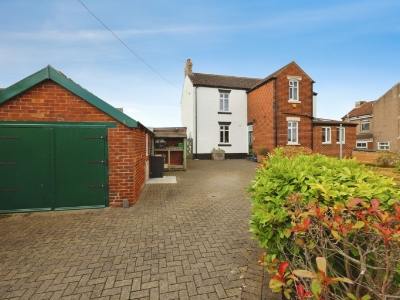
An outstanding Edwardian family home, spacious, bright and situated within over a quarter acre of mature gardens with a large gated driveway, garage, workshop and greenhouse. School House was originally the home of the village school master and is filled with character complete with traditional features throughout. The five bedroomed property is located in Oakenshaw - a small, friendly and thriving village, ideally positioned for convenient access to Durham, Darlington, Newcastle and Weardale. The village has a residents' association as well as local nature reserve, lakes and well managed woodlands, whilst neighbouring towns Willington and Crook offer an extensive range of local amenities including supermarkets, schools, retail stores, cafes and healthcare services. There is an hourly bus service to Willington whilst the A688 and A167 are also nearby.
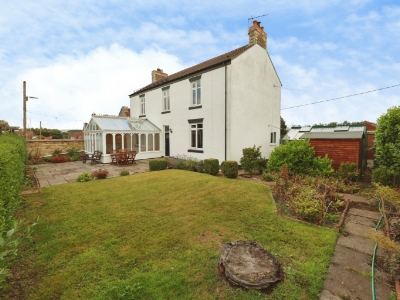
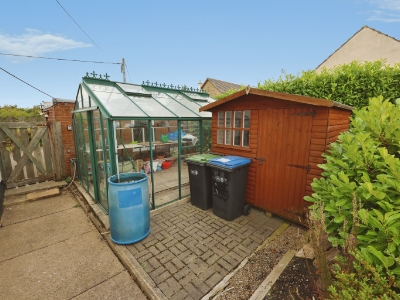
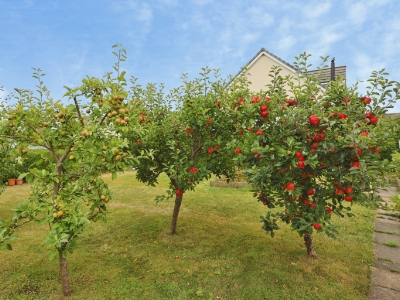
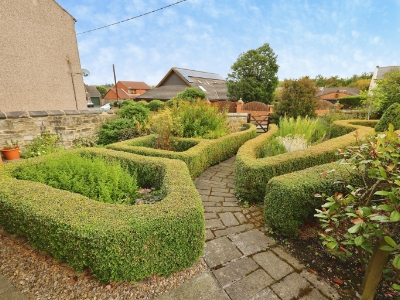
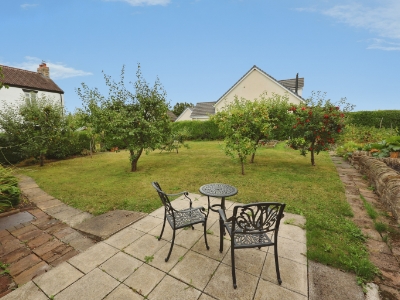
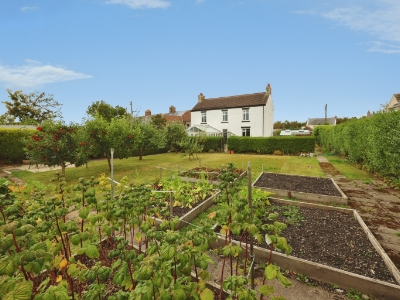
The property briefly comprises; an entrance hallway leading into the living room, formal dining room, kitchen/diner, utility room and shower room to the ground floor. The first floor accommodates four double bedrooms, the fifth single bedroom and the family bathroom. Externally, the property is set within an impressive plot boasting a meticulously maintained garden to the front featuring well established box-hedges, herbs and perennial plants, along with a large block-paved driveway leading to garage and workshop. To the rear, there is a further enclosed garden mainly laid to lawn with patio space ideal for outdoor seating and furniture, perimeter borders hosting an array of mature plants, bushes and shrubbery along with a stunning apple orchard with multiple vegetable planters and a large steel-framed greenhouse.
Living Room
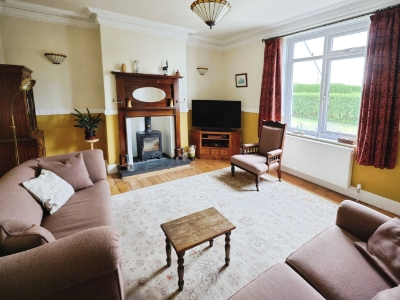
4.7 x 4.27 (15'5" x 14'0")The first reception room is a great size with ample space for furniture and benefits from an ECO 7 multi fuel stove with feature surround, wooden flooring and window to the rear overlooking the garden
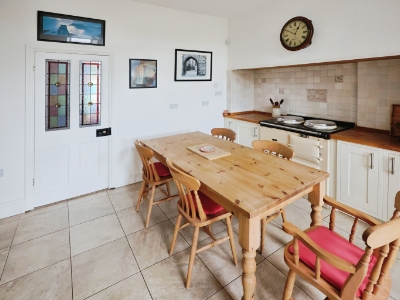
Kitchen/Dining Room
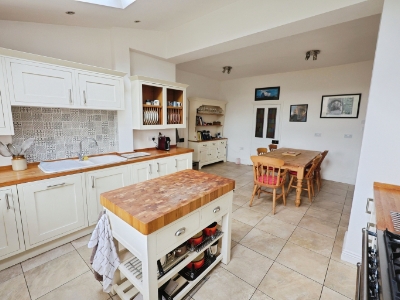
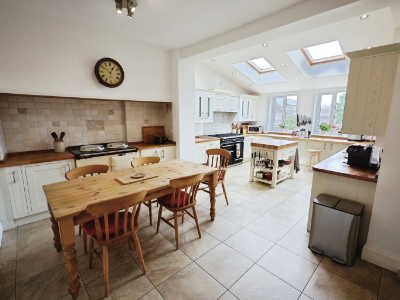
6.53 x 4.9 (21'5" x 16'0")The kitchen/dining room has been beautifully designed, fitted with a range of painted wooden units with complementary oak work surfaces. Integrated appliances include a dishwasher and fridge. There are 2 cookers: a large Falcon cooker and a gas fired Aga. This room is filled with natural light from the large windows and sky lights and plenty of space remains available for further free standing appliances along with a dining table and chairs.
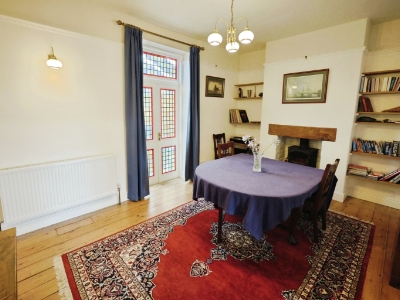
Dining Room
4.8 x 3.3 (15'8" x 10'9")The dining room leads through into the conservatory and has direct access from the kitchen, fitted with a multi fuel stove with feature surround and wooden flooring.
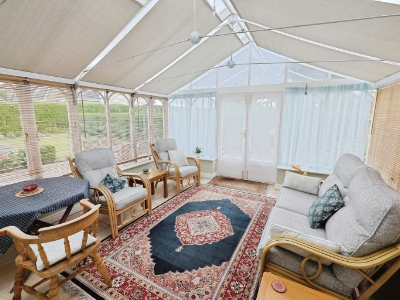
Conservatory
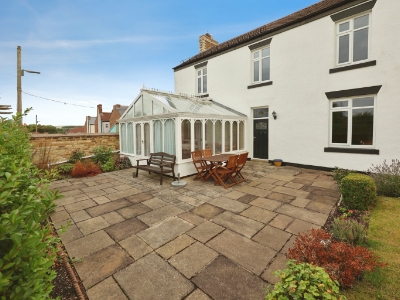
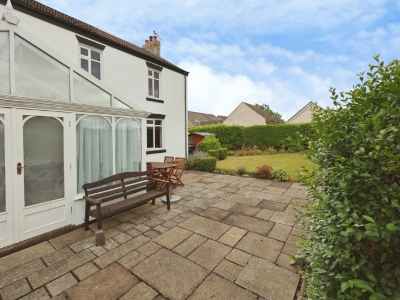
4.4 x 4.3 (14'5" x 14'1")Located to the rear is the spacious conservatory. South-West facing with double doors leading out into the garden and panoramic windows offering stunning views. Accessed through the second reception room via stained glass double wooden doors.
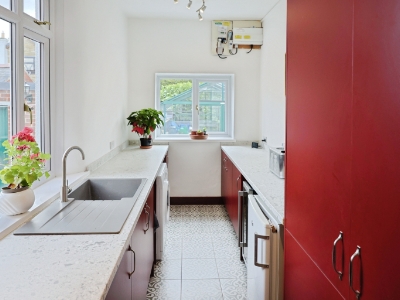
Utility Room
4.7 x 2.0 (15'5" x 6'6")The utility room provides additional storage, fitted with a further range of cabinetry, work surfaces and sink/drainer with space available for additional appliances including plumbing for a washing machine.
Shower Room
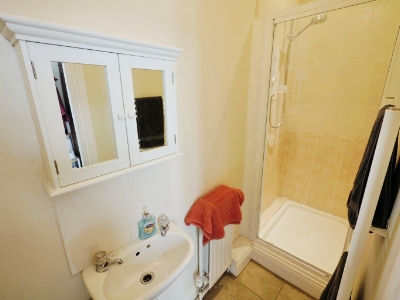
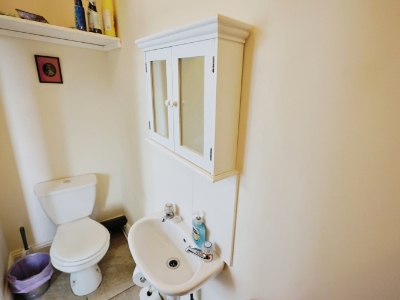
The shower room has been fitted with a shower cubicle, heated towel rail, WC and wash hand basin.
Master Bedroom
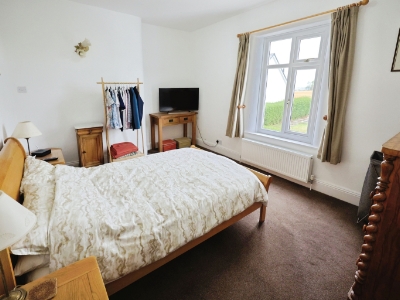
4.47 x 3.26 (14'7" x 10'8")The master bedroom is spacious and bright with neutral decor and a large window to the rear offering plenty of natural light, overlooking the garden.
Bedroom Two
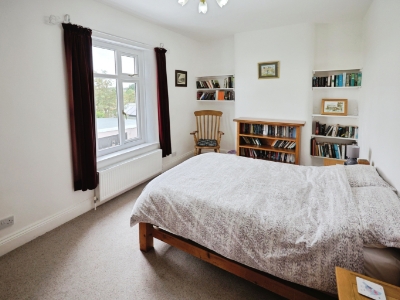
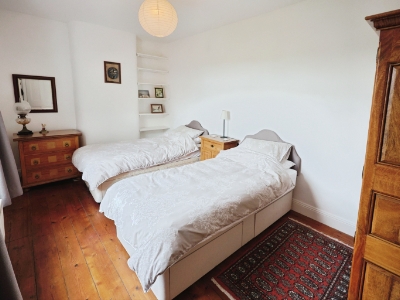
4.8 x 3.0 (15'8" x 9'10")The second bedroom is a double size located to the rear with neutral decor and views over the extensive garden.
Bedroom Three
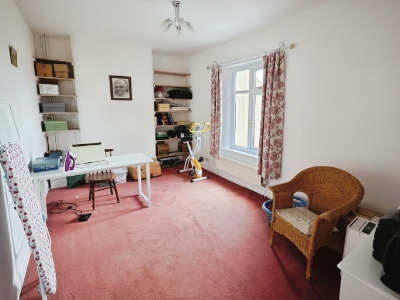
4.7 x 3.0 (15'5" x 9'10")The third bedroom is another spacious double with neutral decor and large window to the front elevation.
Bedroom Four
4.6 x 3.0 (15'1" x 9'10")A fourth and final double bedroom with window to the front elevation.
Bedroom Five
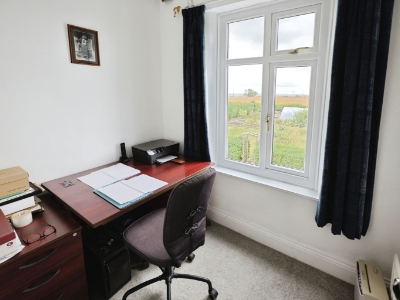
2.26 x 1.75 (7'4" x 5'8")The fifth bedroom is a single room which could also be utilised as a home office or playroom. Located to the rear with large window and views over the garden.
Bathroom
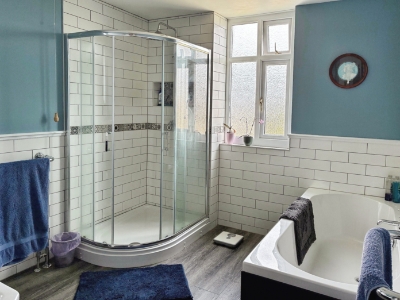
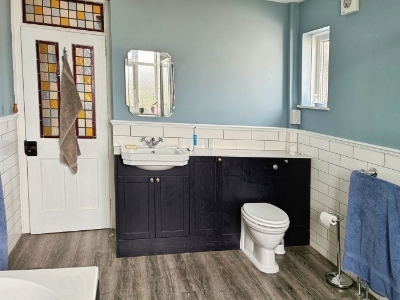
3.33 x 2.69 (10'11" x 8'9")The bathroom has been fitted with a double shower cubicle, panelled bath, WC and wash hand basin.
External
Externally, the property is set within an impressive plot boasting a meticulously maintained garden to the front featuring well established box-hedges, herbs and perennial plants, along with a large block-paved driveway leading to the garage and workshop. To the rear, there is a further enclosed garden mainly laid to lawn with patio space ideal for outdoor seating and furniture, perimeter borders hosting an array of mature plants, bushes and shrubbery along with a stunning apple orchard with multiple vegetable planters and a large steel-framed greenhouse.
Energy Efficiency and Environmental Impact

Although these particulars are thought to be materially correct their accuracy cannot be guaranteed and they do not form part of any contract.
Property data and search facilities supplied by www.vebra.com