5 The Mall,
Salendine Shopping Centre,
144 Moor Hill Road
Salendine Nook
Huddersfield
HD3 3XA
Smithy Way, Lindley, Huddersfield
Offers over £325,000
3 Bedroom House - Semi-Detached
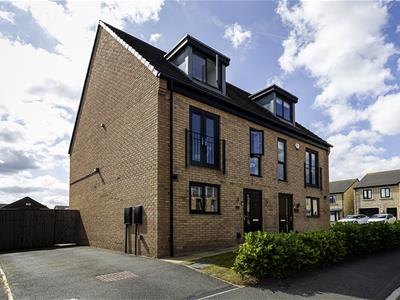
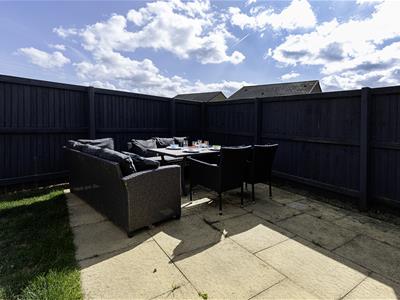
This stylish, light and bright three-bedroom home is located on a no-through road and was selected off-plan by our vendors for its southerly rear aspect and size of garden. It is arranged over three floors and is conveniently situated for access to Lindley Village and Salendine Nook Shopping Centre. The property offers perfect accommodation for a growing family in an ideal commuting position. An internal inspection is highly recommended to appreciate the light and bright interior. The accommodation comprises an entrance lobby, dining kitchen with integrated appliances, downstairs WC and rear facing living room with French doors out into the enclosed rear garden. On the first floor, there are two bedrooms and a good-sized house bathroom. The large master bedroom and en suite shower room can be found on the top floor. The property has gas-fired central heating and uPVC double-glazing. Externally, there is parking to the side on the driveway and a major selling feature is the rear garden, which is enclosed by perimeter fencing and can be a real sun trap with its southerly aspect and paved patio area. Early inspection is essential!
Entrance Lobby
An external composite door with an opaque glazed panel gives access to the entrance lobby. It has a robust style carpet and a carpeted staircase rising to the first floor accommodation. There is a slim storage cupboard housing the electric fuse board, a radiator and a door leading to the dining kitchen.
Dining Kitchen
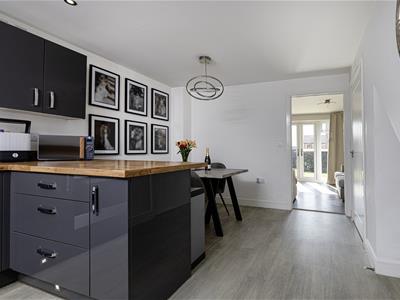
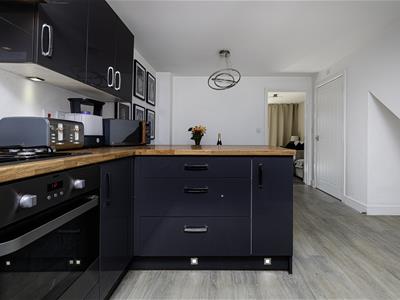
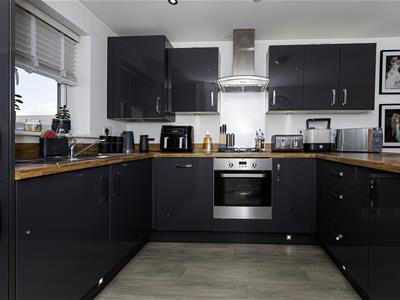
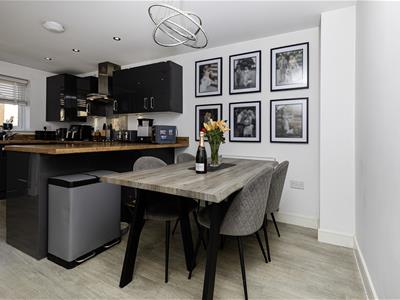
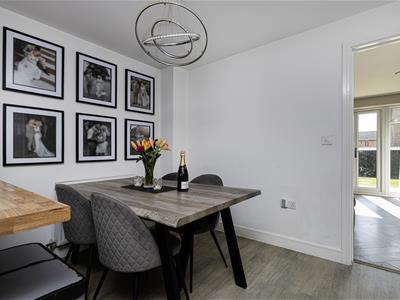
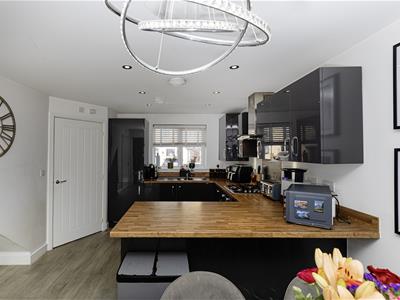 Positioned at the front of the property, this good-sized room is presented to a very high standard. The kitchen area has units to high and low levels and worktops with matching upstands, extending to create a breakfast bar area with space for buffets. There is a one-and-a-half stainless steel sink with a single drainer. Integrated appliances include a four-ring gas hob with splashback and illuminated canopy style filter hood, oven, fridge freezer, washer dryer and dishwasher. Concealed is the boiler for the central heating system. There is under unit lighting and ceiling downlighting. A uPVC window allows natural light from the front elevation. There is plenty of space for a formal dining table and the room creates a lovely open-plan eating and entertaining area. The dining area has a ceiling light point, stylish grey vinyl flooring and an open under stairs storage space, perfect for shoes, etc, which could be enclosed. There is also a radiator.
Downstairs WC
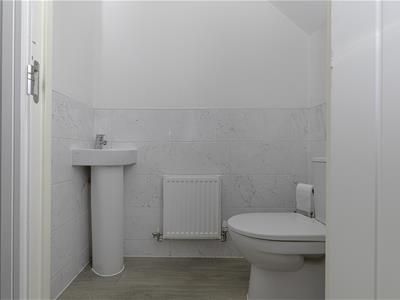 This room has a continuation of the flooring from the dining kitchen and a two-piece white suite comprising a wash hand basin and a low-level WC. There is half height wall tiling, an extractor fan and a radiator.
Living Room
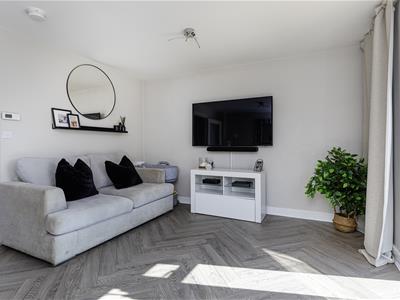
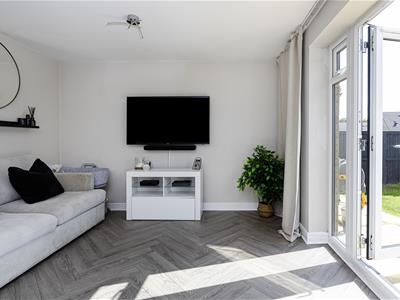
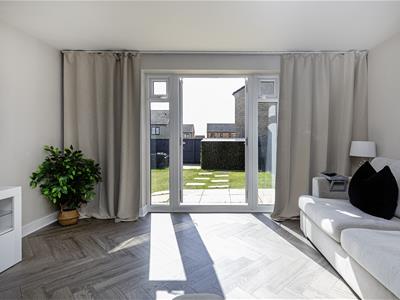
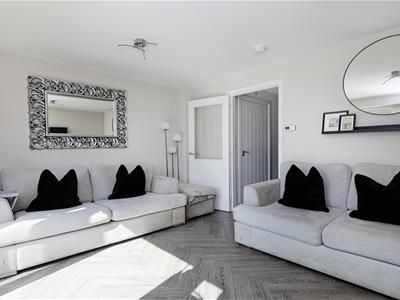 From the dining kitchen, an internal door leads into the living room. This room runs the full width of the property and is presented to a high standard with a neutral colour scheme and herringbone patterned flooring. At the far end, there are uPVC French doors with screens to either side. The room is particularly light and bright and enjoys an aspect over the enclosed rear garden and a southerly outlook. There is provision for a wall-mounted TV, plenty of space for furniture and a radiator.
First Floor Landing
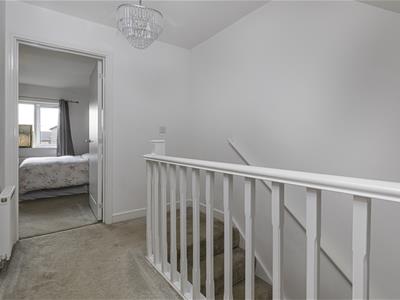
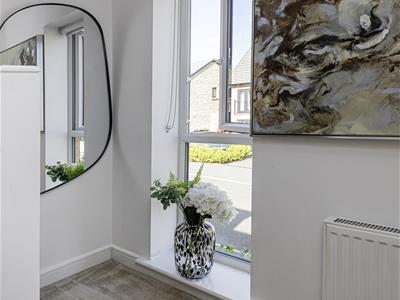
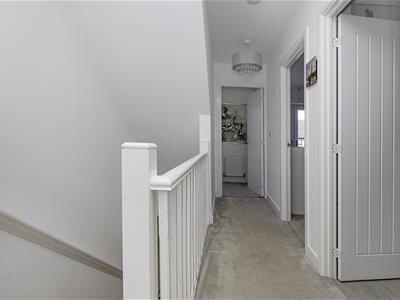 A staircase rises to the first floor landing, which has spindle balustrading and a radiator. A door opens into a lobby area, where there is a uPVC window, a further radiator and a staircase rising to the master bedroom.
Bedroom Two
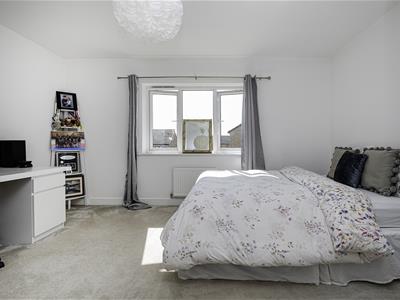
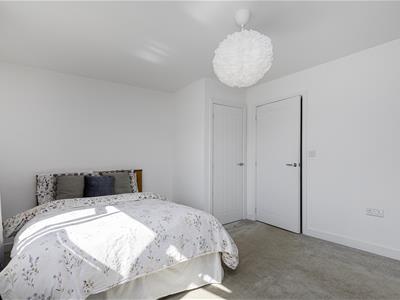
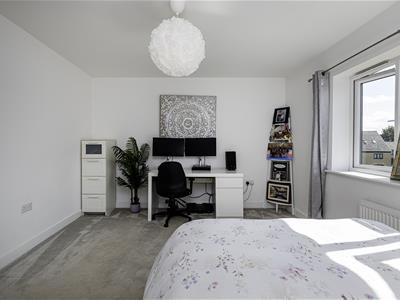
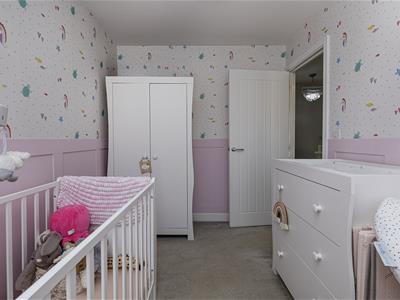
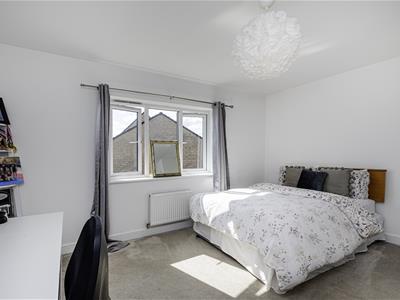 Positioned at the rear of the property, this large double bedroom runs the full width of the property. It enjoys a southerly aspect, making it particularly light and bright. There is plenty of space for freestanding or fitted furniture, a good-sized built-in storage cupboard and a radiator.
Bedroom Three
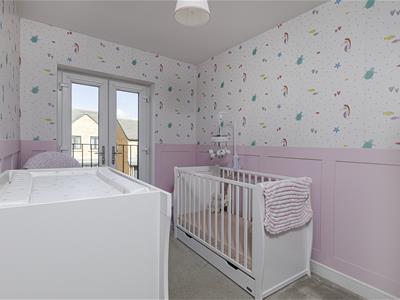 This double bedroom is positioned at the front of the property and has a Juliette style balcony with twin uPVC doors. There is plenty of space for furniture and a radiator.
House Bathroom
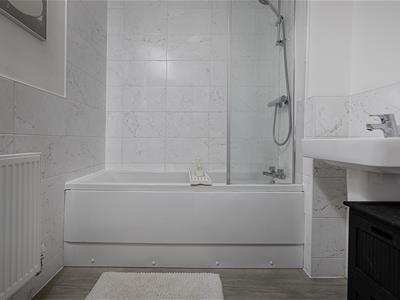
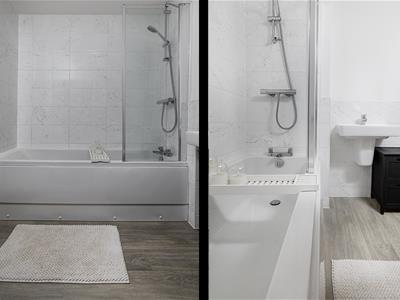
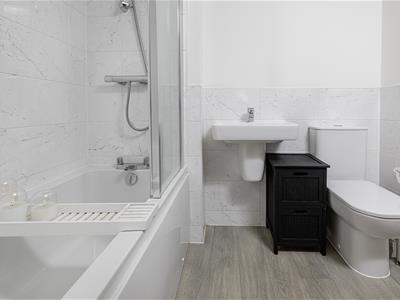 The bathroom has a white three-piece suite comprising a bath with a shower screen and an Aqualisa shower over, a wall-mounted wash hand basin and a low-level WC. There is appropriate tiling to the walls and a radiator.
Master Bedroom
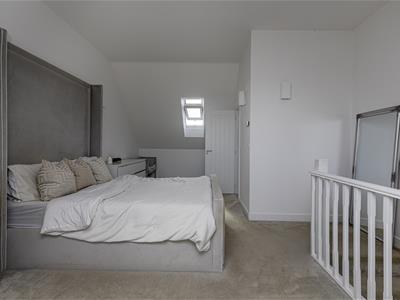
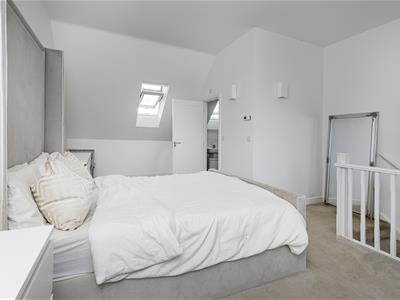
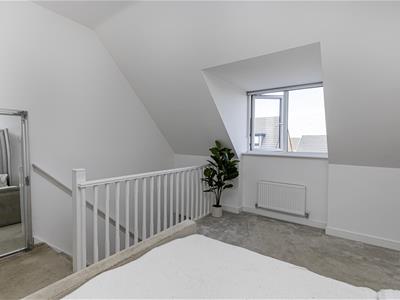
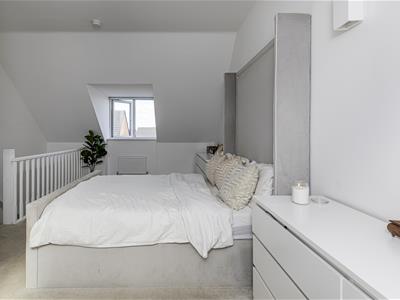 From the first floor lobby, a staircase rises to the top floor, home to the private master bedroom. This large bedroom is light and bright with a neutral colour scheme and front and rear uPVC windows. There is plenty of space for fitted or freestanding furniture, a radiator and a high ceiling, adding to the feeling of space. Being the master bedroom, the room has the benefit of an en suite shower room.
En Suite Shower Room
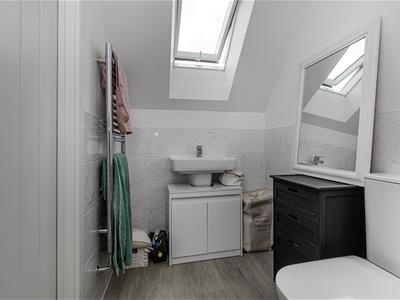
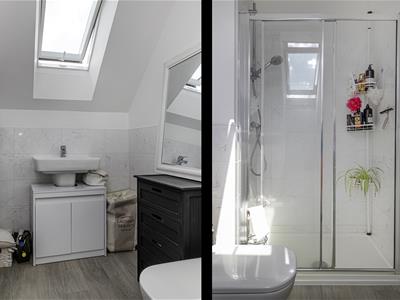
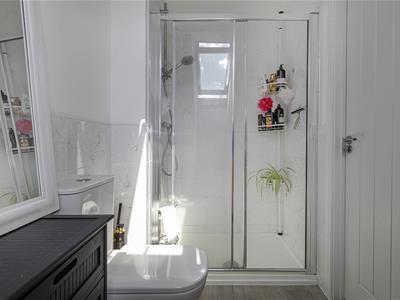 This room has a white suite comprising a walk-in double cubicle with a tiled interior and an Aqualisa shower, a pedestal wash hand basin and a low-level WC. There is appropriate tiling to the walls, a rear Velux window, an extractor fan, an electric shaver point and a contemporary chrome ladder style radiator.
External Details
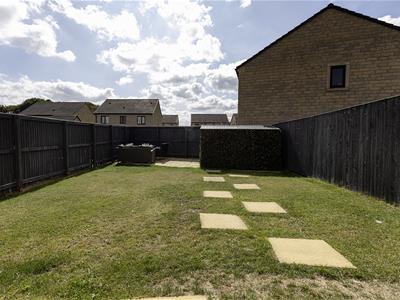
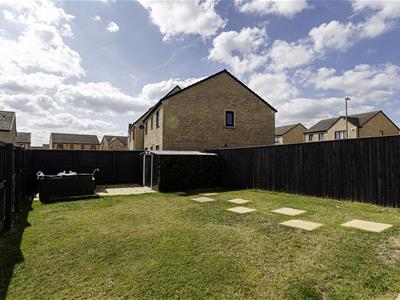
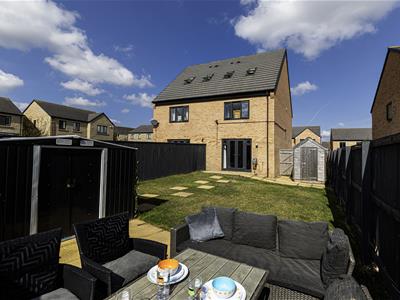 In front of the property, there is a lawn with a laurel low-level hedge, a paved pathway and a driveway providing parking, along with external power. One of the major selling features of the property is the size of the rear garden and the southerly aspect that it enjoys, making it a real sun trap. It is enclosed by perimeter fencing and has a lockable timber gate, a timber shed, external lighting and water. There is a lawn and a paved level patio area, along with a further all-weather shed with twin doors.
Tenure
The vendor informs us that the property is freehold.
Although these particulars are thought to be materially correct their accuracy cannot be guaranteed and they do not form part of any contract.
Property data and search facilities supplied by www.vebra.com