Wards Estate Agents
17 Glumangate
Chesterfield
S40 1TX
Mulberry Close, Wingerworth, Chesterfield
Guide price £230,000
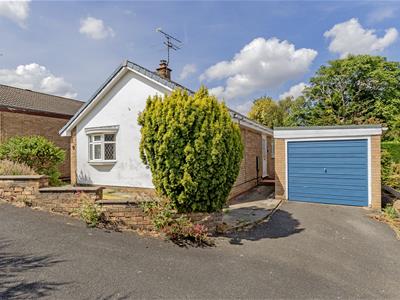
3 Bedroom Bungalow - Detached
- Guide Price £230,000 - £240,000 - Offered with No Upward Chain.
- THREE BEDROOM DETCHED BUNGALOW !!
- Located in one of Wingerworth's most desirable locations.
- Separate half tiled WC and partly tiled family bathroom with 3 piece suite.
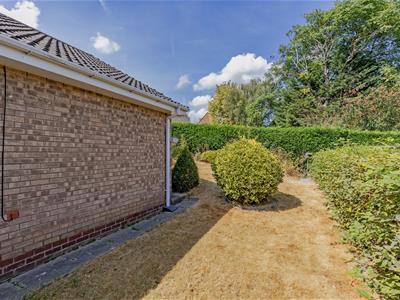
- Shared access driveway leads to car standing space and leads further to the detached garage at the rear.
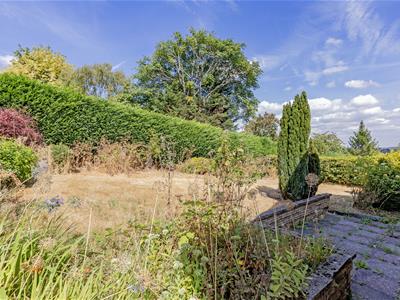
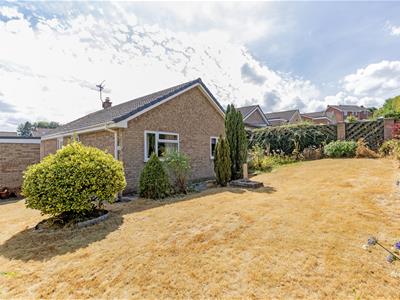
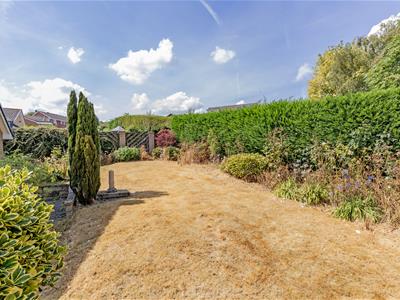
- Private enclosed rear garden with paved patio.
- Energy Rating C
Guide Price £230,000 - £240,000
Offered with No Upward Chain.
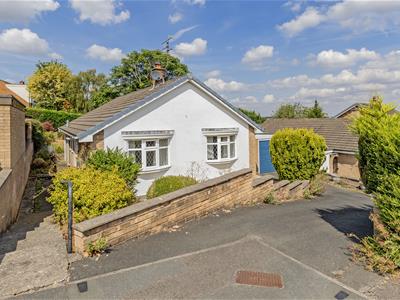
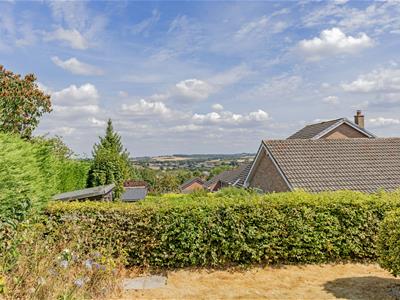
Deceptively spacious THREE BEDROOM DETCHED BUNGALOW which does require a scheme of modernisation works. Situated in this ever popular cul de sac. Located in one of Wingerworth's most desirable locations, with a semi rural setting and being extremely well placed for local shops, reputable schooling and amenities in Wingerworth Village. Ideally positioned for major transport links into the Town Centre and on the edge of the Peak District.
Currently the accommodation benefits from gas central heating, uPVC double glazing, uPVC facias/soffits/guttering & end ridges. Comprises of entrance hallway, kitchen, reception room, dining room, three generously proportioned bedrooms, separate half tiled WC and partly tiled family bathroom with 3 piece suite.
Front low walling with mature well stocked garden. Shared access driveway leads to car standing space and leads further to the detached garage at the rear.
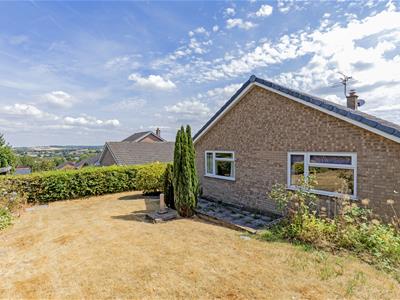
Private enclosed rear garden with paved patio and low stone walling. Upper lawn area with stocked borders. Wall and fenced boundary with additional Conifer and Beech hedges.
Additional Information
Gas Central Heating -Conventional Vaillant Boiler
uPVC double glazed windows
uPVC facias/soffits/gutters & end ridges
Gross Internal Floor Area - 94.7 Sq.m/ 1019.0 Sq.Ft.
Council Tax Band - C
Secondary School Catchment Area- Tupton Hall School
Entrance Hall
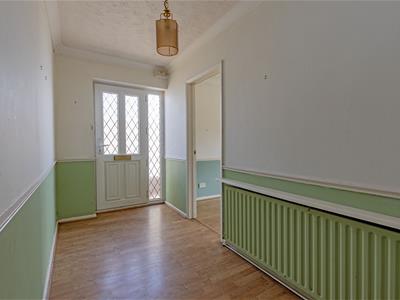 3.63m x 1.63m (11'11" x 5'4")Front uPVC door leads into the entrance hallway. There is an airing cupboard where the cylinder water tank is found. Access to the attic space is also in the hallway.
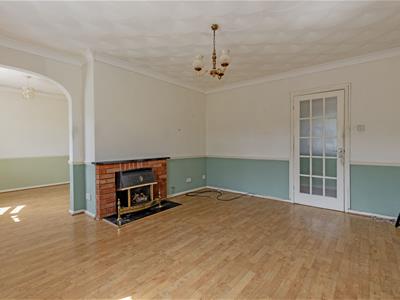
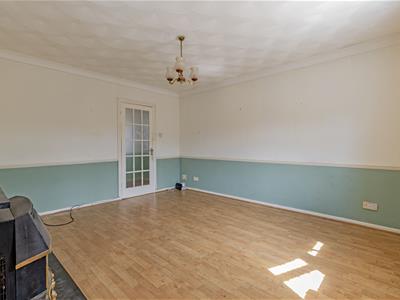
Reception Room
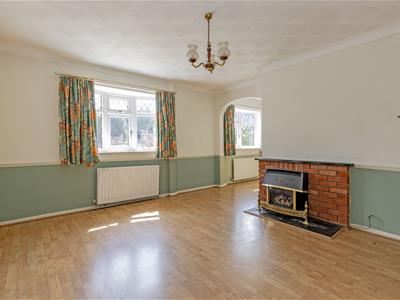 4.34m x 3.61m (14'3" x 11'10")Front aspect family reception room with front bay window. Brick fireplace with gas-fire.
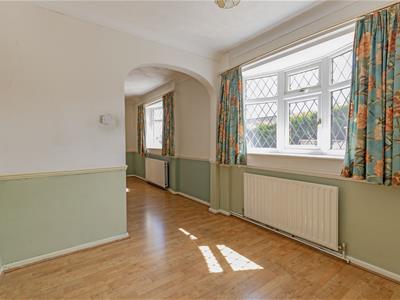
Dining Room
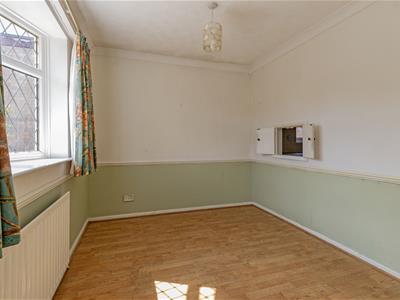 2.79m x 2.59m (9'2" x 8'6")Front aspect dining room with bay window.
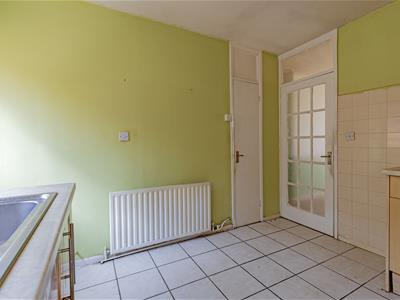
Kitchen
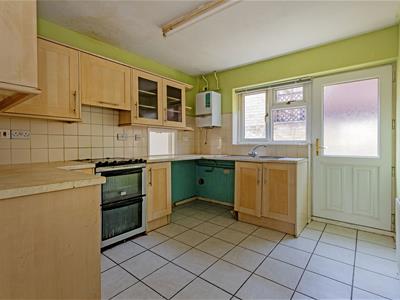 3.23m x 2.95m (10'7" x 9'8")Comprises of a range of base and wall units with work surfaces and inset stainless steel sink unit. Space for the cooker, fridge freezer and washing machine. Service hatch. Useful broom cupboard and Vaillant Boiler. uPVC door to the side of the property.
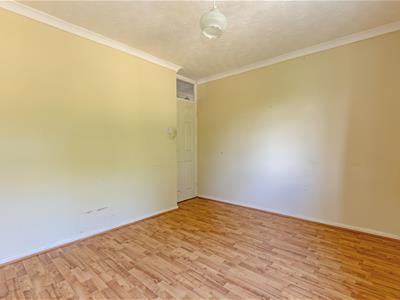
Rear Double Bedroom One
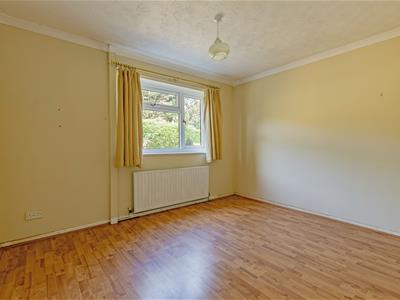 3.63m x 2.97m (11'11" x 9'9")A rear aspect main double bedroom with view over the rear gardens.
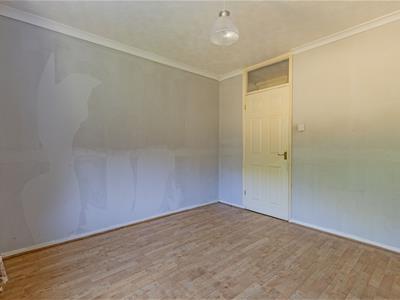
Rear Double Bedroom Two
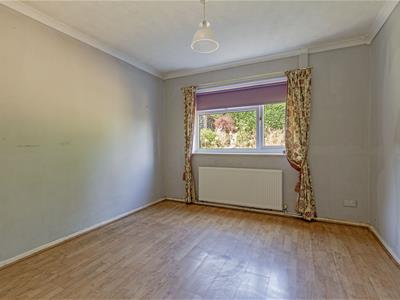 3.25m x 3.23m (10'8" x 10'7")A further double bedroom which also has a rear aspect window overlooking the gardens.
Bedroom Three
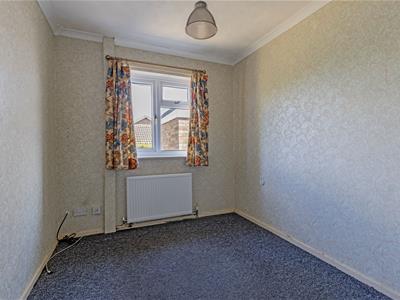 2.74m x 2.44m (9'0" x 8'0")A good sized third versatile bedroom that could also be used for office or home working.
Separate WC
1.47m x 0.86m (4'10" x 2'10")Half tiled separate low level WC with tiled floor.
Family Bathroom
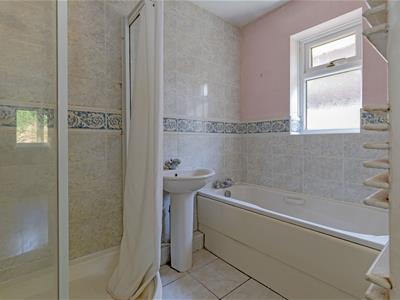 2.26m x 1.65m (7'5" x 5'5")Comprising of a 3 piece suite which includes a shower cubicle with mains shower, bath and pedestal wash hand basin. Heater towel rail.
Detached Garage
5.36m x 2.59m (17'7" x 8'6")Brick detached single garage with side personal door. Lighting and power.
Outside
Front low walling with mature well stocked garden. Shared access driveway leads to car standing space and leads further to the detached garage at the rear.
Private enclosed rear garden with paved patio and low stone walling. Upper lawn area with stocked borders. Wall and fenced boundary with additional Conifer and Beech hedges.
Energy Efficiency and Environmental Impact

Although these particulars are thought to be materially correct their accuracy cannot be guaranteed and they do not form part of any contract.
Property data and search facilities supplied by www.vebra.com