
Cranes Estate Agents (Cranfield) Ltd
Tel: 01234 750900
Fax: 01234 751144
Email: sales@cranesproperty.co.uk
116b High Street
Cranfield
MK43 0DG
Braeburn Way, Cranfield, Bedford
£550,000
4 Bedroom House - Detached
- VERY WELL PRESENTED
- FOUR GOOD SIZE BEDROOMS
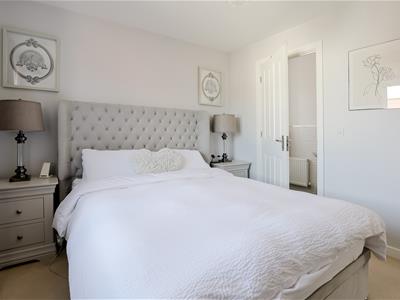
- EN-SUITE TO MASTER BEDROOM
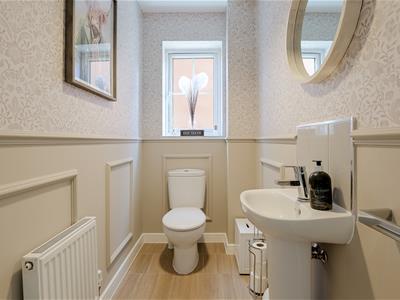
- CLOAKROOM
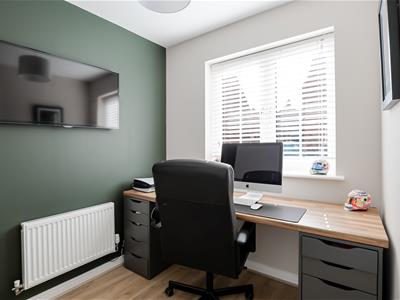
- STUDY
- GARAGE AND DRIVEWAY
- INTERNAL VIEWING HIGHLY RECOMMEDED
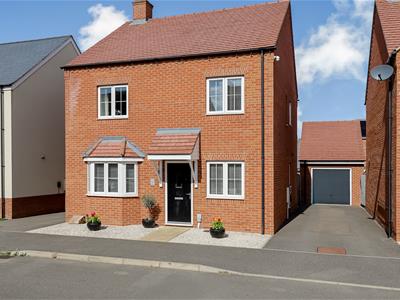
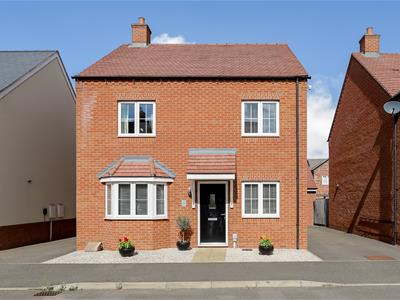
This immaculate detached four-bedroom home benefits from a driveway providing parking for multiple cars and an impressive kitchen/diner.
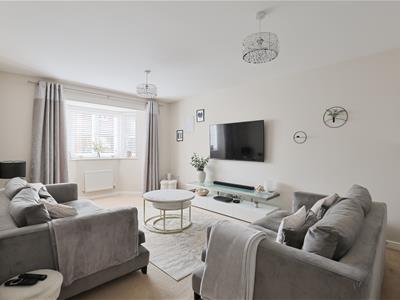
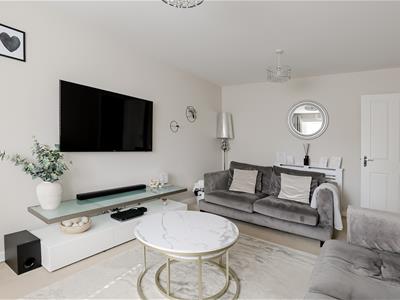
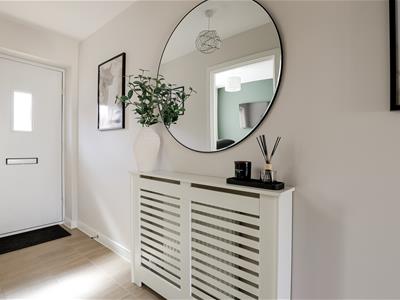
Step inside this beautifully presented home and you are greeted by a welcoming hallway. To the right is a study, offering a relaxing space to work from home. There is also a living room, which is flooded with natural light from the bay window and is the perfect space to wind down in the evening.
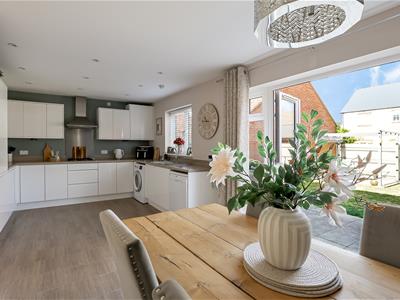
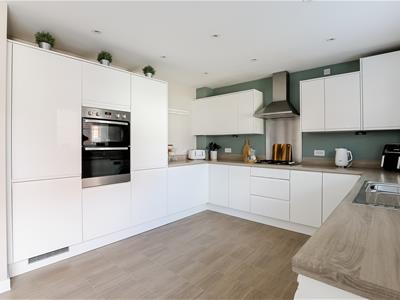
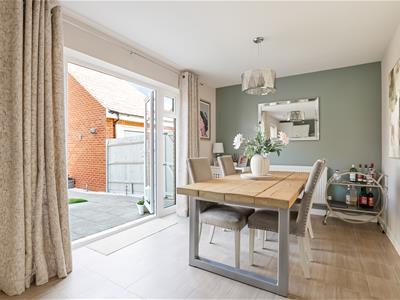
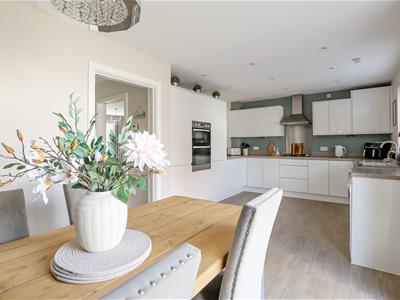
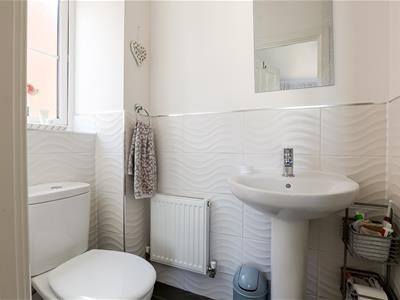
The kitchen/diner benefits from built-in appliances and French doors which open out onto the garden. This makes the room feel bright and airy, while also creating the perfect space for entertaining. The ground floor is completed by a downstairs cloakroom.
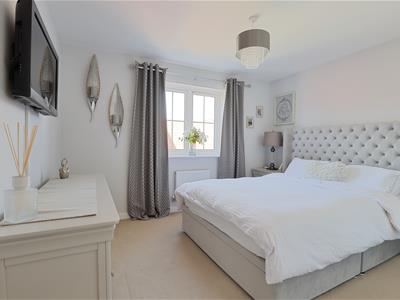
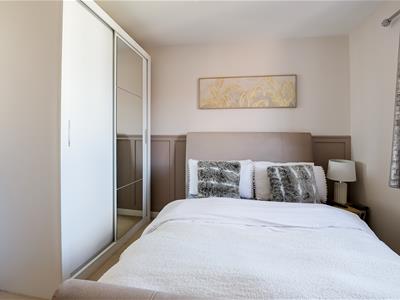
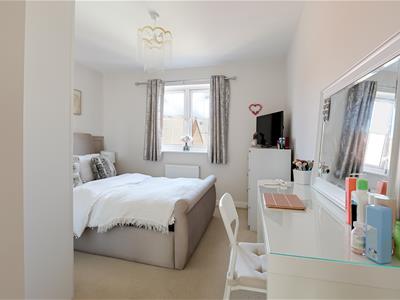
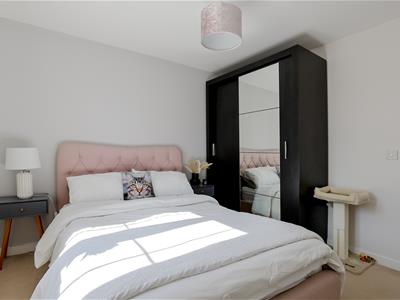
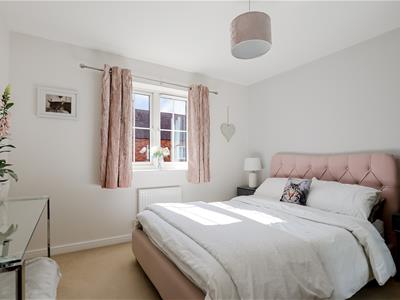
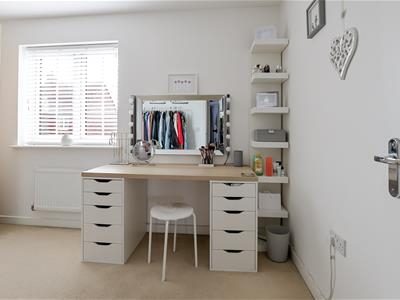
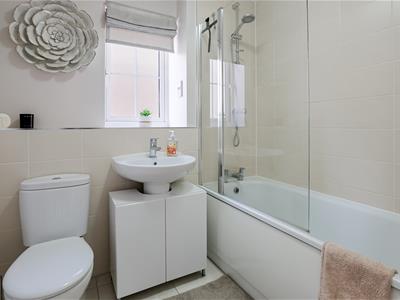
The first floor benefits from four double bedrooms, meaning there is plenty of space for families, with room for wardrobes and additional storage. The master bedroom is a generous space and also benefits from an en-suite. A family bathroom completes the first floor.
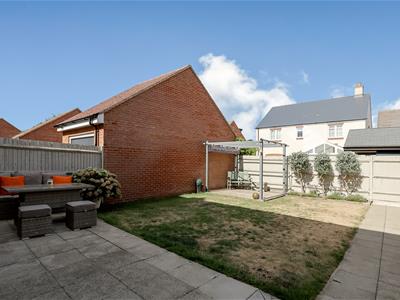
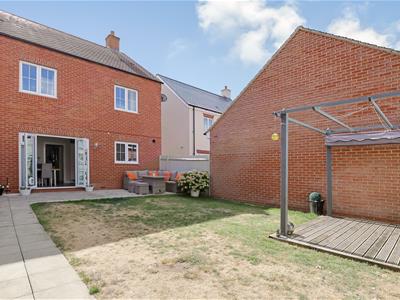
To the rear of the property is a landscaped garden, which has been thoughtfully redesigned by the current owners. The garden benefits from a patio area and a pergola at the bottom, making it an ideal spot to enjoy during the summer months. To the side of the property there is a single garage and driveway for multiple cars, there is also side access to the garden.
Early viewing is highly recommended to fully appreciate everything this home has to offer.
ENTRANCE HALL
STUDY
2.4 x 2.1 (7'10" x 6'10")
CLOAKROOM
2.21 x 1.3 (7'3" x 4'3")
LIVING ROOM
6.3 x 3.4 (20'8" x 11'1")
KITCHEN/DINER
6.9 x 3.52 (22'7" x 11'6")
MASTER BEDROOM
4.14 x 3.5 (13'6" x 11'5")
EN-SUITE
2.3 x 1.3 (7'6" x 4'3")
BEDROOM TWO
4.14 x 3.4 (13'6" x 11'1")
BEDROOM THREE
3.71 x 3.4 (12'2" x 11'1")
BEDROOM FOUR
3.5 x 2.41 (11'5" x 7'10")
BATHROOM
2.14 x 1.88 (7'0" x 6'2")

Energy Efficiency and Environmental Impact
Although these particulars are thought to be materially correct their accuracy cannot be guaranteed and they do not form part of any contract.
Property data and search facilities supplied by www.vebra.com