
11, Main Road
Hockley
Essex
SS5 4QY
Keswick Avenue, Hullbridge, Hockley
Guide Price £325,000 Sold (STC)
2 Bedroom Bungalow - Semi Detached
- Spacious semi detached bungalow
- Two spacious bedrooms
- Substantial conservatory
- Off-street parking
- Side access
- Close to the river crouch
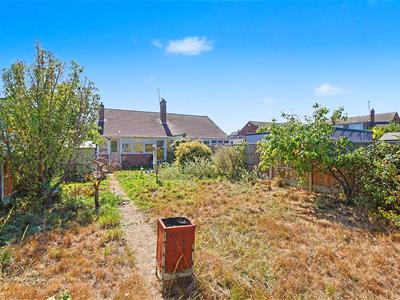
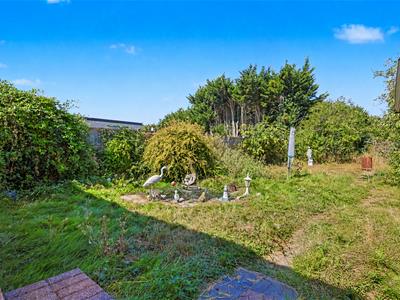
- Spacious rear garden
- No onward chain
- Huge potential
- Great location
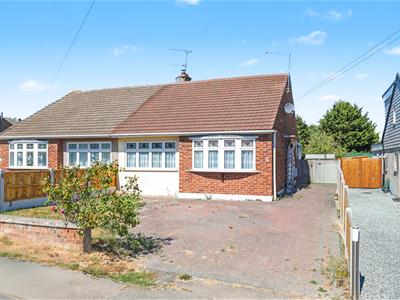
* GUIDE PRICE £325,000 - £350,000 * NO ONWARD CHAIN * CLOSE TO THE RIVER CROUCH * SIDE ACCESS * CONSERVATORY * Bear Estate Agents are pleased to bring to the market this two-bedroom semi-detached bungalow, ideally situated in the popular village of Hullbridge. Located close to local schools, shops and everyday amenities, the property is well suited to downsizers, small families or buyers looking to create a home to their own taste.
Outside, the property benefits from off-street parking and convenient side access leading to a spacious rear garden, offering plenty of room to relax and enjoy throughout the year.
Inside, the home offers two double bedrooms, a large lounge and a substantial conservatory overlooking the rear garden. Although the property would benefit from some modernisation, it provides a practical and well-proportioned layout with excellent potential. Offered with no onward chain, this is a fantastic opportunity to purchase a bungalow in a sought-after location.
Frontage
Block paved driveway for multiple vehicles to front.
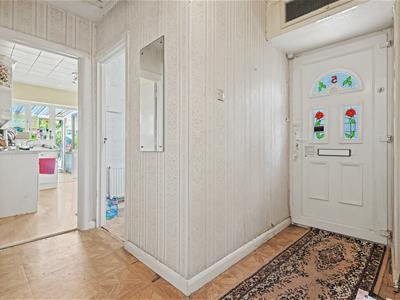
Hallway
Composite door with stain glass effect window to side. Ceiling mounted light fitting, loft hatch, wall mounted radiator and wooden effect flooring throughout.
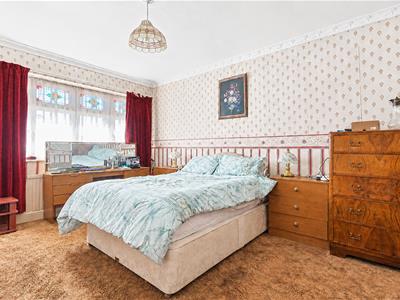
Bedroom One
4.39m x 3.10m (14'5 x 10'2 )Ceiling mounted light fitting, double window to front, wall mounted radiator and carpeted throughout.
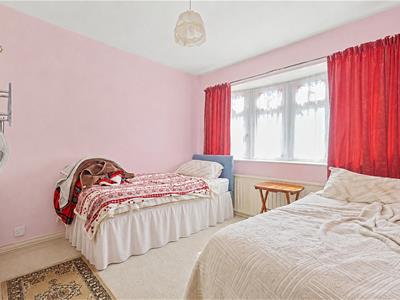
Bedroom Two
3.28m x 3.07m (10'9 x 10'1)Ceiling mounted light fitting, bay window to front, wall mounted radiator, fitted wardrobes to one wall and carpeted throughout.
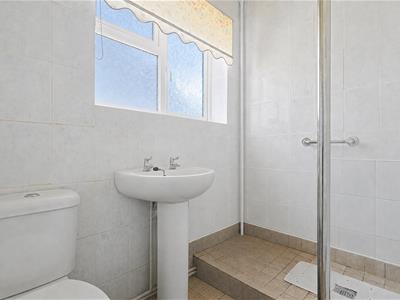
Bathroom
1.65m x 2.03m (5'5 x 6'8 )Ceiling mounted light fitting, obscured window to side, wall mounted radiator, electric shower, wash hand basin, low-level WC, fitted storage cupboards, tiled walls and tile effect flooring.
Living Room
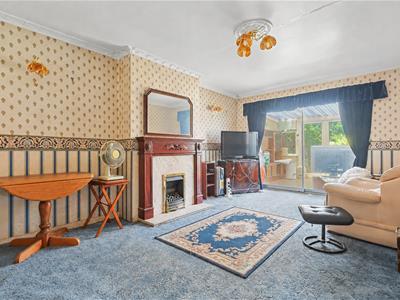
3.43m x 5.18m (11'3 x 17'0)Ceiling mounted light fitting, two wall mounted light fittings, gas fire with decorative fireplace surround, sliding door doors to conservatory and carpeted throughout.
Kitchen
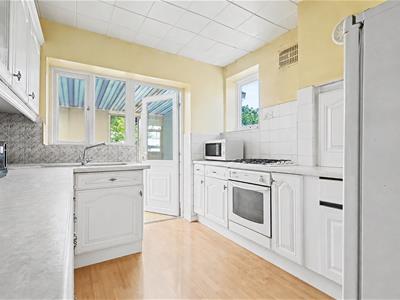
3.53m x 2.69m (11'7 x 8'10)Ceiling mounted light fitting, window to side, part tiled walls and wooden effect flooring throughout. Range of wall and floor mounted units including stainless steel sink and dryer, integrated oven with gas hob and space for fridge/freezer. UPVC door leading to conservatory.
Conservatory
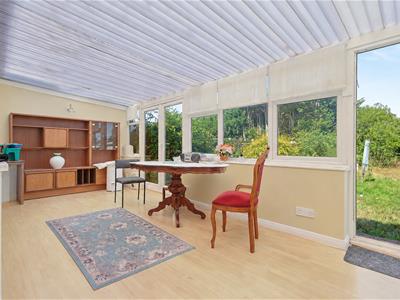
2.82m x 6.63m (9'3 x 21'9)Two wall mounted light fittings, electric heater, floor mounted units, two sets of doors to rear garden with windows either side and wooden effect flooring throughout.
Rear Garden
Access fire doors in conservatory and gate to side. Concrete path to one side leads to end of garden. Remainder lawn to other side with fishpond.
Energy Efficiency and Environmental Impact

Although these particulars are thought to be materially correct their accuracy cannot be guaranteed and they do not form part of any contract.
Property data and search facilities supplied by www.vebra.com