
204 Woodgrange Drive
Southend-on-Sea
Essex
SS1 2SJ
Central Avenue, Southend-On-Sea
Offers Over £315,000
2 Bedroom House - Terraced
- Attractive two-bedroom terraced house, ideal for first-time buyers, small families or investors.
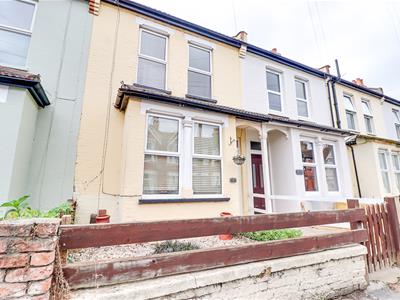
- Enclosed front garden with decorative stone landscaping, brick wall, fencing and a wooden gate.
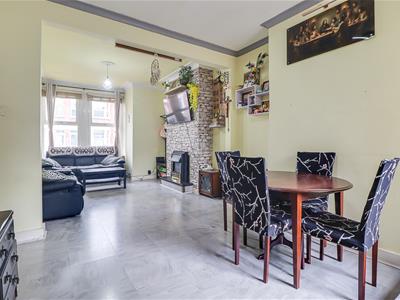
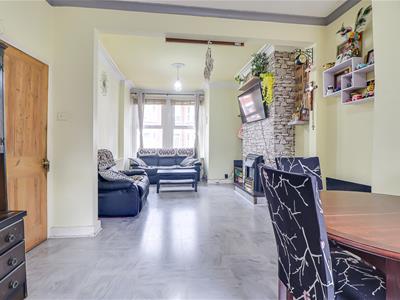
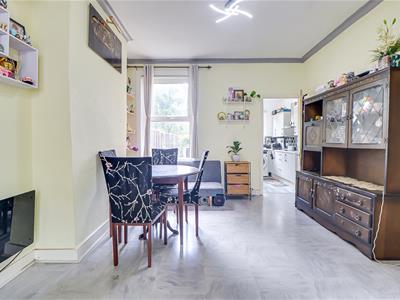
- Spacious open-plan living and dining room, offering plenty of space for both relaxing and entertaining.
- Feature electric fireplace and double-glazed bay window to the living area.
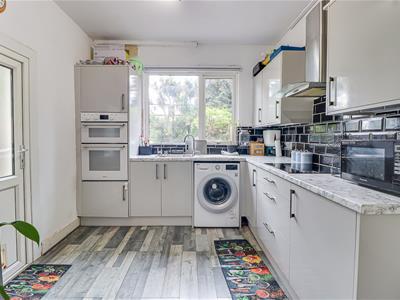
- Modern fitted kitchen with marble-effect worktops, integrated oven and grill, electric hob and extractor fan.
- Two well-proportioned double bedrooms, with the principal bedroom benefiting from floor-to-ceiling fitted wardrobes.
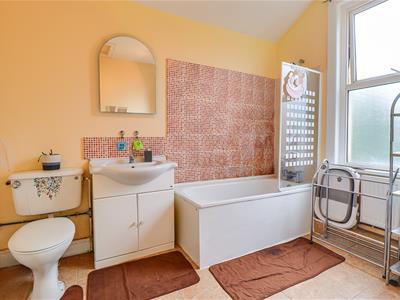
- Spacious family bathroom with tiled flooring, partially tiled walls and useful under-basin storage.
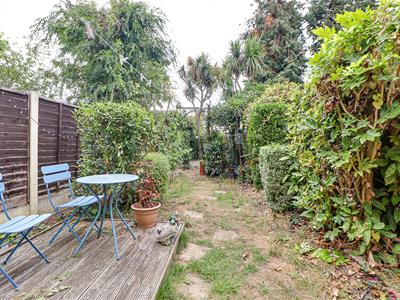
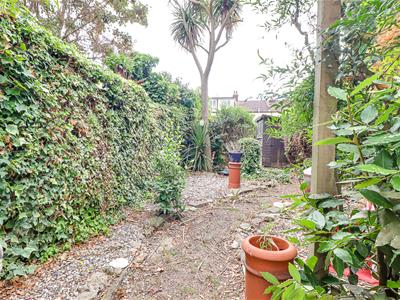
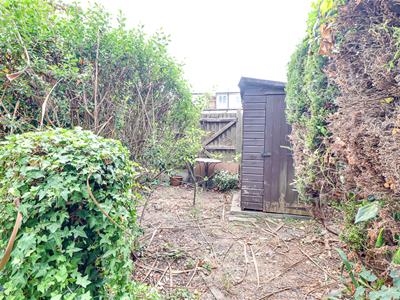
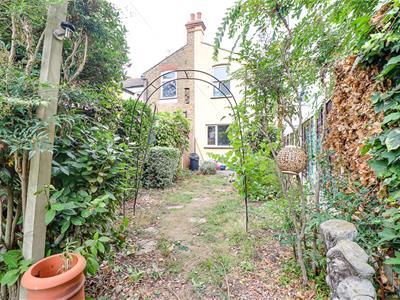
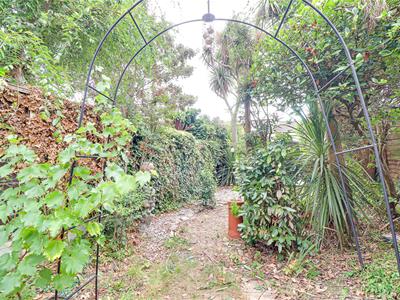
- Private rear garden featuring a decking area, lawn, mature planting and a useful storage shed.
- Ideally located close to Garon Park, Southend University Hospital and a selection of local schools, making it a convenient choice for families and professionals
- Within easy reach of local shops, everyday amenities, Southend-on-Sea city centre and excellent transport links, making the property well suited to commuters
Nestled on Central Avenue in the vibrant Southend-on-Sea, this attractive two-bedroom terraced house presents an excellent opportunity for first-time buyers, small families, or savvy investors. The property boasts an inviting enclosed front garden, adorned with decorative stone landscaping, a sturdy brick wall, fencing, and a charming wooden gate, creating a delightful first impression. Upon entering, you will find a spacious open-plan living and dining room, designed to provide ample space for both relaxation and entertaining. The room features a lovely electric fireplace, perfect for cosy evenings, and a double-glazed bay window that floods the area with natural light. The modern fitted kitchen is a culinary delight, showcasing elegant marble-effect worktops, an integrated oven and grill, an electric hob, and an extractor fan, making it a practical space for cooking enthusiasts. Furthermore two well-proportioned double bedrooms offer comfort and tranquillity, with the principal bedroom benefiting from floor-to-ceiling fitted wardrobes, providing generous storage solutions. The private rear garden is a true gem, offering a pleasant decking area, ideal for outdoor seating, a lush lawn, mature planting, and a useful storage shed, perfect for gardening tools or outdoor equipment. Conveniently located, this property is within easy reach of local shops and everyday amenities, as well as the bustling Southend-on-Sea city centre. Excellent transport links make it an ideal choice for commuters, while nearby attractions such as Garron Park, Southend University Hospital, and a selection of local schools enhance its appeal. This charming home is not to be missed, offering a perfect blend of comfort, style, and convenience.
Frontage
The property is enclosed to the front by a brick wall and fencing, with a wooden gate providing access. The front garden is attractively finished with decorative stones, while the property also benefits from double-glazed windows throughout.
Entrance Hall
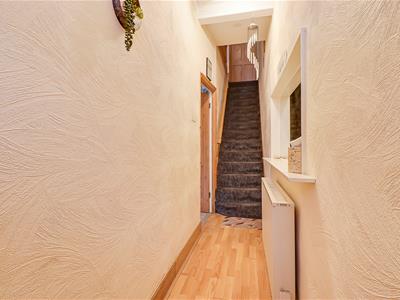
A smooth coved ceiling with pendant lighting complements the hardwood flooring, while a radiator with a decorative cover adds a practical touch. The area also provides access to all first-floor rooms.
Lounge/Diner
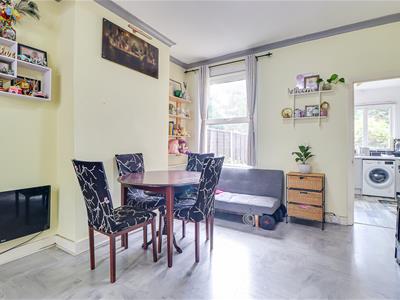
The spacious open-plan living and dining area features a smooth coved ceiling with pendant lighting, tiled flooring, a feature electric fireplace, and a double-glazed bay window. The dining area offers a further double-glazed window and ample space for a dining table, making it ideal for both everyday living and entertaining. Living Room Area – 13'3" × 11'3", Dining Room Area – 11'8" × 11'6"
Kitchen
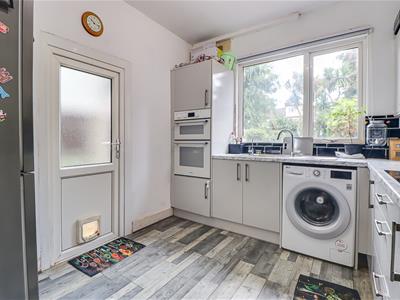
3.28m × 2.77m (10'9" × 9'1")The modern fitted kitchen features a smooth ceiling with pendant lighting, hardwood flooring, and a double-glazed window. Marble-effect worktops complement the range of fitted units, while integrated appliances include an oven and grill, four-ring electric hob, and extractor fan. There is also space for a washing machine, with a door providing access to the rear garden.
Landing
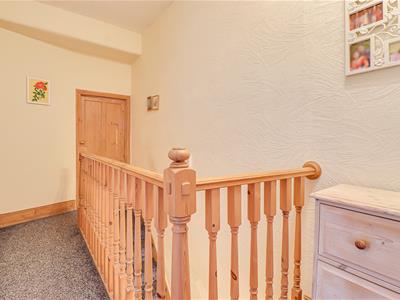
The landing features a smooth ceiling with pendant lighting, complemented by attractive oak wood detailing to the doors, skirting boards and banister, with carpeted flooring, the area provides access to all first-floor rooms.
Bedroom One
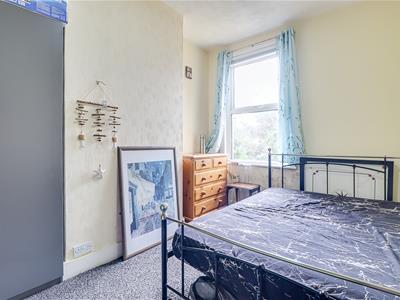
3.84m × 2.84m (12'7" × 9'4")The double bedroom features a smooth ceiling with pendant lighting, a double-glazed window, and carpeted flooring.
Bedroom Two
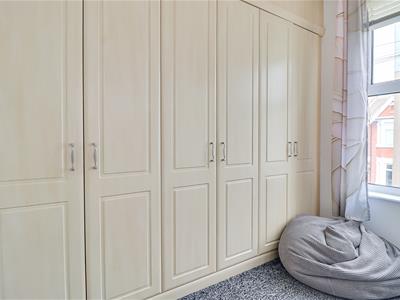
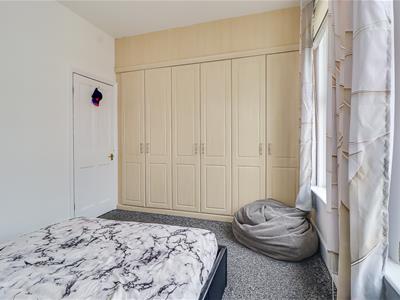
3.51m × 2.84m (11'6" × 9'4")The spacious double bedroom features a smooth ceiling with pendant lighting, carpeted flooring, and double-glazed windows. A feature fireplace with an attractive wooden surround adds character, while floor-to-ceiling fitted wardrobes provide ample storage space.
Bathroom
3.18m × 2.77m (10'5" × 9'1")The spacious bathroom features tiled flooring and partially tiled walls, complemented by a smooth ceiling with pendant lighting. A double-glazed window with privacy glass provides natural light, while the wash basin benefits from useful storage beneath.
Rear Garden
The rear garden offers a decking area, ideal for outdoor seating and relaxation, along with a lawn featuring stepping stones leading through the garden. Mature bushes and colourful flowers surround the space, providing added privacy and a peaceful setting. A walkway leads to a useful storage shed situated at the bottom of the garden.
Agents Notes:
The seller has said:
1.) The storage battery installed 8 months ago with a capacity of 13.5KW charge which charges during cheaper night tariffs of 6p and discharges during the day saving a lot of money in the bills. Especially benefitting during the winters.
2.) Water Softener and water purifier which was installed this month (August).
3.) electric combi boiler installed 9 months ago.
Energy Efficiency and Environmental Impact

Although these particulars are thought to be materially correct their accuracy cannot be guaranteed and they do not form part of any contract.
Property data and search facilities supplied by www.vebra.com