
6 Cornfield Road
Eastbourne
East Sussex
BN21 4PJ
Saffrons Park, Eastbourne
Price Guide £785,000
4 Bedroom House - Detached
- CHAIN FREE
- SPACIOUS
- DOUBLE GARAGE
- PRIVATE GARDEN
- SEA VIEWS
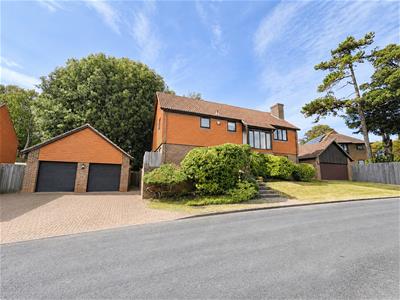
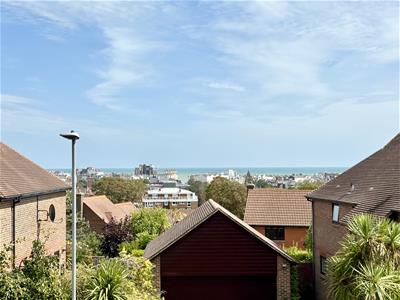

* CHAIN FREE * A SPACIOUS DETACHED FAMILY HOME situated in this highly desirable select development in the Lower Meads area. The property occupies a slightly elevated position and enjoys FAR REACHING VIEWS OVER EASTBOURNE TOWARDS THE SEA. The property features a double garage, driveway parking, private rear garden, gas fired central heating and double glazed windows. EPC = D
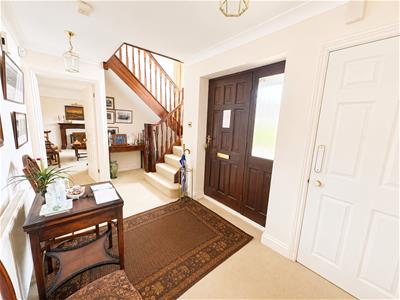
ENTRANCE HALL
Understairs storage cupboard, radiator, built-in storage cupboard.
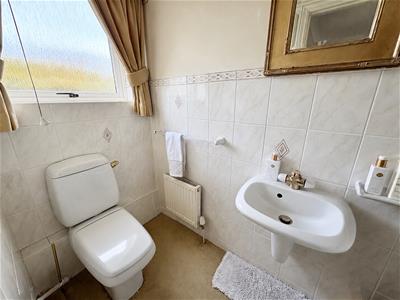
CLOAKROOM / WC
White suite comprising low level w.c washbasin, radiator, window to front.
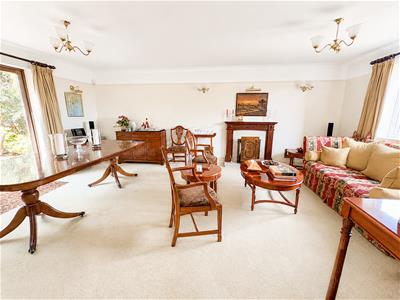
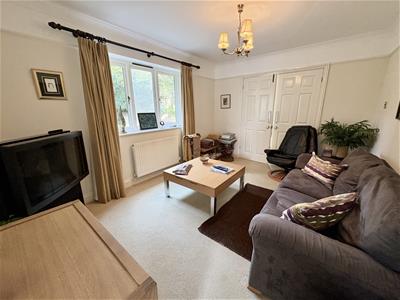
LOUNGE
6.25m x 4.72m max (20'6" x 15'6" max)Double aspect room with windows to front and patio doors over looking the garden, two radiators, timber and marble fireplace with inset gas fire, television point, double doors open in to:
DINING ROOM
4.24m x 3.15m (13'11" x 10'4")Radiator, window overlooking the garden.
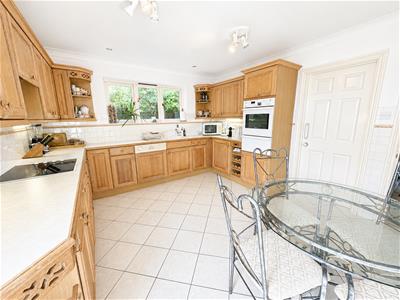
KITCHEN/BREAKFAST ROOM
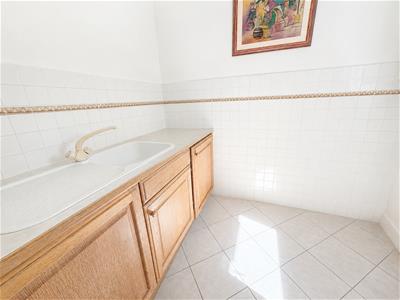
4.14m x 3.56m (13'7" x 11'8")Fitted with a range of built-in cupboard and drawers, built-in Neff over, one and a half bowl sink unit, integral Neff dishwasher, Neff hob with extractor hood over, worksurfaces, window overlooking the rear garden, integral fridge, radiator, door to garden.
UTILITY ROOM
2.39m x 1.96m (7'10" x 6'5")Integral washing machine and freezer, worksurfaces, sink unit, radiator, wall mounted Worcester Bosh boiler, radiator, window to side.
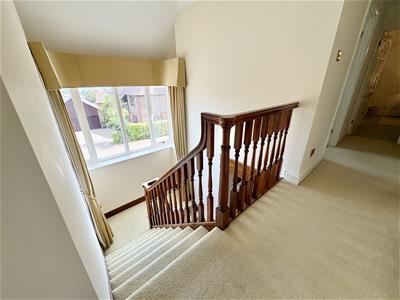
From the entrance hall, stairs rise to the first floor landing, radiator, linen cupboard, large window enjoying far reaching views over Eastbourne to the sea, hatch to loft space.
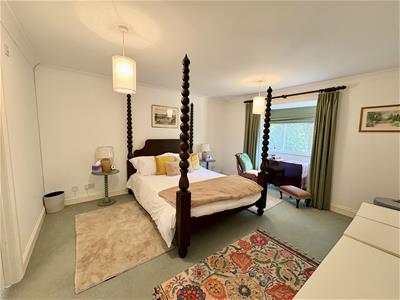
MASTER BEDROOM
4.17m x 3.86m plus recess (13'8" x 12'8" plus receRadiator, two built-in wardrobe cupboards, window overlooking the rear garden, door to:
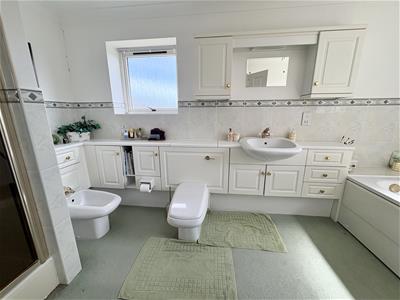
EN-SUITE BATHROOM
4.01m x 1.96m (13'2" x 6'5")White suite comprising bath, washbasin, low level w.c, bidet, separate shower cubicle, various built-in cupboards and drawers, radiator, windows to front and side.
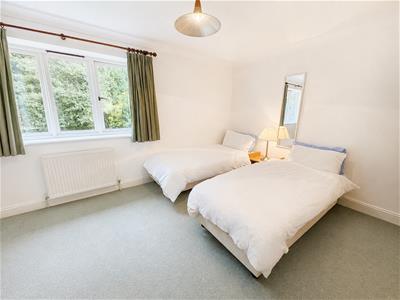
BEDROOM 2
4.19m x 3.15m mx (13'9" x 10'4" mx)Radiator, window overlooking the rear garden.
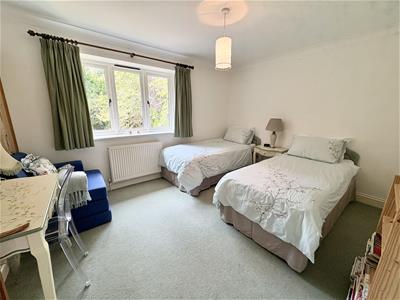
BEDROOM 3
3.84m x 3.15m (12'7" x 10'4")Built-in wardrobe cupboard, window overlooking the rear garden, radiator.
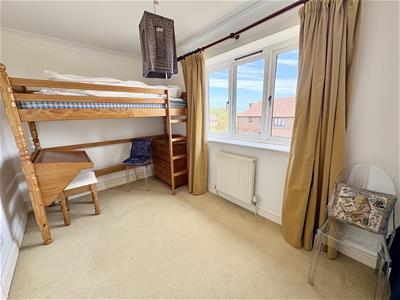
BEDROOM 4
3.86m x 2.29m (12'8" x 7'6")Built-in wardrobe cupboard, window with outlook to front, radiator.
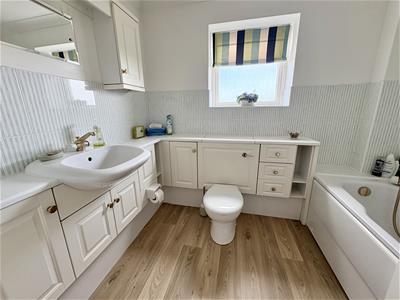
FAMILY BATHROOM
2.62m x 1.96m (8'7" x 6'5")White suite comprising bath with mixer tap and shower attachment, washbasin, low level w.c, radiator, variety of cupboards and drawers and wall units, shaver point, window to front.
DETACHED DOUBLE GARAGE & PARKING
6.10m x 5.49mHatch to roof space above, twin electrically operated roller doors, power and light, drive-way to garage providing two additional car parking spaces.
REAR GARDEN
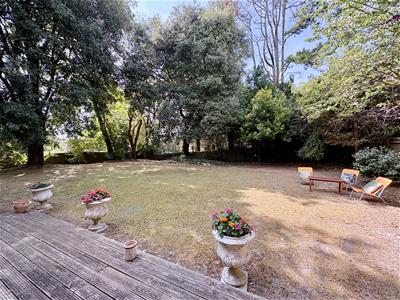
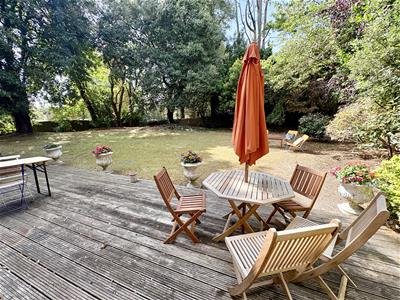
The rear garden is approximately 80' in depth and benefits from a wide paved sun terrace and features lawns, borders, and a variety of trees, shrubs and an attractive flint and brick capped boundary wall.
COUNCIL TAX
Tax Band 'G'.
BROADBAND AND MOBILE PHONE CHECKER:
For broadband and mobile phone information please see the following website:
www.checker.ofcom.org.uk
FOR CLARIFICATION:
We wish to inform prospective purchasers that we have prepared these sales particulars as a general guide. We have not carried out a detailed survey nor tested the services, appliances & specific fittings. Room sizes cannot be relied upon for carpets and furnishings.
VIEWING ARRANGEMENTS:
All appointments are to be made through TAYLOR ENGLEY.
Energy Efficiency and Environmental Impact
Although these particulars are thought to be materially correct their accuracy cannot be guaranteed and they do not form part of any contract.
Property data and search facilities supplied by www.vebra.com