
Mosley Road, Buxton
Asking Price £575,000
4 Bedroom House - Detached
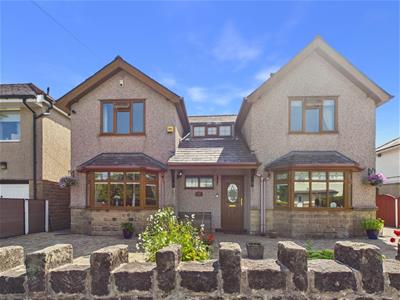
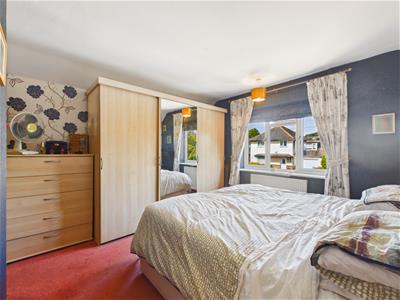
Situated in the desirable Mosley Road of Buxton, this delightful character property offers a perfect blend of traditional elegance and modern comfort. With an impressive layout, the home boasts three spacious reception rooms, four well-appointed double bedrooms, en suite shower to the principle room as well as a further shower/steam room and bathroom. Ample off road parking and detached garage.
Buxton is renowned for its stunning scenery and rich history, making this location particularly desirable. Residents can enjoy the nearby parks, local shops, and a variety of dining options as well as highly regarded schools, all within easy reach. This character property not only provides a comfortable living space but also a wonderful opportunity for those seeking a family home in a beautiful and historic part of the Peak District.
In summary, this home on Mosley Road is a rare find, combining spacious living areas and modern amenities within a characterful setting.
Directions
From our Buxton office bear left up Terrace Road over the Market Place to the London Road traffic lights. Take the third right hand turn onto Mosley Road where the property can be found on the left hand side.
Ground Floor
Entrance
Double glazed entrance door to entrance hall.
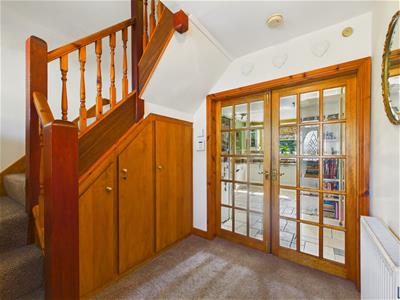
Entrance Hall
2.54m x 1.91m (8'4" x 6'3")Understairs storage cupboards. Radiator Multi paned double doors to Kitchen and door to sitting room. Stairs to first floor.
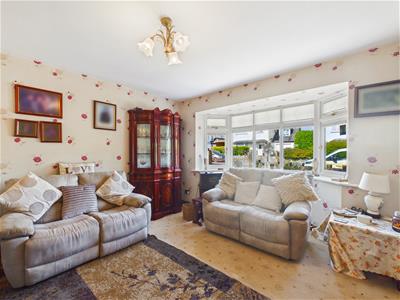
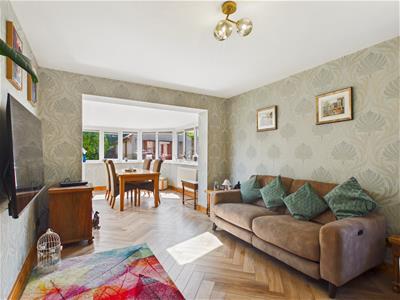
Sitting Room
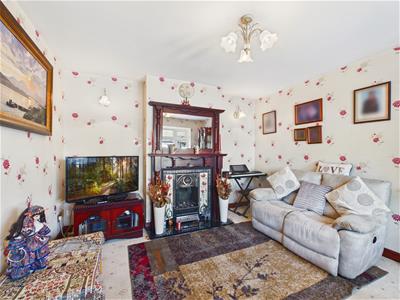
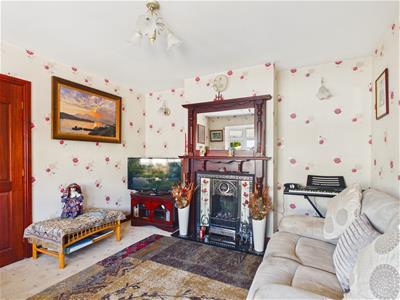
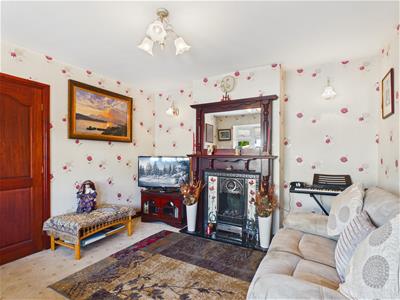
3.73m x 3.56m (12'3" x 11'8)Double glazed bay window to front. Radiator. Working fireplace with wooden surround and decorative mirror above. Tiled inset and stone hearth.
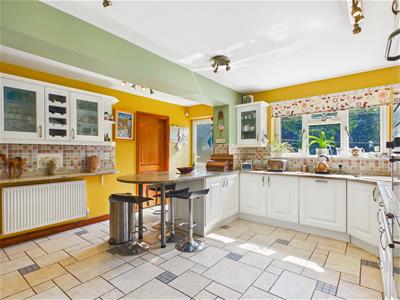
Kitchen
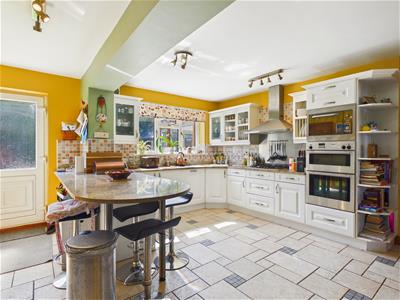
4.62m x 4.37m (15'2" x 14'4")Double glazed window and door to rear. Extensive range of base and wall units. Worksurface with one and a half bowl sink unit with tiled splashbacks. Breakfast bar. Built in double oven and built in microwave. Gas hob with extractor over. Space for fridge/freezer. Built in dishwasher. Tiled flooring.
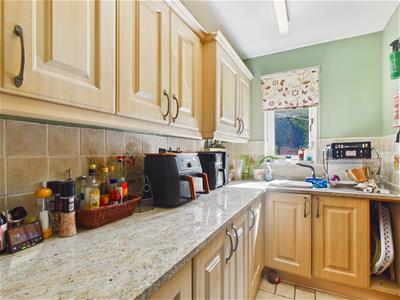
Utility Room
3.25m x 1.70m (10'8" x 5'7")Double glazed window to rear. Tiled flooring. Range of base and wall units. Cupboard housing combination boiler. Worksurface with stainless steel sink unit tiled splashbacks.
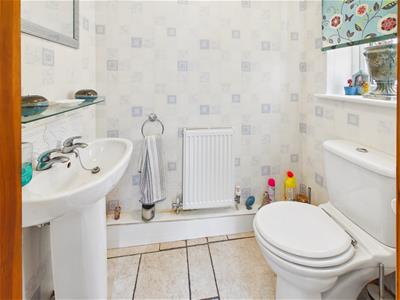
W.C.
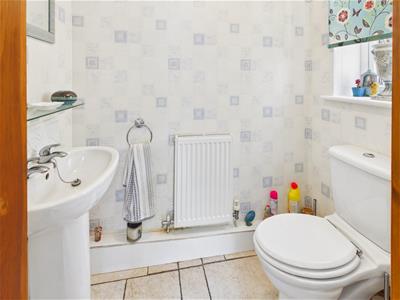
1.68m x 1.07m (5'6" x 3'6")Obscure double glazed window to side. Low level W.C. Pedestal wash basin. Radiator.
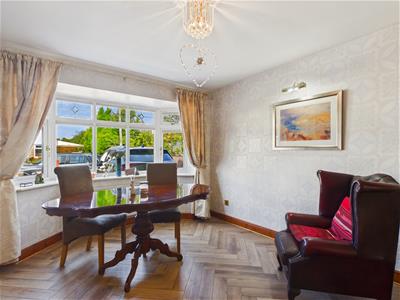
Dining Room
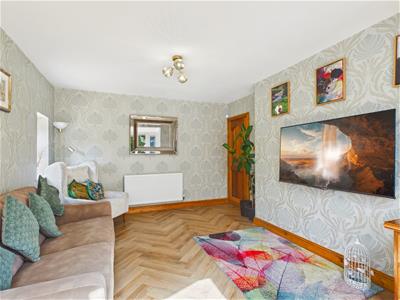
3.96m x 3.20m (13'22 x 10'6")Double glazed bay window to front. Radiator. Kardean wood effect flooring.
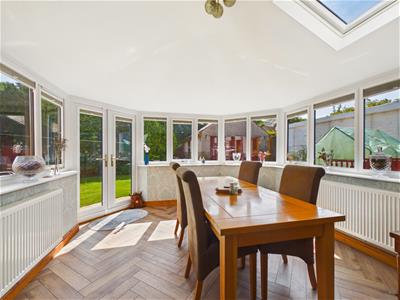
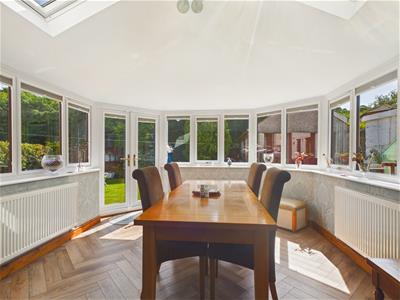
Family room
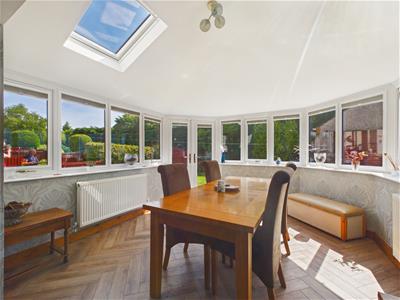
8.31m x 3.56m (27'3" x 11'8")Three radiators. Double glazed doors and windows to the rear. Kardean wood effect flooring.
First Floor
Landing
3.71m x 1.32m (12'2" x 4'4")Double glazed windows to front. Eaves storage. Loft access. Radiator.
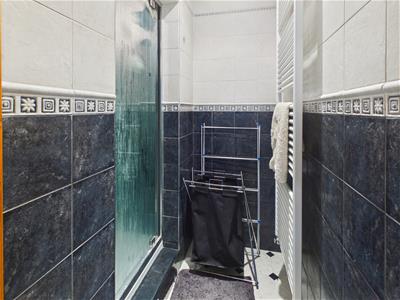
Shower Room
2.08m x 1.57m (6'10" x 5'2")Shower enclosure with wall mounted shower attachment and steam facility. Heated Towel Rail. Tiling to walls. Vinyl flooring. Spot lights.
Bathroom
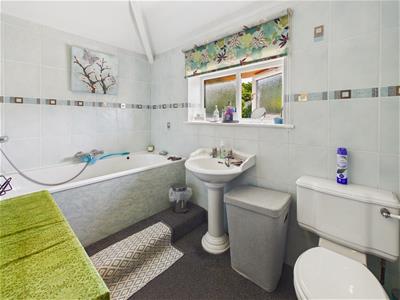
2.82m x 1.78m (9'3" x 5'10")Double glazed obscure window to rear. Panel enclosed whirlpool bath. Low level W.C. Pedestal wash basin. Vinyl flooring. Spot lights.
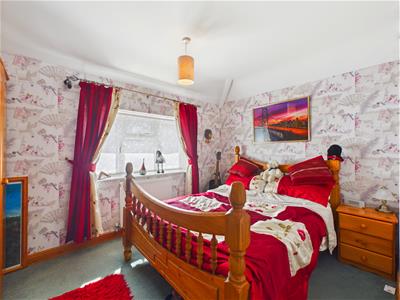
Bedroom One
3.78m x 3.61m (12'5" x 11'10)Double glazed window to front. Radiator. Door to en-suite shower room.
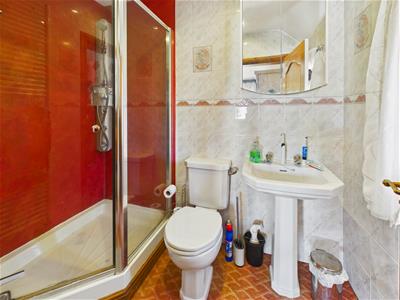
En-Suite Shower Room
2.31m x 1.55m (7'7" x 5'1")Obscure double glazed window to side. Shower enclosure with wall mounted shower unit with jets. Pedestal wash basin. Low level W.C
Bedroom Two
3.56m x 2.51m (11'8" x 8'3")Double glazed window to rear. Radiator.
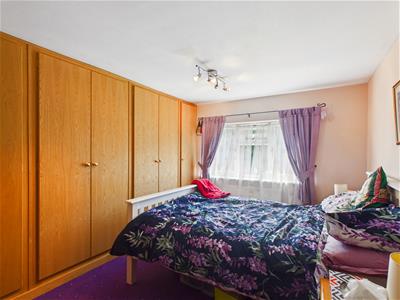
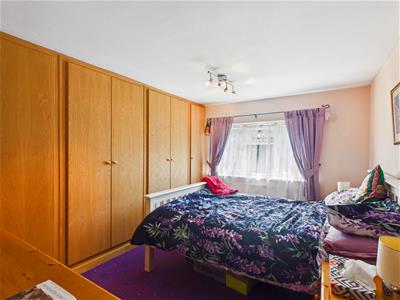
Bedroom Three
3.58m x 2.54m (11'9" x 8'4")Double glazed to rear. Radiator. Built in wardrobes.
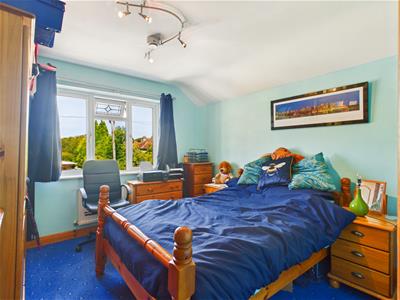
Bedroom Four
3.28m x 3.23m (10'9" x 10'7")Double glazed window to front. Radiator.
OUTSIDE
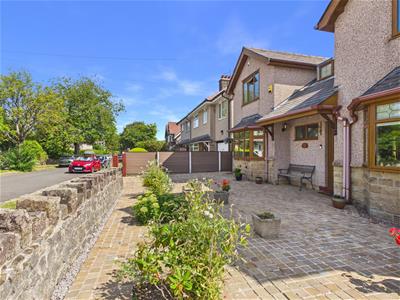
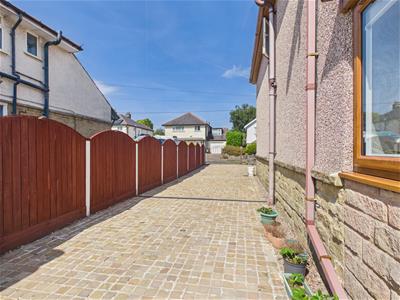
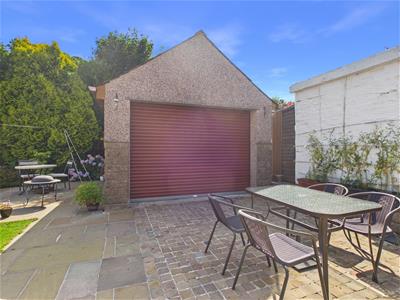
The front of the property is cobbled paved with stone wall and double gates. Further cobbled paved driveway to the side of the property.
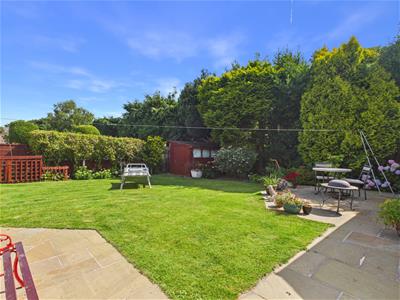
Garden
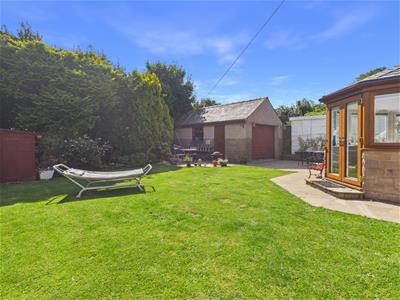
Mainly laid to lawn with mature shrub and hedge borders. York stone pathway and patio area.
Garage
Detached Garage with electric roller door. Double glazed window and door to side. Power and water connected.
Energy Efficiency and Environmental Impact

Although these particulars are thought to be materially correct their accuracy cannot be guaranteed and they do not form part of any contract.
Property data and search facilities supplied by www.vebra.com