
Bruce House
17 The Street
Hatfield Peverel
Essex
CM3 2DP
St. Andrews Drive, Chelmsford Garden, Chelmsford
Offers in excess of £500,000
3 Bedroom House - Semi-Detached
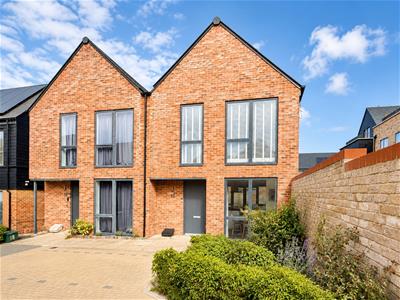
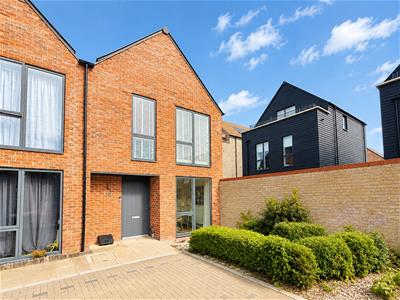
- Stylish Three Bedroom Modern Family Home
- Impressive Open-Plan Kitchen / Dining / Living Space
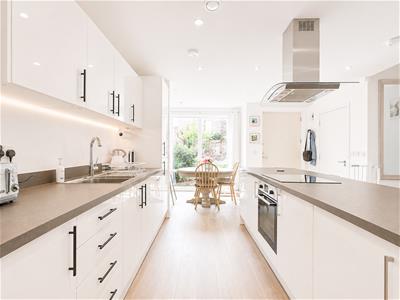
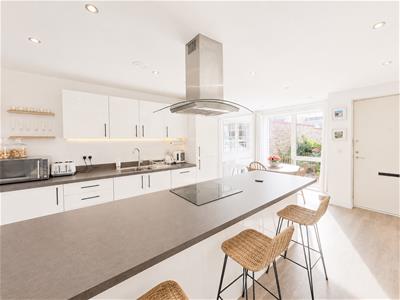
- Contemporary Kitchen with Large Central Island & Breakfast Bar
- Principal Bedroom with Fitted Wardrobes & En-Suite
- Modern Family Bathroom & Ground-Floor Cloakroom
- Air Conditioning To Lounge Area & Master Bedroom
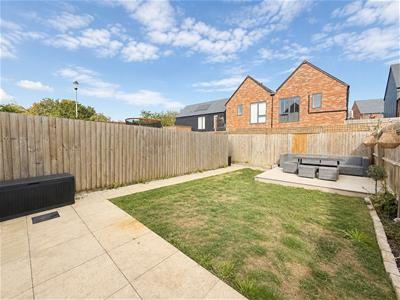
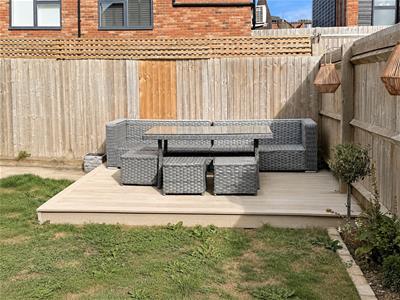
- Enclosed Rear Garden with Raised Entertaining Area
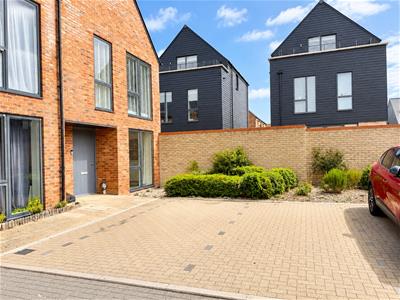
- Two Allocated Parking Spaces
- Convenient for Beaulieu Park Station, A12 & Chelmsford City Centre
- Internal Viewing Highly Advised
Gary Towsnend at Paul Mason Associates offers a stylish and beautifully presented modern three bedroom home offering bright, contemporary accommodation arranged over two floors. The heart of the property is the impressive open-plan kitchen, dining and living space, featuring a sleek fitted kitchen with substantial central island and breakfast-bar seating, together with generous areas for both dining and relaxing. Large windows and glazed doors provide excellent natural light and direct access to the rear garden.
The first floor offers well-proportioned bedrooms, including a principal bedroom with fitted wardrobes and en-suite shower room, complemented by a contemporary family bathroom. Further benefits include a ground-floor cloakroom and air conditioning. Outside, the enclosed rear garden provides a combination of lawn, paved terrace and raised seating area, ideal for outdoor entertaining, together with rear access and useful storage. The property also benefits from two allocated parking spaces.
Location:
St Andrews Drive forms part of a modern residential development on the popular Beaulieu Park area of Chelmsford, providing a convenient balance between village surroundings and easy access to the city. The property is particularly well placed for the recently opened Beaulieu Park railway station, approximately 1 mile, providing rail connections towards London Liverpool Street. The location also offers convenient road access towards Chelmsford city centre, the A12 and A130, while the surrounding area provides a good selection of local schools, shops and everyday amenities. The nearby villages of Little Waltham and Boreham offer further facilities, with Chelmsford providing an extensive range of shopping, leisure and recreational amenities. Overall, the property occupies a well-connected modern setting that is particularly convenient for commuters and families alike..
DISTANCES
Beaulieu Park Railway Station - 0.9 miles
The Beaulieu Park School - 0.7 miles
New Hall School - 0.8 miles
Chelmsford City Centre / Railway Station - 2.7 miles
KEGS & CCHS Grammar Schools - 2.3 miles
A12 (Boreham Interchange) - 3 miles
Stansted Airport - 18 miles
(All distances are approximate)
ACCOMMODATION
GROUND FLOOR
Dining Area
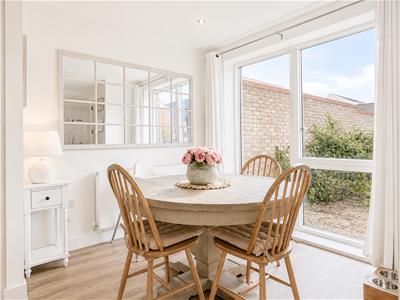
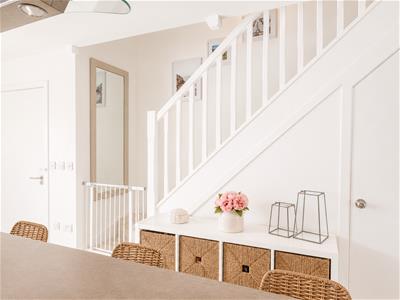
3.97m x 2.44m (13'0" x 8'0")A bright and welcoming dining area with ample space for a family-sized dining table and chairs positioned next to the kitchen. A large picture window provides excellent natural light and pleasant views to the front landscaping , while the generous wall mirror further enhances the feeling of light and space.
Kitchen Area
4.05m x 3.61m (13'3" x 11'10")An impressive contemporary kitchen fitted with an extensive range of sleek high-gloss units complemented by contrasting work surfaces and under-cabinet lighting. A substantial central island provides additional preparation space, an integrated oven and induction hob with extractor above, together with breakfast-bar seating. Further features include a stainless-steel sink, integrated appliances and recessed ceiling lighting, with the kitchen flowing seamlessly into the adjoining dining area and lounge.
Lounge Area
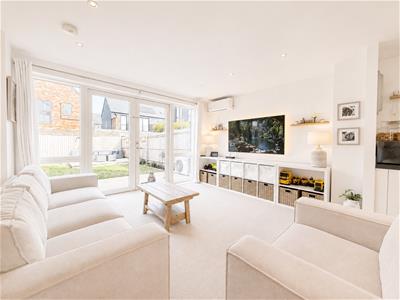
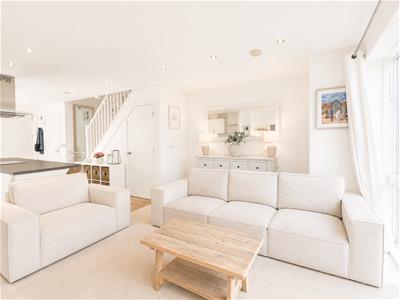
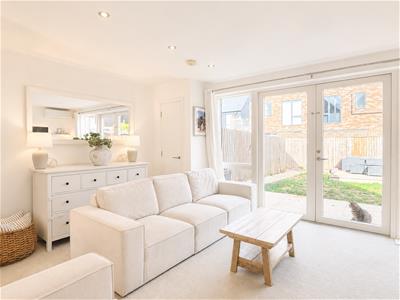
5.00m x 3.47m (16'4" x 11'4")A spacious and beautifully presented lounge forming part of the impressive open-plan living space. Large glazed doors and windows provide an abundance of natural light and direct access to the rear garden, while the generous proportions comfortably accommodate substantial lounge furniture. Further features include recessed lighting, air conditioning and a contemporary neutral finish.
Cloakroom
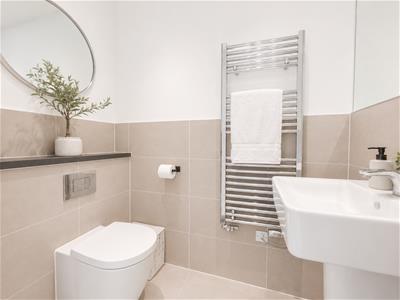
A stylish and well-presented cloakroom, finished with contemporary neutral tiling and comprising a modern WC and wash basin. Further features include a large circular mirror, chrome heated towel rail and attractive display ledge.
FIRST FLOOR
Landing
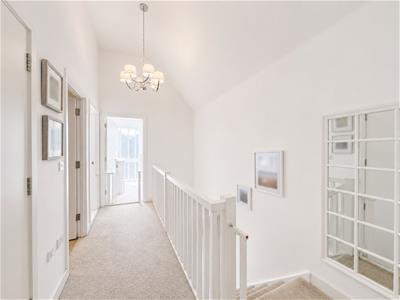
An impressive and spacious first-floor landing featuring a striking vaulted ceiling which creates a wonderful sense of light and space. The landing provides access to the bedrooms and bathroom, with a feature balustrade overlooking the staircase and two storage built-in cupboards (one housing the boiler)
Bedroom One
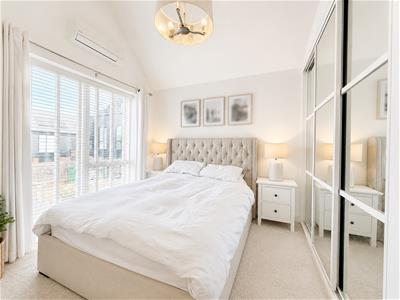
3.84m x 3.00m (max) (12'7" x 9'10" (max))A well-proportioned double bedroom with a light, neutral finish and an impressive full-height window allowing an abundance of natural light. Further features include extensive fitted mirrored wardrobes and wall-mounted air conditioning, providing excellent storage and year-round comfort, plus door to en-suite shower oom.
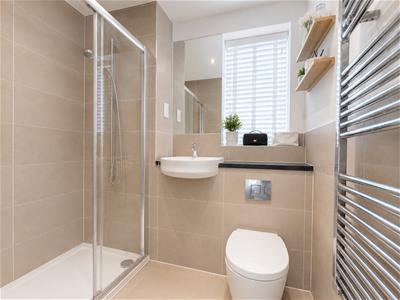
En-Suite
A stylish and contemporary en-suite, finished with neutral tiling and comprising a generous glazed shower enclosure, wall-mounted wash basin and WC with concealed cistern. Further features include a large wall mirror, chrome heated towel rail, recessed lighting and a window providing natural light and ventilation.
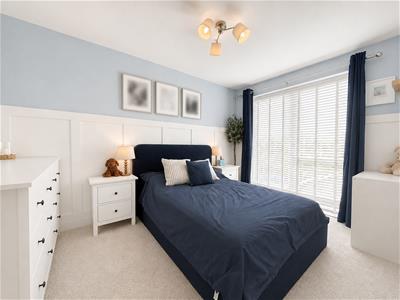
Bedroom Two
3.81m x 2.65m (12'5" x 8'8")A bright and beautifully presented double bedroom featuring stylish wall panelling, soft neutral décor and a large window providing plenty of natural light. The room offers ample space for freestanding bedroom furniture and creates a comfortable, contemporary feel.
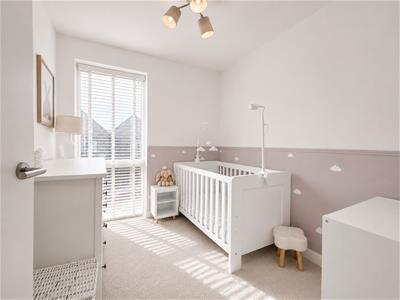
Bedroom Three
2.65m x 2.25m (8'8" x 7'4")A bright and beautifully presented bedroom, currently arranged as a nursery, with attractive two-tone décor and plenty of natural light from the full-height window. The room provides space for a range of freestanding furniture and would work equally well as a child’s bedroom, guest room or home office.
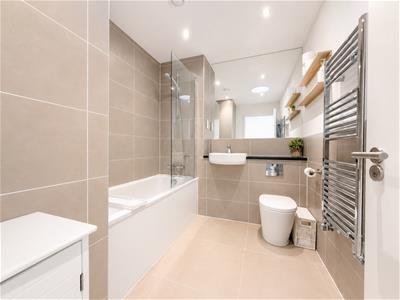
Family Bathroom
A stylish and contemporary family bathroom, finished with attractive neutral tiling and comprising a panelled bath with glazed shower screen and shower over, wall-mounted wash basin and WC with concealed cistern. Further features include a large wall mirror, chrome heated towel rail, recessed natural lighting and useful shelving.
EXTERIOR
Allocated Parking
The property benefits from two allocated parking spaces, conveniently positioned next to the property with some additional soft landscaping.
Rear Garden
The rear garden is enclosed by timber fencing and features a paved terrace leading onto a lawn, complemented by established planted borders. To the rear is a raised decked seating area providing an ideal space for outdoor dining and entertaining. The garden also benefits from rear access and a useful storage area.
Important Notices
We wish to inform all prospective purchasers that we have prepared these particulars including text, photographs and measurements as a general guide. Room sizes should not be relied upon for carpets and furnishings. We have not carried out a survey or tested the services, appliances and specific fittings. These particulars do not form part of a contract and must not be relied upon as statement or representation of fact.
Viewings
Strictly by appointment only through the selling agent Paul Mason Associates 01245 382555.
Energy Efficiency and Environmental Impact

Although these particulars are thought to be materially correct their accuracy cannot be guaranteed and they do not form part of any contract.
Property data and search facilities supplied by www.vebra.com