
13 Finkle Street
Selby
North Yorkshire
YO8 4DT
The Ruddings, Selby
Offers in the region of £250,000 Sold (STC)
2 Bedroom Bungalow - Semi Detached
- EXCEPTIONALLY WELL PRESENTED SEMI DETACHED BUNGALOW
- 2 WELL PROPORTIONED BEDROOMS
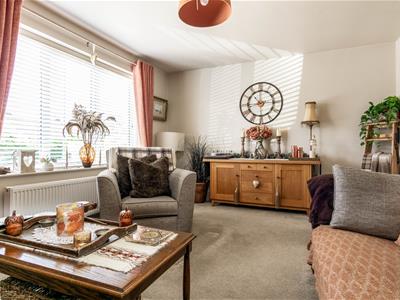
- COUNTRY INSPIRED LIVING ROOM
- STUNNING COTTAGE STYLE KITCHEN WITH INTEGRATED APPLIANCES
- SHOWER ROOM
- ATTRACTIVE REAR GARDEN WITH SUMMERHOUSE
- SOUGHT AFTER RESIDENTIAL LOCATION
- WITHIN EASY REACH OF THE TOWN CENTRE
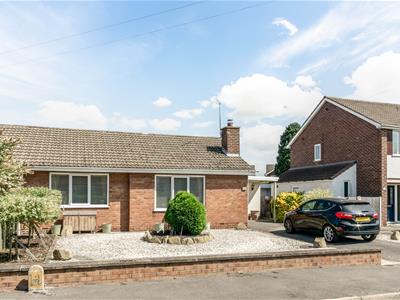
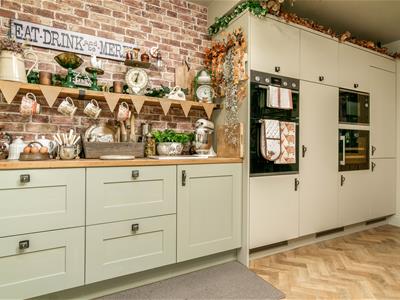
This delightful semi-detached bungalow offers a perfect blend of comfort and style. This bungalow is exceptionally well presented, showcasing a meticulous attention to detail throughout. As you step inside, you will be greeted by a stunning cottage-style kitchen, complete with integrated appliances that add a modern contrast. The heart of the home, this kitchen is both functional and aesthetically pleasing, perfect for entertaining friends or enjoying family meals. Adjacent to the kitchen, the country-inspired living room exudes warmth and character, providing a welcoming space to relax and unwind. The attractive gardens at the rear are a true highlight, offering a private oasis that is not overlooked, allowing you to enjoy peaceful moments outdoors. Conveniently located, the property is within easy reach of the town centre and local amenities, ensuring that everything you need is just a short distance away.
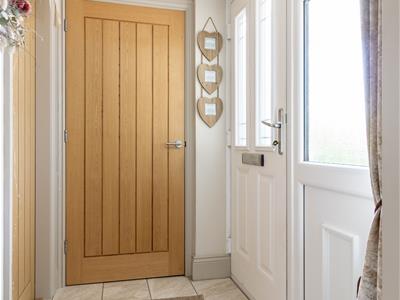
Composite side entrance door leading into a porch with a useful storage cupboard and then into:-
Entrance Hall
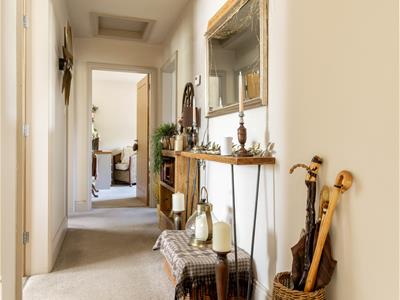 1.27m x 5.70m (4'2" x 18'8")With doors off and access to the roof space which is boarded out and insulated.
Living Room
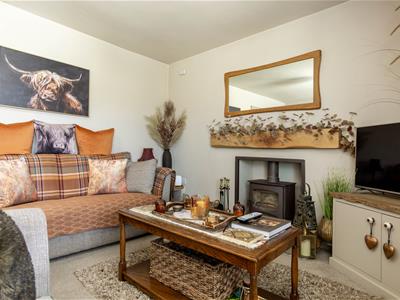
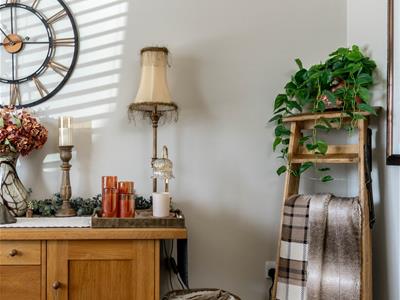
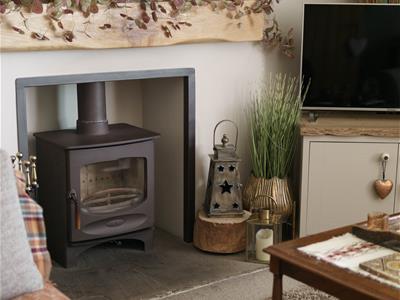
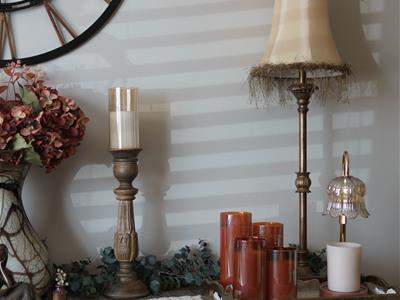
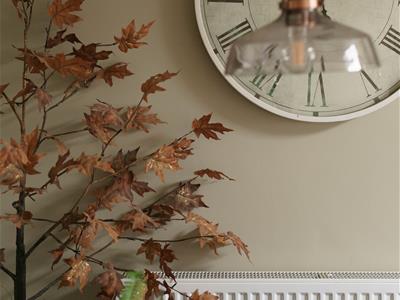
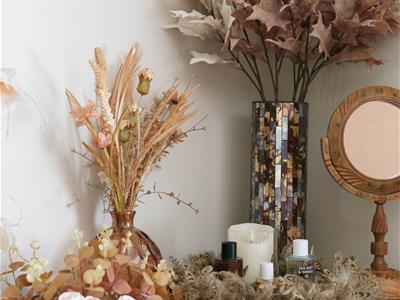
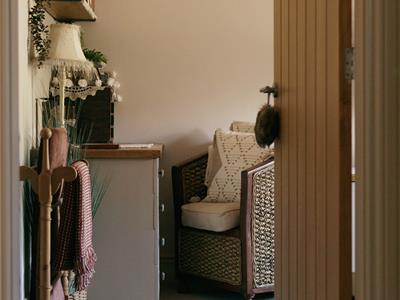
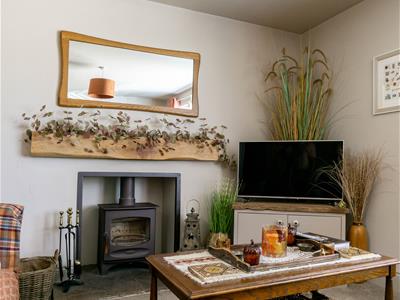 4.74m x 3.6m (15'6" x 11'9")A cosy country inspired living room decorated in warm tones. The room centres around a multi-fuel burning stove framed by a simple dark surround with a oak mantel above. Having a window to the front elevation and a radiator.
Kitchen/Diner
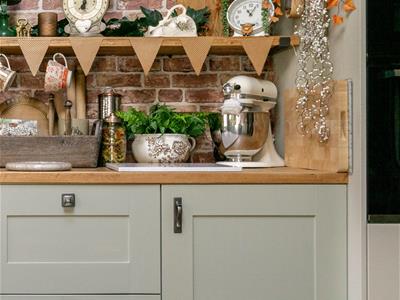
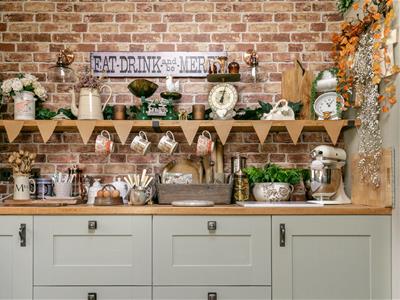
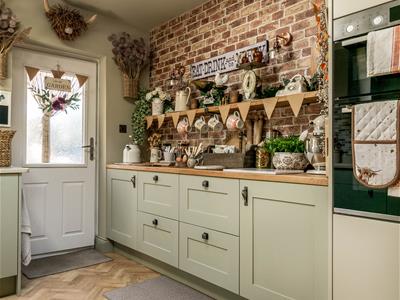
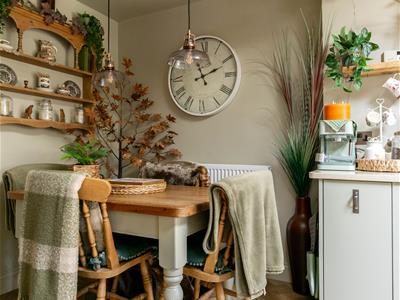
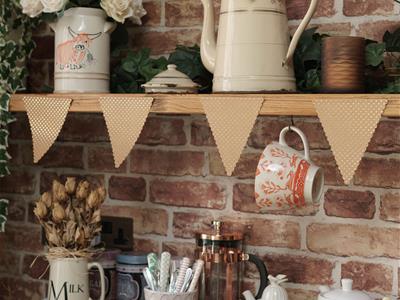
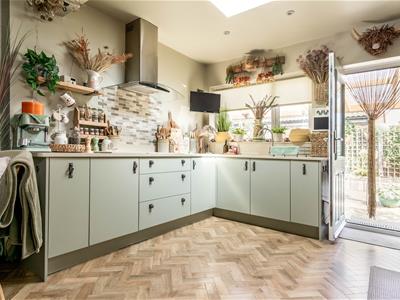 4.84m x 3.47m max (15'10" x 11'4" max)A stunning cottage style kitchen with a homely lived in feel. Having an extensive range of pale coloured cabinetry with complementary worktops and a brick pattern splashback that gives a farmhouse look. Open shelving lends itself to rustic accessories. Tall built in cabinets house integrated appliances including a double oven, microwave, induction hob and a fridge freezer which add a modern contrast to the traditional decor and a skylight adds natural light into the kitchen. Having a window and a door to the rear elevation.
Bedroom 1
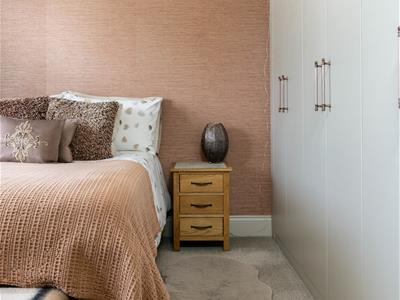
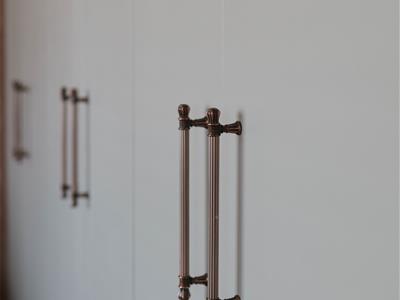
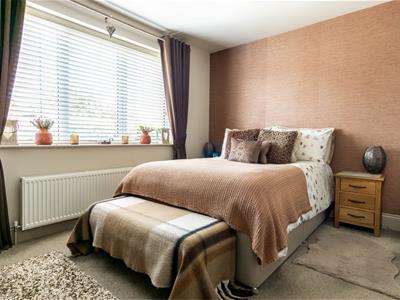 3.38m x 3.94m (11'1" x 12'11")Having fitted wardrobes to one wall. With a window to the rear elevation and a radiator.
Bedroom 2
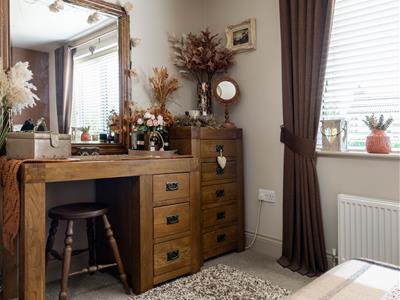
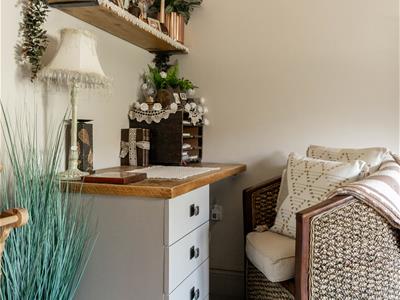
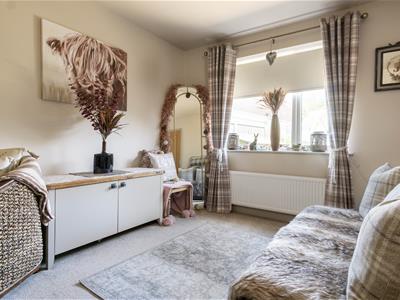 3.63m x 2.98m (11'11" x 9'9")With a built in desk. Having a window to the rear elevation and a radiator.
Shower Room
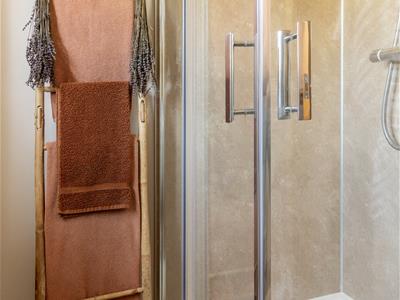
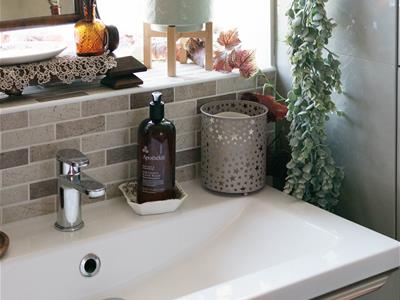
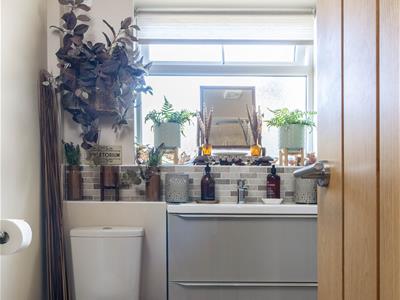 2.26m x 1.92m (7'5" x 6'4")Being part tiled and having a white suite comprising walk in shower, sink inset into a vanity unit and a wc. With a window to the rear elevation.
Garage (Not accessible)
4.84m x 2.62m (15'11" x 8'7")The garage is not suitable for vehicle access and is provided as a useful storage space only.
Outside
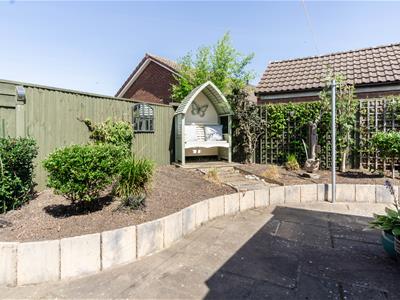
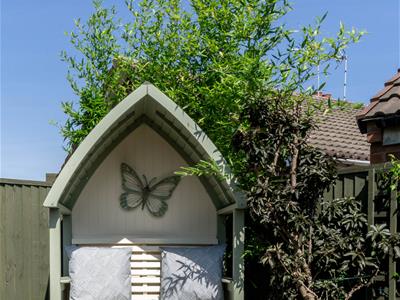
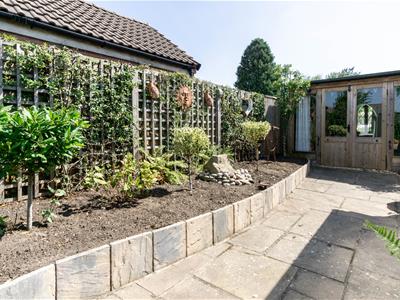
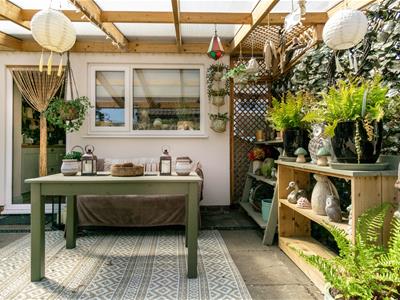
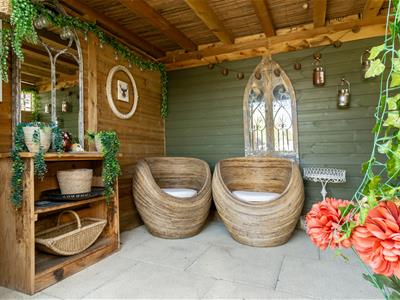
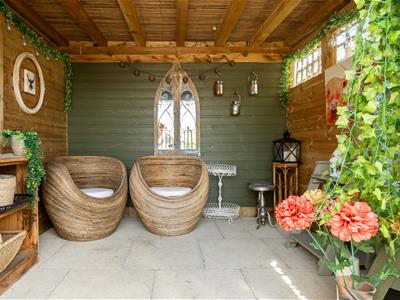
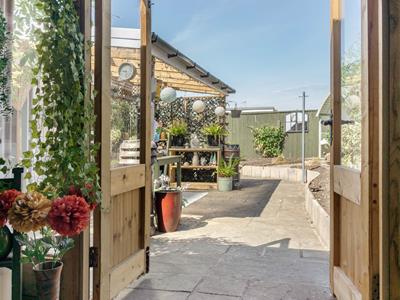
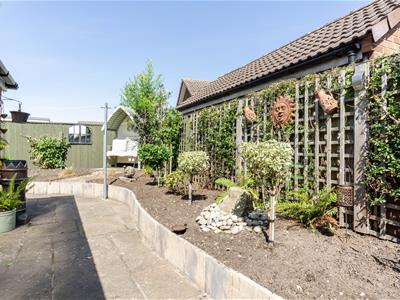 To the front is a low maintenance pebbled area with a driveway to the side. The rear garden has a large patio area covered by a pergola along with further paved areas, raised beds and a boat shaped garden seat. The summerhouse is timber framed with double doors opening into the rear garden with a caned ceiling.
Utilities
Mains Electric
Mains Gas
Mains Water (Not Metered)
Mains Sewerage
Mobile* 4G
Broadband* FTTP (Ultra fast)
*Mobile and broadband information is taken from the OFCOM website but there can be local variations so these should be considered as a guide only. If this is particularly important to you, we recommend you also make your own enquiries.
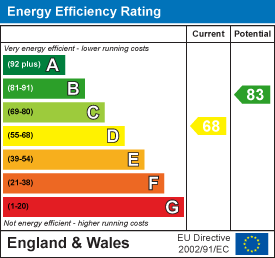
Energy Efficiency and Environmental Impact
Although these particulars are thought to be materially correct their accuracy cannot be guaranteed and they do not form part of any contract.
Property data and search facilities supplied by www.vebra.com