43 Albert Street
Mansfield
Nottinghamshire
NG18 1EA
King Street, Southwell
Offers In Excess Of £400,000
Investments Commercial
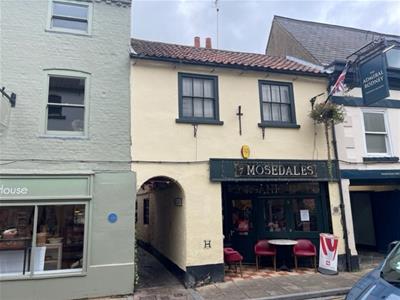
- A FREEHOLD INVESTMENT PROPERTY IN THE HEART OF THIS RENOWNED HISTORIC MARKET TOWN
- GRADE II LISTED AND BELIEVED TO DATE BACK TO THE LATE C18 AND EARLY C19 AND ALTERED MID C20
- CURRENTLY TRADING AS A BISTRO TO THE FRONT AND VACANT POSSESSION TO THE FIRST FLOOR
- RENT TO THE GROUND FLOOR AGREED AT £13,500 PER ANNUM, LEASE GRANTED ON 1ST JULY 2024 TO 30TH JUNE 2033
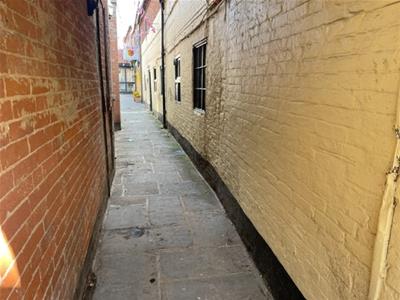
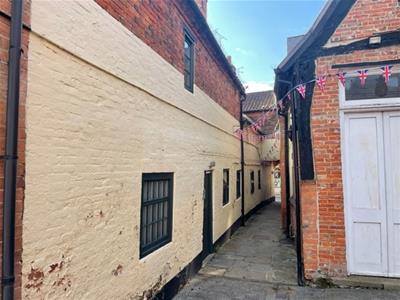
- FIRST FLOOR ACCESSED FROM BULL YARD AND REQUIRING A COURSE OF MODERNISATION
- BISTRO COMPRISES OUTDOOR CANOPY, MAIN SEATING AREA, PREPARATION ROOM AND CLOAKS
- TO THE FIRST FLOOR THERE ARE THREE PRINCIPAL STUDIO ROOMS, MINSTREL GALLERY, KITCHEN AREA & CLOAKROOM
- IN ADDITION TO A REGULAR RETURN ON YOUR MONEY, YOU ARE ACQUIRING PROPERTY IN AN EXCEPTIONAL LOCATION
A FREEHOLD INVESTMENT PROPERTY IN THE HEART OF THIS RENOWNED HISTORIC MARKET TOWN. GRADE II LISTED AND BELIEVED TO DATE BACK TO THE LATE C18 AND EARLY C19 AND ALTERED MID C20. CURRENTLY TRADING AS A BAKERY TO THE FRONT AND ARTISTS STUDIO TO THE REAR, ACCESSED OFF BULL YARD. RENT TO THE GROUND FLOOR AGREED AT £13,500 PER ANNUM (LEASE AGREED 1ST JULY 2024 TO 30TH JUNE 2033). THE CURRENT RENT OF THE FIRST FLOOR IS £5,200 PER ANNUM. BAKERY COMPRISES OUTDOOR SEATING AREA, FRONT SALES, CENTRAL PREPARATION ROOM AND KITCHEN AND CLOAKS TO THE REAR. TO THE FIRST FLOOR THERE ARE THREE PRINCIPAL STUDIO ROOMS, MINSTREL GALLERY, KITCHEN AREA AND CLOAKROOM. THE CURRENT TENANTS HAVE BEEN IN OCCUPATION FOR APPROXIMATELY 22 AND 18 YEARS RESPECTIVELY. IN ADDITION TO AN INCOME STREAM YOU ARE INVESTING IN A PARCEL OF FREEHOLD PROPERTY IN AN EXCEPTIONAL POSITION
VIEWING
and further information through our Mansfield office on 01623 422777. Alternatively, email sales@davidblount.co.uk
DIRECTIONS
From Mansfield, proceed on to the Rainworth bypass and at the roundabout take the turning onto the A617 (Kirklington Road). After approximately 5 miles turn right onto Southwell Road. At the roundabout, continue straight to stay on Lower Kirklington Road. Turn right onto Burgage and then slight right onto King Street. The property is on the right hand side.
ACCOMMODATION COMPRISES
GROUND FLOOR BISTRO
with tiled forecourt.
MAIN SEATING AREA
5.41m increasing to 7.14m x 4.27m (appromixtely) (
MIDDLE PREPARATION ROOM
4.27m x 2.59m (14' x 8'6)
REAR KITCHEN
3.78m x 3.71m (12'5 x 12'2)This overall measurement also includes a cloakroom area with WC and wash hand basin.
PLEASE NOTE
we haven’t included any fixtures and fittings, as these remain under the ownership of the current tenant.
FIRST FLOOR
This accessed via Bull Yard, immediately to the left of the building, which is also a walkway through to Queen Street.
ENTRANCE AREA
5.41m x 3.81m (17'9 x 12'6)More of the period features are evident in this part of the building, including the latch front door and wide staircase. As you rise to the first floor, original aspects of construction are clearly evident – including vaulted ceilings, exposed trusses and beams, wrought iron work, areas of wattle and daub and low beams ! Please watch your head !
STUDIO ONE
3.78m x 3.66m & 2.34m x 1.85m (12'5 x 12' & 7'8 xFrom here stairs lead to the following:
KITCHEN & CLOAKROOM
3.81m x 3.71m (12'6 x 12'2)With sink unit and cloaks area having WC and wash hand basin. Access to a minstrel gallery.
STUDIO TWO
6.17m x 3.86m (20'3 x 12'8)Four steps to the far end, with wrought iron balustrade, lead to:
STUDIO THREE
6.02m x 3.73m (19'9 x 12'3)Enjoying double aspect to the front elevation.
The current rateable value for 7 King Street is £9,200 per annum, effective from the 1st April 2023.
FINANCIAL ADVICE
We offer help and advice in arranging your mortgage. Please contact this office. Written quotations available on request. YOUR HOME IS AT RISK IF YOU DO NOT KEEP REPAYMENTS ON A MORTGAGE OR OTHER LOAN SECURED ON IT.
MONEY LAUNDERING
Under the Protecting Against Money Laundering and the Proceeds of Crime Act 2002, we must point out that any successful purchasers who are proceeding with a purchase will be asked for identification i.e. passport, driving licence or recent utility bill. This evidence will be required prior to solicitors being instructed in the purchase or sale of a property.
AS WITH ALL OUR PROPERTIES
we have not been able to check the equipment and would recommend that a prospective purchaser should arrange for a qualified person to test the appliances before entering into any commitment. MA5332
Although these particulars are thought to be materially correct their accuracy cannot be guaranteed and they do not form part of any contract.
Property data and search facilities supplied by www.vebra.com