
165 Frankwell
Shrewsbury
Shropshire
SY3 8LG
Oak Edge View, Bentlawnt, Nr Minsterley, Shrewsbury
Offers In The Region Of £600,000
4 Bedroom House - Detached
- A four bed detached home situated in an idyllic setting
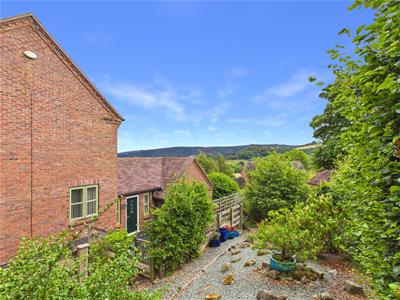
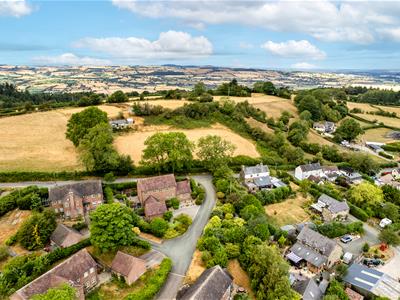
- Spectacular panoramic views
- Vaulted living room
- Kitchen/ Breakfast room
- Separate dining room
- Four bedrooms, two of which with ensuite shower rooms
- Two further bedrooms with family bathroom
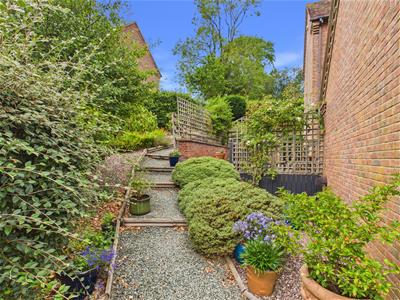
- Low-maintenance gravelled gardens
- Double garage with driveway parking
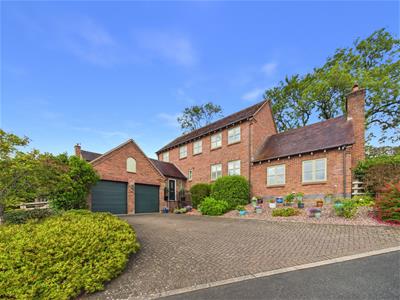
A charming four bed detached home offered for sale with no upward chain. Situated within the peaceful hamlet of Bentlawnt and enjoying breathtaking views over the surrounding countryside. Full of character and offering spacious, well appointed accommodation throughout, this delightful home is ideal for those seeking a tranquil rural lifestyle.
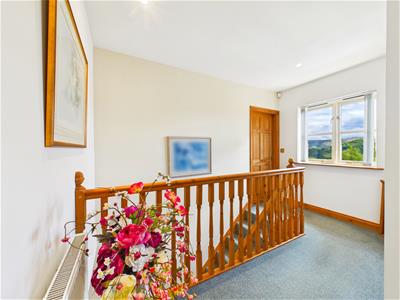
The accommodation briefly comprises an entrance hall, study, separate dining room, cloakroom with useful storage cupboard, kitchen/breakfast room with countryside views and an impressive vaulted lounge. To the first floor are four well-proportioned bedrooms, all benefiting from fitted wardrobes, with two enjoying en suite shower rooms, in addition to a family bathroom.
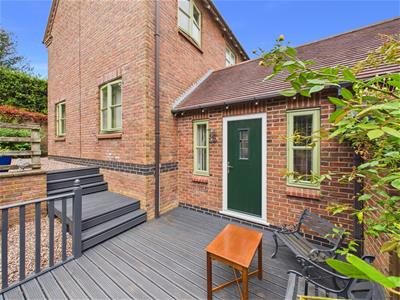
Externally, the property offers attractive, low-maintenance decorative stoned gardens with decked seating areas, a double garage, and a generous driveway providing ample off-road parking.
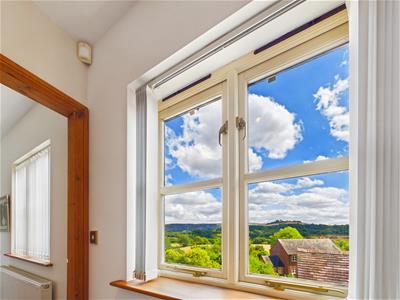
Bentlawnt is a peaceful hamlet nestled within the beautiful South Shropshire countryside and within an Area of Outstanding Natural Beauty, offering an idyllic rural setting surrounded by rolling hills, unspoilt farmland and far-reaching countryside views. The property occupies a particularly attractive elevated position, enjoying commanding views towards the Stiperstones, Devil’s Chair, Snailbeach and further across the Hope Valley.
The area is renowned amongst country lovers, walkers, cyclists and horse riders, with numerous adjoining country lanes, public footpaths and scenic routes to explore. The nearby Stiperstones National Nature Reserve and Hope Valley provide miles of beautiful countryside and walking trails.
Everyday amenities can be found in the nearby village of Minsterley, approximately 4 miles away, with facilities including a supermarket with petrol station, primary school, public house, butchers, flower shop, hairdressers, vets and two fish & chip shops. The neighbouring village of Pontesbury also provides a wider selection of shops and local facilities including Pharmacy, GP practice, sought after secondary school and a dental practice. There is also a bus service available nearby to the property itself, providing useful links to the surrounding villages and Shrewsbury.
Commuters will be pleased to note there is access through to the county town of Shrewsbury with its excellent leisure amenities and the A5 which provides links through to the M54 and onto the Midlands.
A composite door leads into:
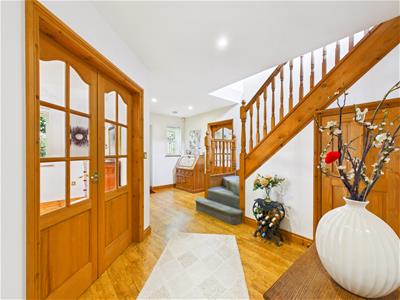
Entrance Hallway
With wood effect flooring and stairs that rise to the ground floor accommodation.
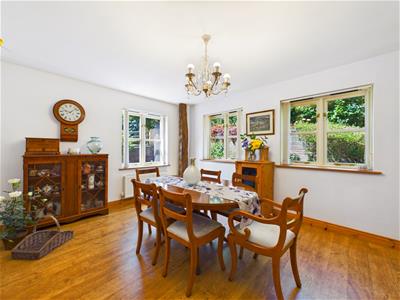
Dining Room
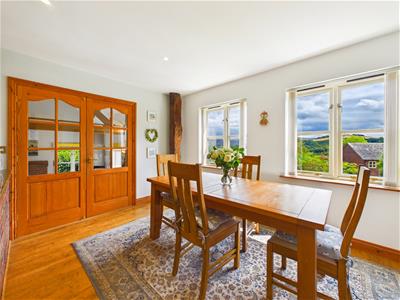
With wood effect flooring and feature oak beam.
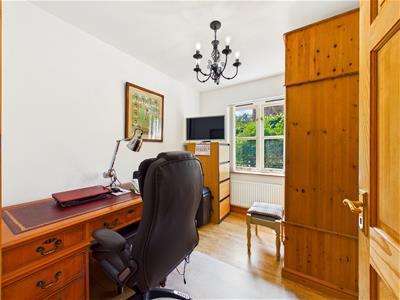
Study
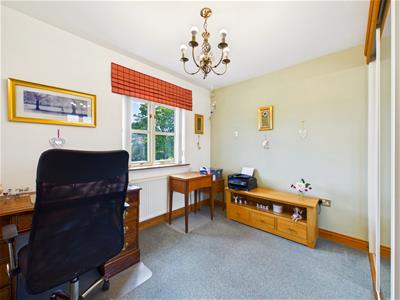
With wood effect flooring.
Cloakroom
With wood effect flooring, low level flush wc, wash hand basin. Door to useful cupboard space.
Kitchen/ Breakfast Room
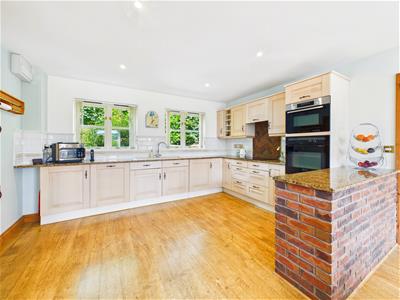
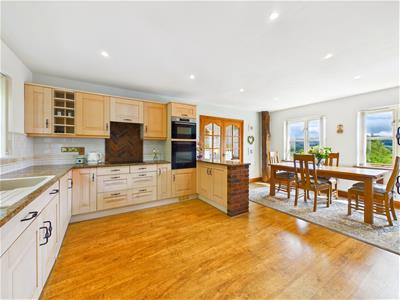
Fitted with a comprehensive range of solid birch wall and base units complemented by granite work surfaces and an inset sink with mixer tap. Integrated appliances include a Neff oven with Bosch combi oven above, Neff induction hob with extractor hood over, dishwasher, fridge/freezer and washer/drier. The room is further enhanced by an attractive exposed oak beam and wood effect flooring, while enjoying stunning far-reaching views across the surrounding countryside.
Lounge
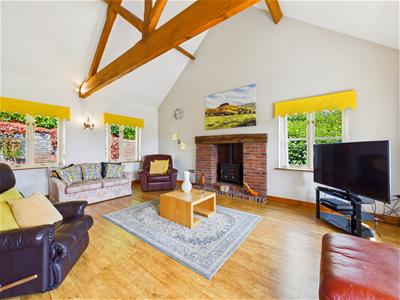
Featuring an impressive vaulted ceiling with exposed oak A frame beam, creating a wonderful sense of space and character. The room is centred around a cast iron electric log-burning effect stove with an oak mantel and brick surround. There is a flue in the fireplace ready for a wood burning stove to be installed should the purchasers decide to install one after completion. The windows flood the lounge with natural light while providing stunning views across the Stiperstones.
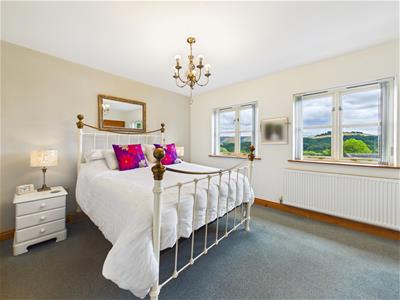
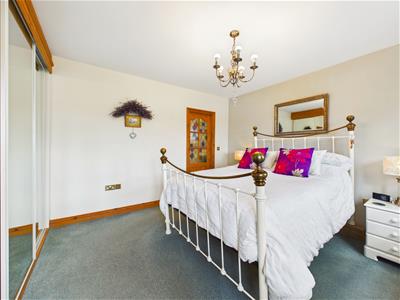
Principal Bedroom
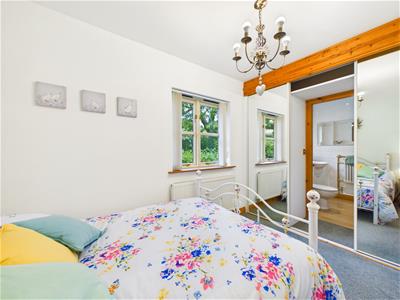
With fitted carpets and wardrobes. Windows enjoy the beautiful views of the countryside. Door to:
Ensuite Shower Room
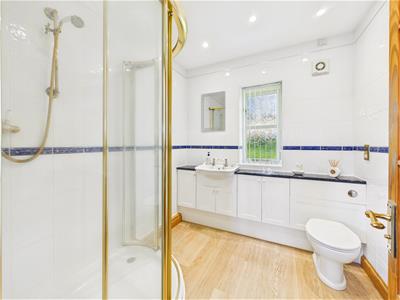
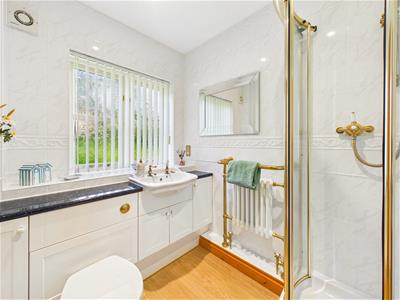
Fitted with a modern white suite comprising a shower cubicle with a riser rail and shower attachment, wash hand basin set within a useful vanity unit, and a low-level WC. Further features include a heated towel rail, extractor fan, wood-effect flooring, and full wall tiling.
Guest Bedroom
With fitted carpets and wardrobes. Door to:
Ensuite Shower Room
Fitted with a modern white suite comprising a shower cubicle with a riser rail and shower attachment, wash hand basin set within a useful vanity unit, and a low-level WC. Further features include a heated towel rail, extractor fan, wood-effect flooring, and full wall tiling.
Bedroom
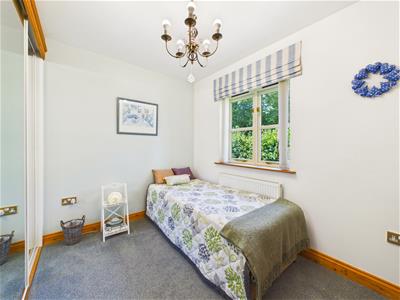
With fitted carpets and wardrobes.
Bedroom
With fitted carpets and wardrobes.
Family Bathroom
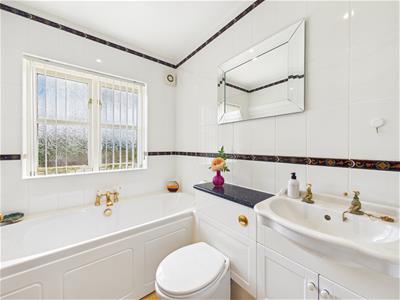
Fitted with a white suite comprising panelled bath, low level flush wc, wash hand basin with useful storage cupboard below, heated towel rail, extractor fan, wood effect flooring and full tiling to walls.
Outside
The property is approached via a paved driveway, providing ample off-road parking and access to the DOUBLE GARAGE, which is fitted with electric up-and-over doors. The garage houses the Worcester Bosch oil fired condensing combi boiler. The front garden is predominantly laid to decorative stone with steps leading up to the front entrance.
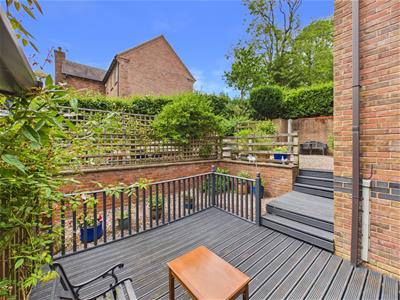
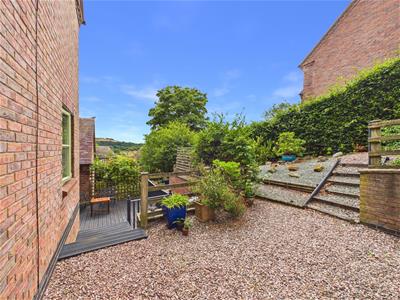
To the rear, the garden has been thoughtfully designed for ease of maintenance, featuring decorative stone having decked seating areas that provide excellent spaces for outdoor entertaining and al fresco dining. A further parcel of land is located opposite the property on the other side of the access road.
General Notes
TENURE
We understand the tenure is Freehold. We would recommend this is verified during pre-contract enquiries.
SERVICES
We are advised that mains electric and water services are connected. There are private drainage arrangements in place, comprising a Bio-disc septic tank system. We understand the Broadband Download Speed is: Basic 4 Mbps & Superfast 1800 Mbps. Mobile Service: Good outdoor, variable in home. The sellers have advised us that they have BT full fibre 150 and good mobile reception from their mobile. We understand the Flood risk is: Low. We would recommend this is verified during pre-contract enquiries.
COUNCIL TAX BANDING
We understand the council tax band is F. We would recommend this is confirmed during pre-contact enquires.
SURVEYS
Roger Parry and Partners offer residential surveys via their surveying department. Please telephone 01743 791 336 and speak to one of our surveying team, to find out more.
REFERRAL SERVICES AND FEE DISCLAIMER
Roger Parry and Partners routinely refers vendors and purchasers to carefully selected local service companies, as we believe you may benefit from using their services. You are under no obligation to use the services of any of the recommended companies, though if you accept our recommendation the provider is expected to pay us a referral fee.
MONEY LAUNDERING REGULATIONS: When submitting an offer to purchase a property, you will be required to provide sufficient identification to verify your identity in compliance with the Money Laundering Regulations. Please note that a small fee of £24 (inclusive of VAT) per person will be charged to conduct the necessary money laundering checks. This fee is payable at the time of verification and is non refundable.
Energy Efficiency and Environmental Impact

Although these particulars are thought to be materially correct their accuracy cannot be guaranteed and they do not form part of any contract.
Property data and search facilities supplied by www.vebra.com