
4 Chester Street
Mold
Flintshire
CH7 1EG
Well Street, Buckley
Offers Over £140,000 Sold (STC)
2 Bedroom House
- Two-bedroom terraced property
- Currently occupied by a tenant
- Ideal first-time purchase or investment
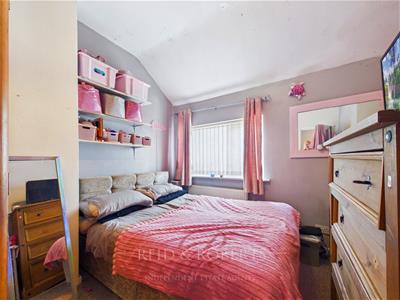
- Spacious principal double bedroom
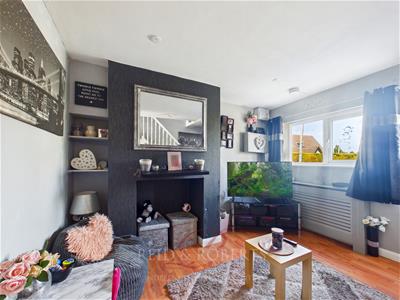
- Welcoming lounge with high ceilings
- Fitted kitchen with integrated cooking appliances
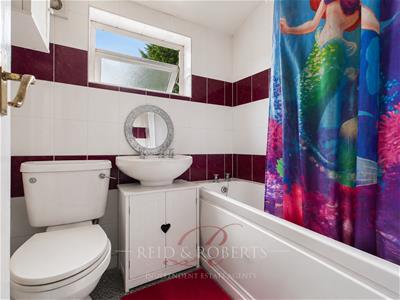
- Generously sized first-floor bathroom
- Gas central heating and UPVC double glazing
- Convenient Buckley location close to local amenities
- EPC Rating - D
Reid & Roberts Estate and Letting Agents are delighted to present this well-proportioned two-bedroom terraced property, situated within a convenient residential location in the popular town of Buckley. Currently occupied by a tenant, the property offers an appealing opportunity for investors looking to expand their portfolio, while also providing excellent potential for first-time buyers or those seeking a manageable home close to local amenities.
The accommodation is arranged over two floors and begins with a welcoming lounge featuring high ceilings, laminate flooring and a traditional chimney breast with alcove. A doorway leads through to the fitted kitchen, which offers a practical range of storage units, integrated cooking appliances and space for additional household appliances. A rear door provides access outside.
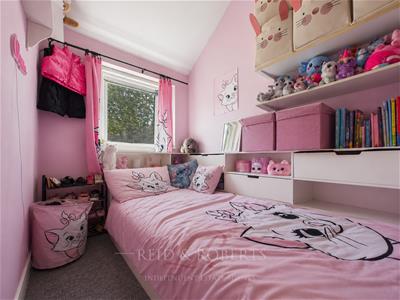
To the first floor are two bedrooms, including a spacious principal double bedroom and a second single bedroom that could also be utilised as a nursery, dressing room or home office. The accommodation is completed by a generously sized bathroom fitted with a white three-piece suite and shower over the bath.
Buckley is a well-established Flintshire town offering a variety of shops, supermarkets, cafés, schools and everyday services. The town is well positioned for access towards Mold, Chester and surrounding areas, with local bus routes, nearby railway connections and road links providing convenience for commuters.
Combining a practical layout, convenient location and strong rental potential, this property represents an excellent opportunity for a range of purchasers. Early viewing is highly recommended.
Accommodation Comprises:
Lounge
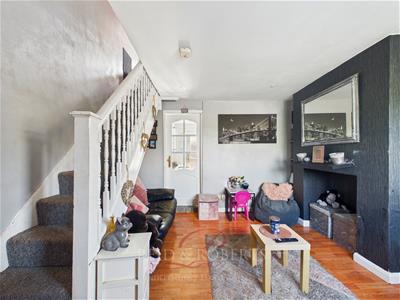
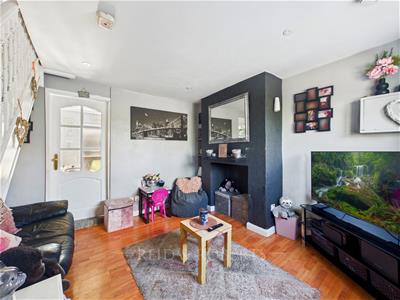
A welcoming reception room featuring laminate flooring, a chimney breast with alcove, inset ceiling spotlights and a double panel radiator. A double glazed uPVC window overlooks the front elevation, allowing plenty of natural light into the room. The uPVC entrance door incorporates a frosted double glazed panel, while stairs rise to the first-floor accommodation. An internal door provides access to the kitchen.
Kitchen
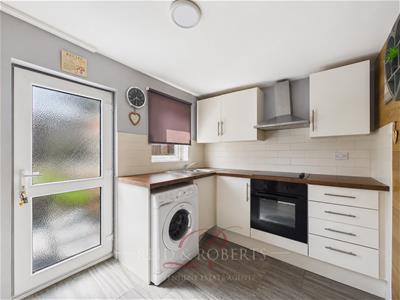
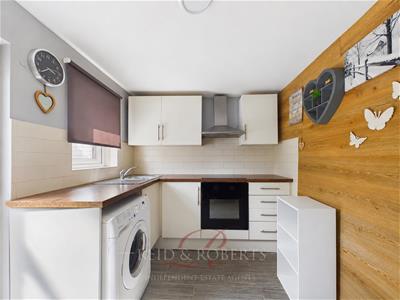
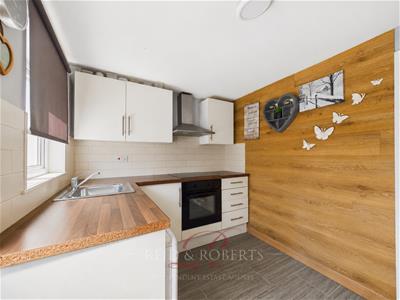
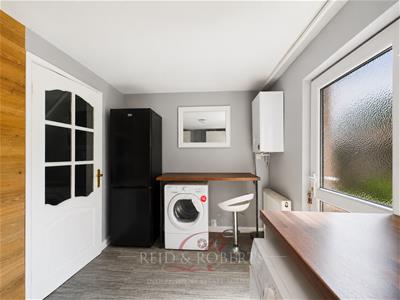
Fitted with a range of wall and base units complemented by wood-effect work surfaces incorporating a stainless steel sink and drainer with mixer tap. The kitchen benefits from tiled splashbacks, a built-in electric oven and a four-ring electric hob.
There is plumbing and space for a washing machine, together with additional space for a tumble dryer and fridge freezer. Further features include tiled flooring, a double panel radiator, central ceiling light and a wall-mounted combination boiler. A uPVC rear door with frosted double glazed panels provides access outside.
First Floor Comprises
Landing
With loft hatch access, smoke alarm and doors leading to both bedrooms and the bathroom.
Principle Bedroom
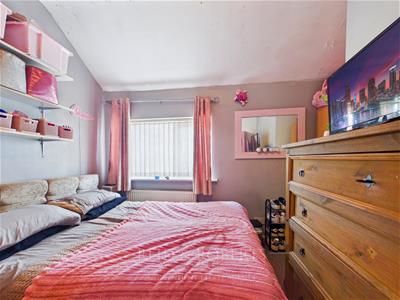
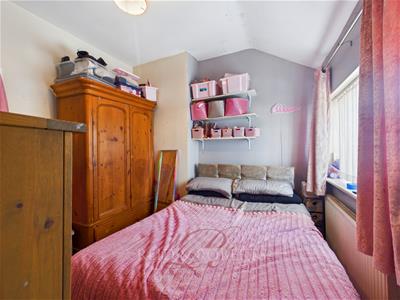
A spacious principal double bedroom offering high ceilings and ample room for a range of freestanding bedroom furniture. The room includes a double glazed uPVC window overlooking the front elevation and a single panel radiator.
Bedroom Two
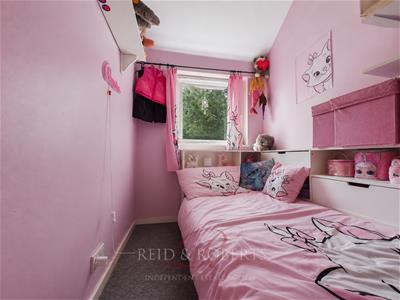
A well-proportioned single bedroom featuring a double glazed uPVC window overlooking the rear elevation, a single panel radiator and a television point. The room would be suitable as a child’s bedroom, nursery, dressing room or home office.
Family Bathroom
A generous bathroom fitted with a white suite comprising a panelled bath with mixer tap and electric shower over, a low flush WC and a pedestal wash hand basin. The room also benefits from fully tiled walls, vinyl flooring, an extractor fan and a frosted double glazed UPVC window to the rear elevation.
External
Front Yard
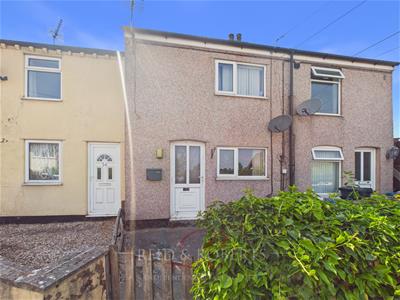

To the front, the property is approached via a gated pathway leading directly to the entrance door. The front garden is designed for ease of maintenance, featuring a small paved frontage complemented by mature hedging which provides a degree of privacy from the street. The property enjoys an attractive traditional terraced frontage and is situated within an established residential location
Rear Garden
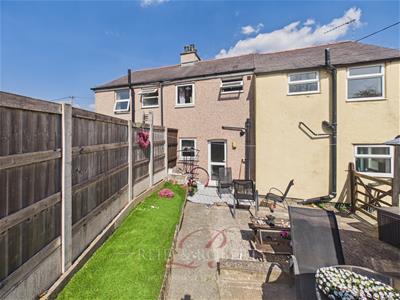
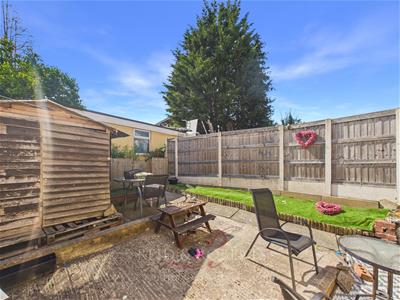
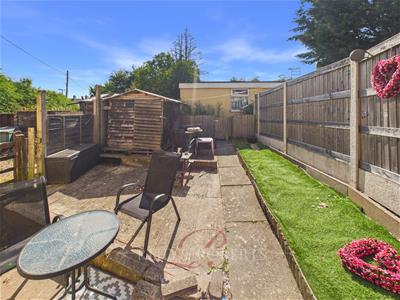
The property benefits from a low-maintenance, fully enclosed rear garden, thoughtfully designed to make the most of the outdoor space. A generous paved patio provides the perfect setting for outdoor seating, entertaining or al fresco dining, while a neat lawned area adds a touch of greenery. Timber fencing surrounds the garden, offering a good degree of privacy, and a timber garden shed provides useful outdoor storage. The garden enjoys a pleasant, easy-to-maintain layout, making it ideal for those seeking an attractive outdoor space without the upkeep of a larger garden.
EPC Rating - D
Council Tax Band - B
Do You Have A Property To Sell?
Please call 01352 700070 and our staff will be happy to help with any advice you may need. We can arrange for Lauren Birch or Holly Peers to visit your property to give you an up to date market valuation free of charge with no obligation.
Would you like to arrange a viewing?
Strictly by prior appointment through Reid & Roberts Estate Agents. Telephone Mold office on 01352 700070. Do you have a house to sell? Ask a member of staff for a FREE VALUATION without obligation.
How To Make An Offer
Call a member of staff who can discuss your offer and pass it onto our client. Please note, we will want to qualify your offer for our client
Loans and Repayments
YOUR HOME IS AT RISK IF YOU DO NOT KEEP UP REPAYMENTS ON A MORTGAGE OR OTHER LOANS SECURED ON IT.
Looking For Mortgage Advice?
Reid & Roberts Estate Agents can offer you a full range of Mortgage Products and save you the time and inconvenience of trying to get the most competitive deal yourself. We deal with all major Banks and Building Societies and can look for the most competitive rates around. Telephone Mold office on 01352 700070
Misrepresentation Act
These particulars, whilst believed to be accurate, are for guidance only and do not constitute any part of an offer or contract - Intending purchasers or tenants should not rely on them as statements or representations of fact, but must satisfy themselves by inspection or otherwise as to their accuracy. No person in the employment of Reid and Roberts has the authority to make or give any representations or warranty in relation to the property.
Money Laundering
Both vendors and purchasers are asked to produce identification documentation and we would ask for your co-operation in order that there will be no delay in agreeing the sale.
Our Opening Hours
MONDAY - FRIDAY 9.00am - 5.30pm
SATURDAY 9.00am - 4.00pm
PLEASE NOTE WE OFFER ACCOMPANIED VIEWINGS 7 DAYS A WEEK
Services
These particulars are provided as a general guide only. While we endeavour to ensure accuracy, they do not constitute or form part of any offer or contract, and no reliance should be placed on them as statements of fact. All descriptions, dimensions, references to condition and necessary permissions for use and occupation, and other details are given in good faith but should be independently verified. Services, systems and appliances have not been tested and no guarantee as to their operability or efficiency is given.
Tenure Information
We have been informed the tenure is freehold and the vendor’s solicitors should confirm title.
Energy Efficiency and Environmental Impact

Although these particulars are thought to be materially correct their accuracy cannot be guaranteed and they do not form part of any contract.
Property data and search facilities supplied by www.vebra.com