
46 High Street
Aylesbury
Buckinghamshire
HP20 1SE
Martha Lane, Kingsbrook, Aylesbury
Offers In Excess Of £585,000
4 Bedroom House - Detached
- FOUR BEDROOM DETACHED FAMILY HOME
- KINGSBROOK DEVELOPMENT
- CLOSE TO SCHOOLS, LOCAL AMENITIES AND GREEN SPACES
- HOME OFFICE
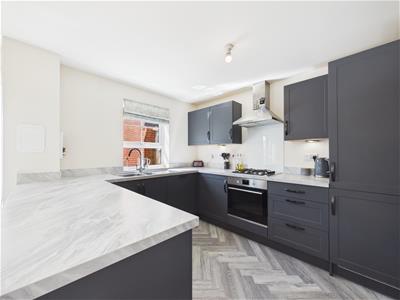
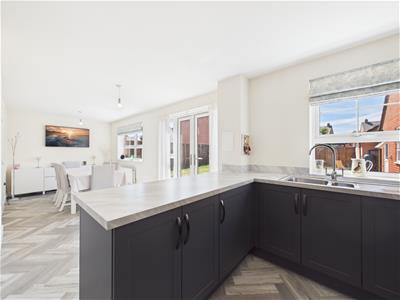
- MODERN KITCHEN/DINER
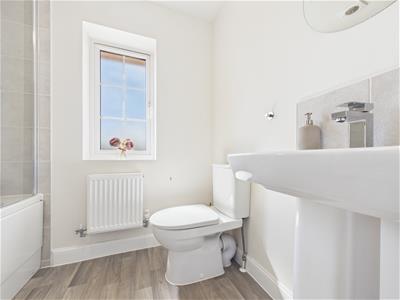
- EN SUITE, CLOAKROOM & FAMILY BATHROOM
- DRIVEWAY PARKING
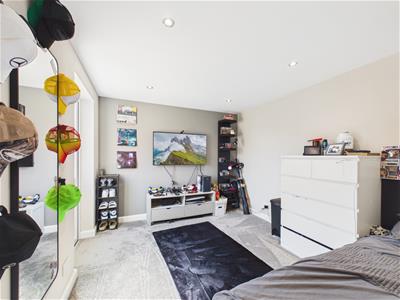
- CONVERTED GARAGE - IDEAL AS BEDROOM/HOBBY ROOM
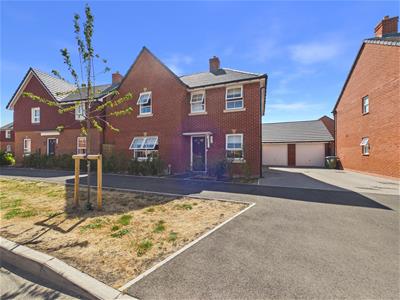
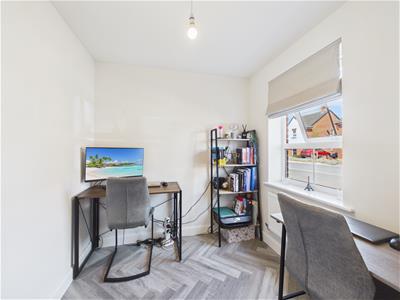
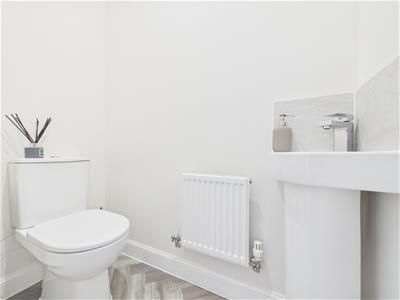
A well presented four bedroom detached home in the popular Kingsbrook development, close to schools, local amenities, green spaces and scenic walking routes. The property offers a living room, office, downstairs WC and a modern kitchen/diner. Upstairs are four bedrooms, en suite and a family bathroom. The partially converted garage provides versatile additional accommodation, ideal as a bedroom or hobby room. Outside, there is a garden and driveway. An ideal family home offering flexible living space in a convenient and desirable location.
LOCATION
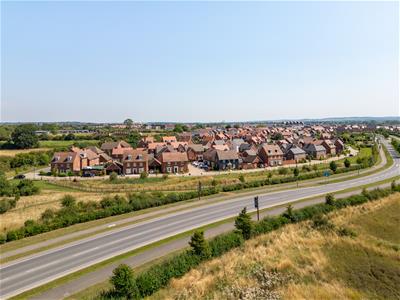
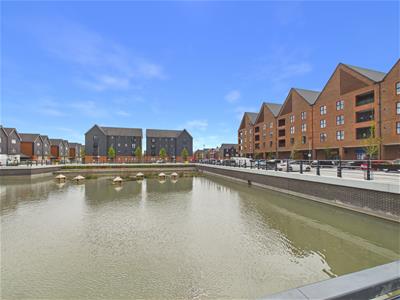
Situated within the new and popular Kingsbrook development on the edge of Aylesbury, this property enjoys a prime position within a modern community designed for sustainable living. Residents benefit from a range of local amenities including a Tesco express, Wenzels, Esquires coffee shop and dental surgery, alongside extensive green spaces, walking routes and nature reserves. The development is particularly popular with families, offering excellent educational provision including The Kingsbrook School and local primary schools within easy walking distance. For commuters, there are convenient road links via the A41, while Aylesbury station provides direct services to London Marylebone in around an hour, making this an ideal location for those seeking a balance of countryside surroundings and connectivity. Please note there is an Estate Management charge.
ACCOMMODATION
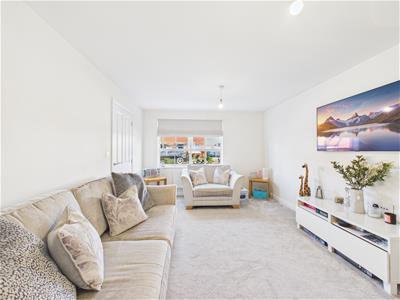
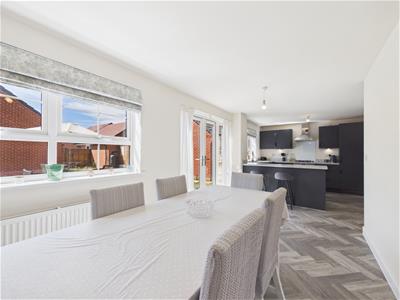
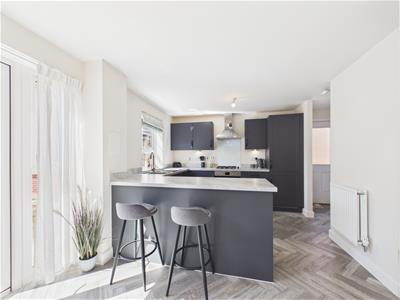
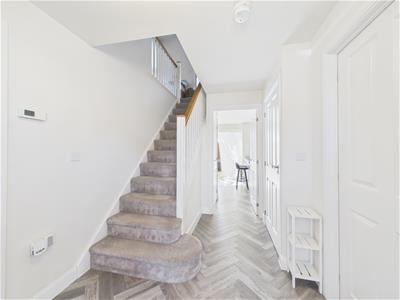
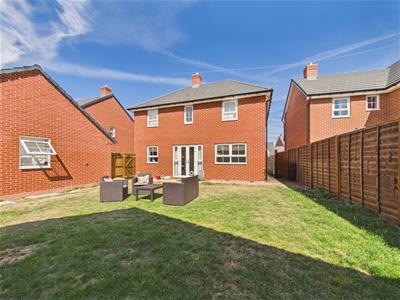
Upon entering, the welcoming entrance hall provides access to the downstairs WC, home office and bright living room. To the rear of the property is a spacious kitchen/diner, fitted with an inset gas hob, oven, cooker hood and splashback, along with an integrated dishwasher and fridge freezer. There is ample space for a large dining table and chairs, while double doors open directly onto the rear garden. There is also access to large understairs storage cupboard.
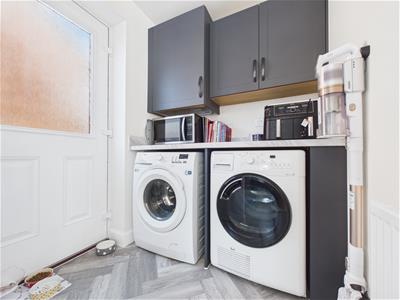
A separate utility room provides space for a washing machine and tumble dryer, with a convenient door leading to the side of the property.
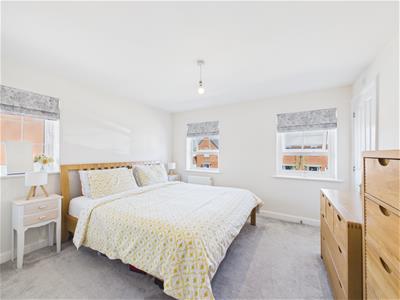
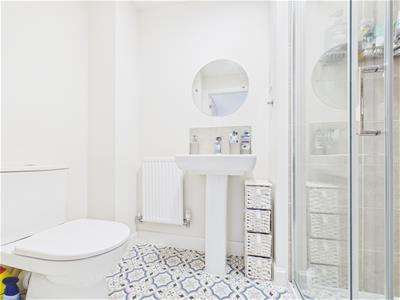
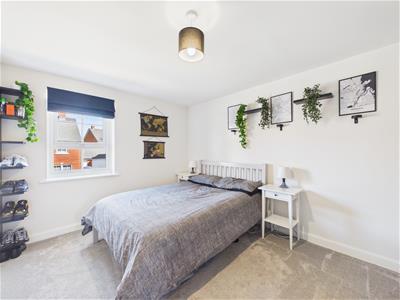
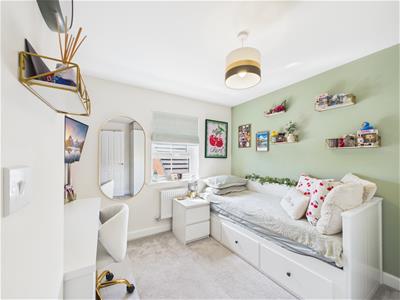
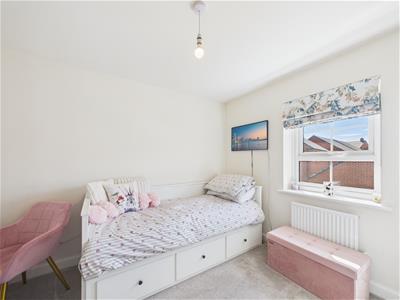
Upstairs, the landing benefits from loft access and an airing cupboard. There are four bedrooms, with the main bedroom featuring an en suite shower room, together with a family bathroom.
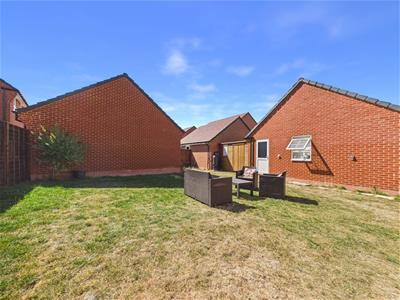
The enclosed rear garden comprises a patio and lawn, with a garden shed and gated side access. The partially converted garage provides versatile additional accommodation, suitable for use as a bedroom, hobby room or home office, whilst still retaining storage space to the front and a boarded loft space. A driveway provides off-road parking to the front.
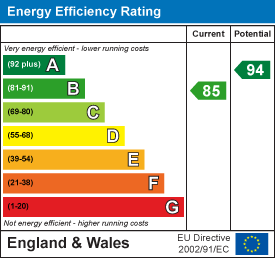
Energy Efficiency and Environmental Impact
Although these particulars are thought to be materially correct their accuracy cannot be guaranteed and they do not form part of any contract.
Property data and search facilities supplied by www.vebra.com