51 High Street
Dunmow
CM6 1AE
Willows Green, Chelmsford
Offers Over £325,000
2 Bedroom Bungalow - Detached
- Detached Bungalow
- Two Double Bedrooms
- Good Size Rear Garden
- Open Plan Living/Dining Room
- Approximately 640 Square Feet of Accommodation
- Close To Transport Links Of Braintree
- Family Bathroom
- Viewing Advised
- Driveway Parking For Three Vehicles
- Desirable Village Location
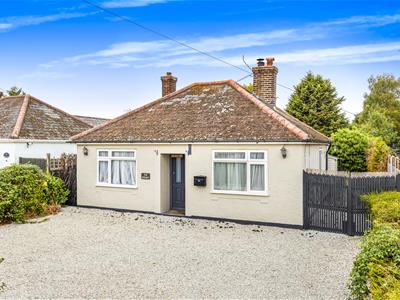
*** NO ONWARD CHAIN*** Situated in a peaceful semi-rural setting, this detached two-bedroom bungalow offers well-proportioned accommodation with further works required to complete the ongoing renovation or potential to be developed further subject to the necessary planning permissions.
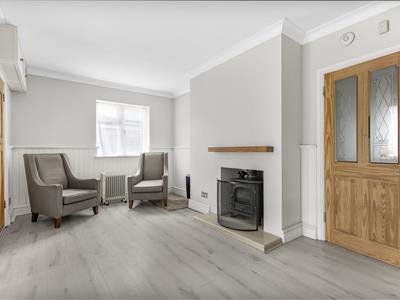
The property comprises an entrance hall, two bedrooms, a spacious open-plan living/dining room with feature fireplace and useful storage cupboard, a kitchen and a well-presented bathroom.
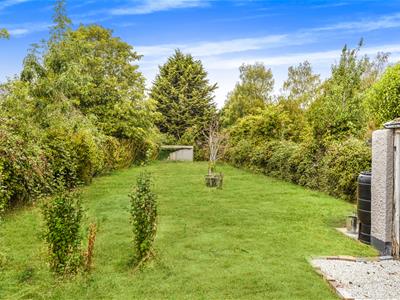
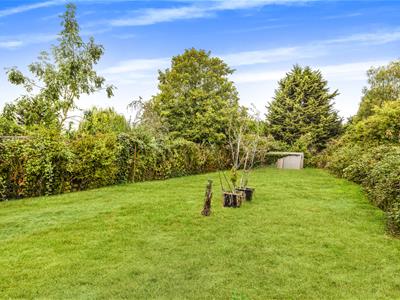
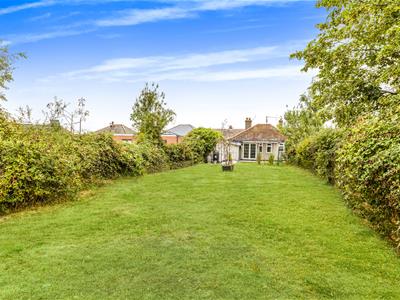
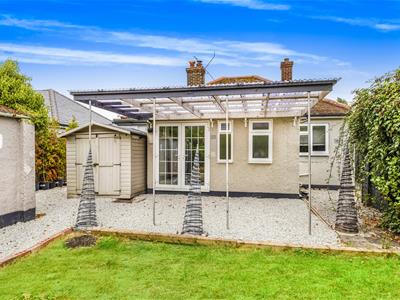
Outside, the property benefits from driveway parking for approximately three vehicles, a garage/workshop and an attractive rear garden with gravelled seating area, covered outdoor space and a generous lawn backing onto a small woodland setting.
Entrance Porch
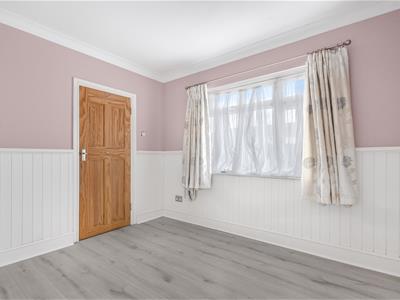
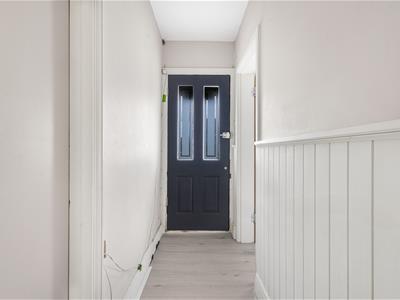 2.6m x 1.0m (8'6" x 3'3")Entrance via glazed timber door to front aspect, wood wall panelling, timber flooring, inset spotlight. Doors to: Bedrooms & Living/Dining Room.
Bedroom One
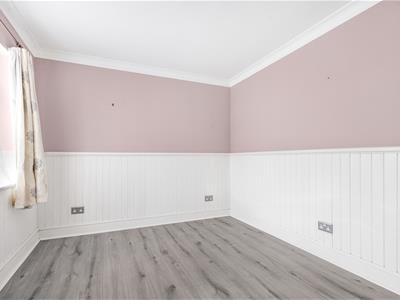 3.3m x 3.1m (10'9" x 10'2")Double glazed UPVC window to front aspect, wood wall panelling, timber effect flooring, inset spotlights, various power points.
Bedroom Two
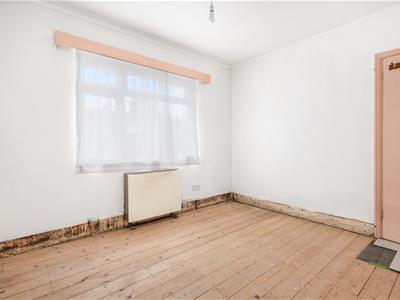 3.2m x 3.1m (10'5" x 10'2")Double glazed UPVC window to front aspect, wall mounted radiator, timber flooring with further finishing works required, skirting boards requiring replacement, ceiling mounted light fixture, various power points.
Living / Dining Room
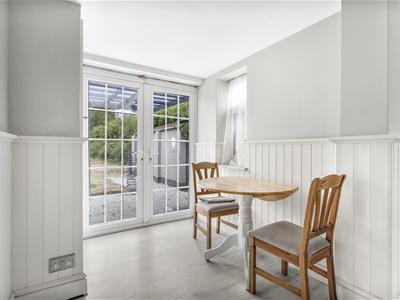
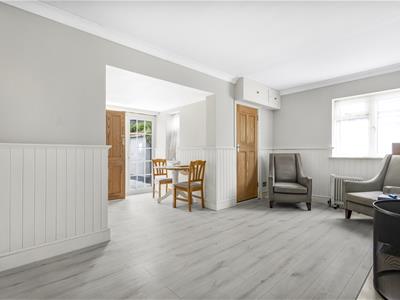 5.1m x 5.0m (16'8" x 16'4")French doors to rear aspect, double glazed UPVC windows to side aspect, wood burning stove on raised stone hearth with timber mantel, access to storage cupboard, wood wall panelling, wall mounted radiator, timber effect flooring, ceiling mounted light fixture, various power points. Doors to: Bathroom, Kitchen.
Kitchen
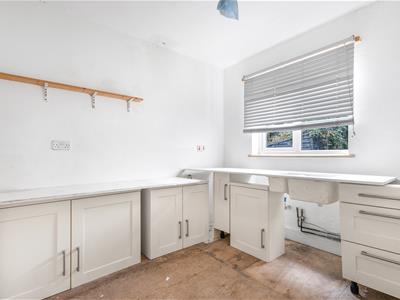 3.2m x 2.8m (10'5" x 9'2")Double glazed window to rear aspect, range of base level units with work surfaces over, one-and-a-half unit sink requiring further plumbing, exposed timber flooring, ceiling mounted light fixture and various power points.
Bathroom
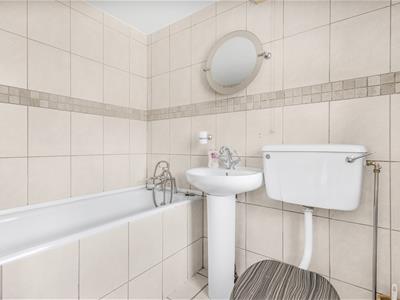 Double glazed frosted UPVC window to rear aspect, three-piece suite, low level WC, pedestal wash hand basin with mixer tap, tile enclosed bath with mixer tap and hand-held shower attachment, tiled flooring, tiled walls, inset spotlights.
Gardens & Driveway Parking
To the front of the property is a gravelled driveway, enclosed by mature hedging and providing parking for approximately three vehicles. A timber gate to the side provides access to the rear garden and garage/workshop.

Immediately to the rear is a gravelled area with brick edging, together with a timber shed and a timber-framed Perspex canopy providing a covered outdoor space. Beyond this, the garden opens into a generous lawned area backing onto a small woodland setting. The garden is enclosed by a mixture of mature hedging and trees.
Village Summary
Willows Green is a small rural hamlet within the parish of Felsted, positioned approximately three miles south-west of Braintree and surrounded by attractive Essex countryside.
Although these particulars are thought to be materially correct their accuracy cannot be guaranteed and they do not form part of any contract.
Property data and search facilities supplied by www.vebra.com