
Cross Street, Warwick
Guide Price £280,000
2 Bedroom Flat
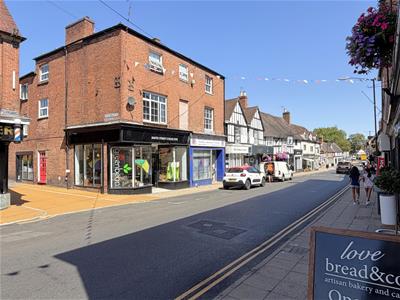
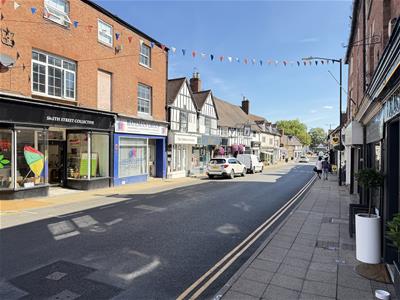
- Stunning triple floor townhouse
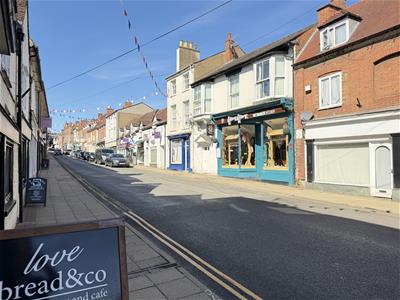
- Historic town centre
- Central location
- Two double bedrooms
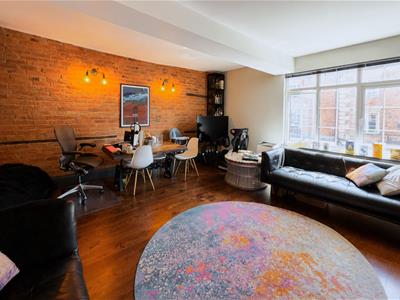
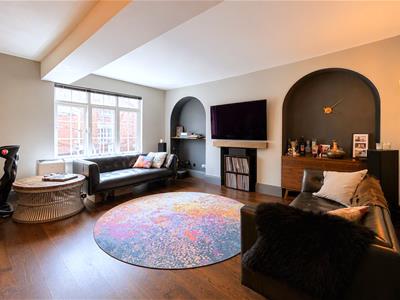
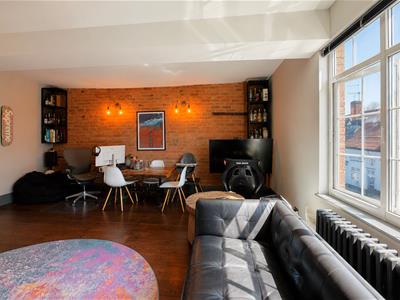
- Stylish living room
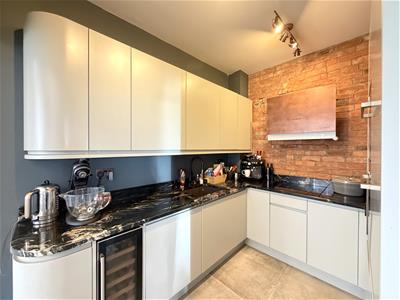
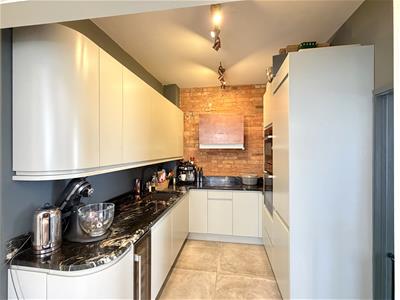
- Beautifully appointed kitchen
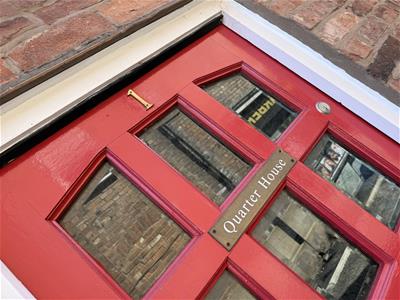
- Ground floor entrance
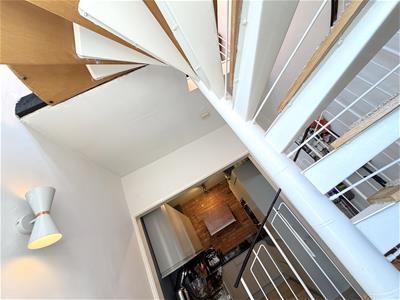
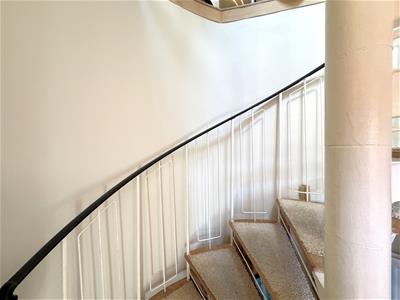
- Wide spiral staircase
- Long lease
- NO UPWARD CHAIN
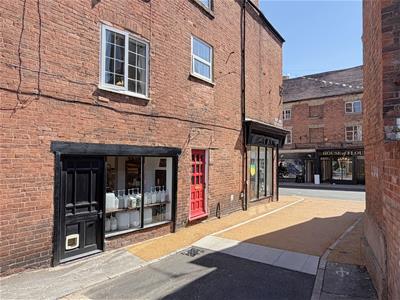
A delightful three storey triplex nestled in the pretty town centre of the county town and offering remarkably spacious and superbly presented two bedroom accommodation. The property offers stylish living in the heart of historic Warwick with a beautifully refitted kitchen and shower room, two double bedrooms and well proportioned spacious lounge dining room. NO UPWARD CHAIN.
Front door opens into the
RECEPTION HALL
with double panel radiator and wide spiral staircase proceeding to the
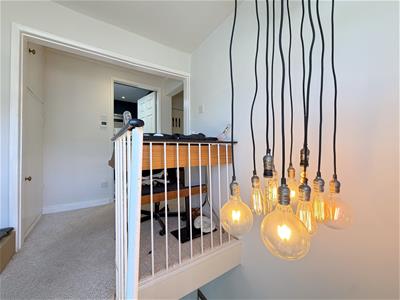
FIRST FLOOR LANDING
with double glazed window, wiring for wall light and opening into the
OPEN PLAN LUXURY FITTED KITCHEN
2.95m x 2.31m (9'8" x 7'6")with African fusion granite work surfacing and matching up stands extending around the room incorporating a single sink unit with built-in drainer and mixer tap, Neff electric hob, range of base units beneath incorporating the full-sized dishwasher, tall larder cupboards incorporating the fridge and freezer and Neff slide and hide oven and microwave combination oven, range of eyelevel wall cupboards, wine chiller, tiled floor and imported Faber extractor fan.
LOUNGE/DINING ROOM
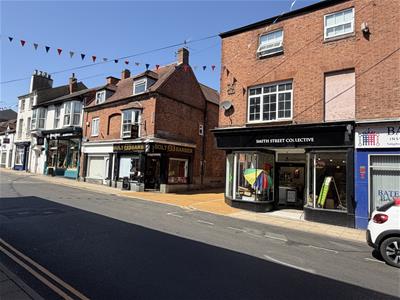
5.58m x 5.41m (18'3" x 17'8")with large double glazed window to the front enjoying views of Smith Street, radiator, engineered wood top floor, display cupboard flanking the close chimney breast , TV point, and wiring for three sets of wall lights.
Spiral staircase continues from the first floor to the second floor landing with double glazed window to the side.
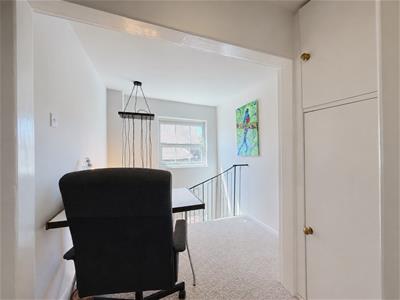
LANDING SPACE
is large enough, and currently used as a study area. There is a storage cupboard with access to the roof space and further deep walk-in cupboard housing the wall mounted gas fired central heating boiler.
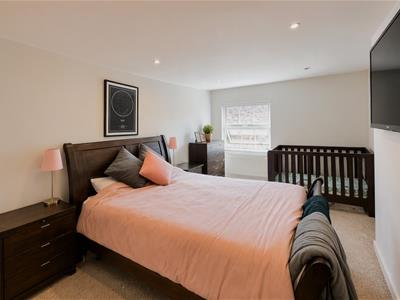
BEDROOM ONE
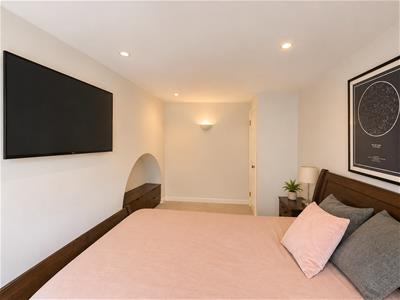
5.43m max x 3.22m max (17'9" max x 10'6" max)with double glazed window, downlights and single panel radiator.
BEDROOM TWO - FRONT
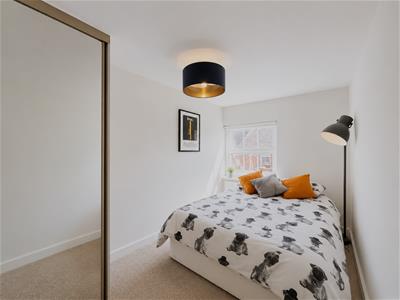
4.5m x 2.22m (14'9" x 7'3")with double glazed window to the front and radiator. The measurements also include a double door, fitted mirrored wardrobe with hanging rails and shelves.
REFITTED LUXURY SHOWER ROOM
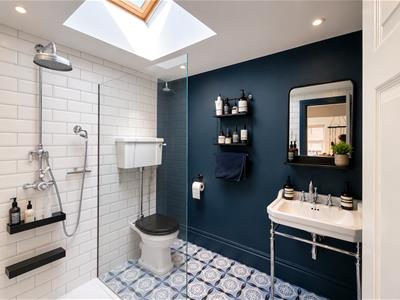
with large walk-in shower cubicle with adjustable shower and rain shower over together with wash hand basin in an attractive antique style together with antique style WC. tiled areas, attractively tiled floor, downlights, fitted double glazed roof light and electric under floor heating.
GENERAL INFORMATION
The property is leasehold on a long lease - 189 years from 24/6/1984, over 146 years left to run.
Ground rent is £10 per annum and there is no Service charge.
Buildings Insurance is circa £280 and purchased by the Leaseholder due to the shop.
Energy Efficiency and Environmental Impact

Although these particulars are thought to be materially correct their accuracy cannot be guaranteed and they do not form part of any contract.
Property data and search facilities supplied by www.vebra.com