.png)
3 Langely Court
Pyle Street
Newport
PO30 1LA
St. Johns Road, Newport
Asking Price £275,000
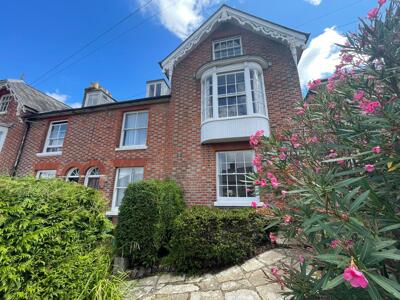
4 Bedroom House - End Terrace
- 4 BEDROOMS
- END OF TERRACE
- WALKING DISTANCE TO NEWPORT AMENITIES
- PRIVATE GARAGE
- ETHERNET AND TV PORTS IN EVERY ROOM
- VIEWING RECOMMENDED
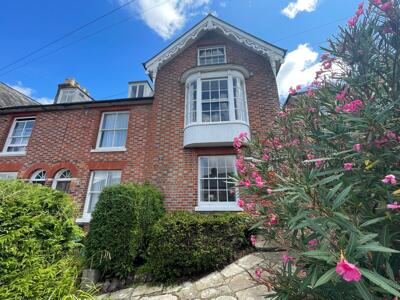
Located on St. Johns Road in Newport, this delightful end terrace house, built in 1870, offers a perfect blend of character and modern convenience. With four spacious bedrooms, this property is ideal for families or those seeking extra space for guests or a home office. The house features a well-appointed reception room, providing a warm and inviting space for relaxation and entertaining.
The upstairs bathroom and additional downstairs WC ensure that morning routines run smoothly, catering to the needs of a busy household. One of the standout features of this home is the connectivity it offers, with ethernet cables installed in all rooms except the bathroom and kitchen. This makes it an excellent choice for those who work from home or for avid gamers, ensuring a reliable and fast internet connection throughout the property.
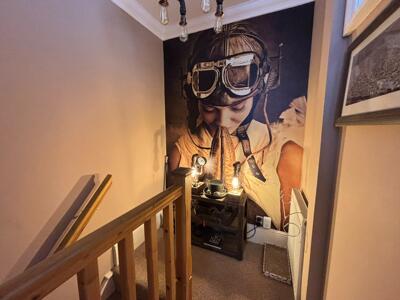
The older charm of the house is complemented by its practical layout, making it a wonderful place to create lasting memories. Unique lighting in the hallways adds to the Victorian charm presenting a Steampunk theme. The location on St. Johns Road is convenient, providing easy access to local amenities and transport links, making daily life a breeze.
This property presents a wonderful opportunity to call home, whether you are looking to settle down with your family or seeking a spacious home with the potential for a home office, this end terrace house is sure to tick all boxes. Don't miss the chance to make this charming residence your own.
Reception Room 1
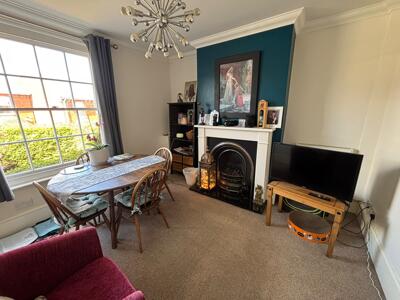
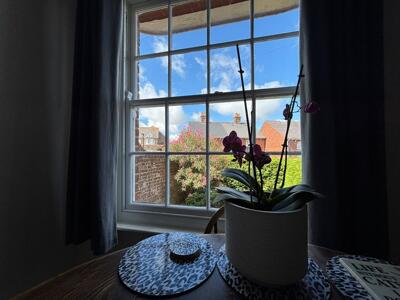 13'4 x 9'10Step into the inviting lounge, where a large window fills the space with natural light, offering pleasant views of the front garden area. A traditional fireplace enhances the room's character and the room comfortably accommodates a mix of seating, creating a cosy and welcoming atmosphere, perfect for relaxing or entertaining.
Reception Room 2
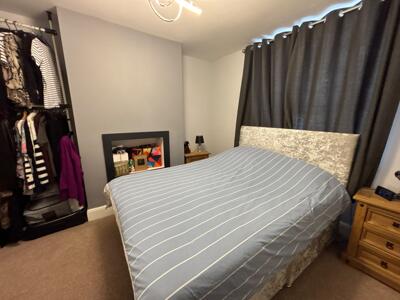 10'7 x 11'1The dining room (currently used as a bedroom) features a window that brightens the room with natural light and offers views through to the rear garden. Convenient built in storage enables a clutter free, tidy area. This is an ideal space for family meals and gatherings.
Kitchen
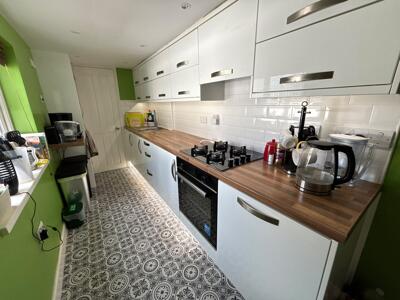 14'1 x 5'3The kitchen is a stylish and well-organised space, fitted with modern white cabinetry and wood-effect work surfaces. Patterned floor tiles add charm and personality, while the layout offers plenty of room for preparing meals. A door leads to the utility room for added convenience. On the far end of the kitchen there is also a separate WC adding a level of extra convenience to family life.
Utility
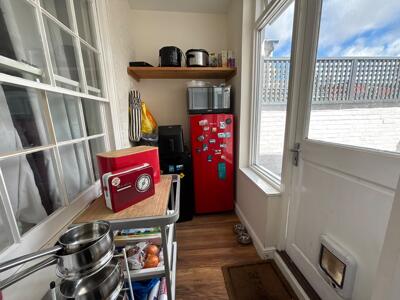 4'2 x 7'2A practical utility room, just off the kitchen, provides additional storage and laundry space, with easy access to the rear garden via an external door. The room is well-lit by windows overlooking the garden area.
Bathroom
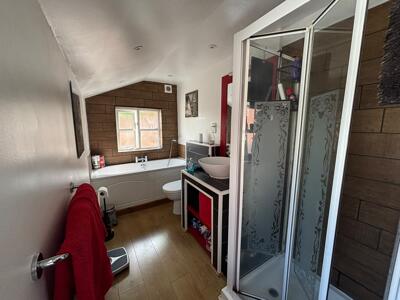 11'11 x 5'10The bathroom is attractively fitted with a black and white suite including a bath, separate shower enclosure, a contemporary basin set on a vanity unit and a WC.
Bedroom 1
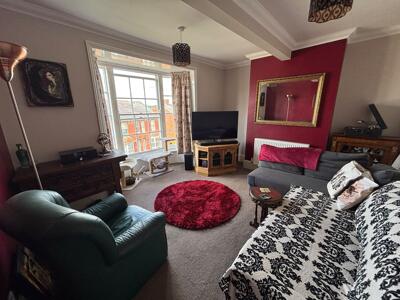 13'10 x 10'6Bedroom 1 (currently used as a lounge) is a spacious room on the 1st floor featuring a large bay window that fills the space with natural light. The room offers ample space for furniture.
Bedroom 2
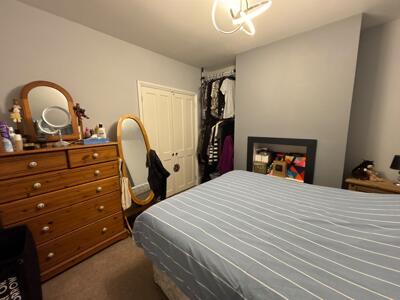
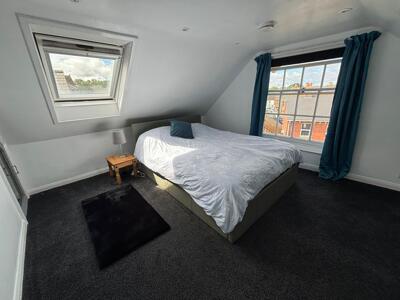 11'1 x 13'5The second bedroom is located on the top floor. It's well-lit by a front facing window and a skylight. It offers a good amount of space for various furnishings as well as personalisation.
Bedroom 3
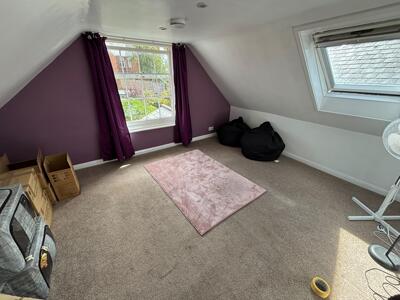 10'10 x 13'6The third bedroom is a spacious room which is also situated on the 2nd floor. It's equally bright due to a large window with views over the rear garden.
Bedroom 4/Office
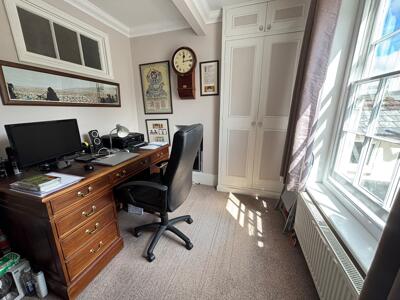
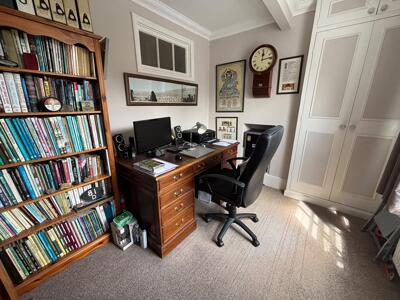 9'9 x 8'6Bedroom 4, located on the first floor, is a smaller room that could function as a bedroom or a study. It benefits from natural light through a window and has a functional layout.
Front Garden
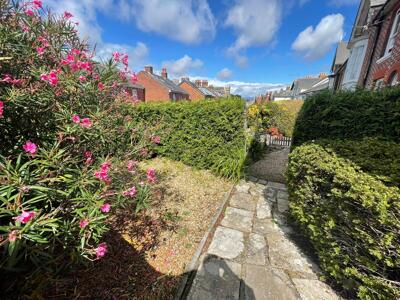 The front garden features a paved stone pathway and mature hedging with colourful plants, creating an attractive and private entrance. It complements the character of the property’s brick façade and large bay windows.
Rear Garden
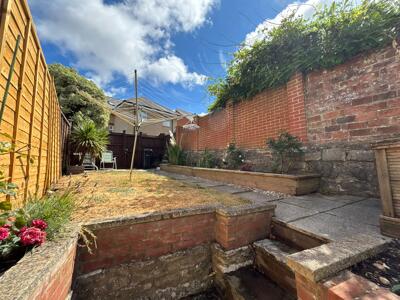
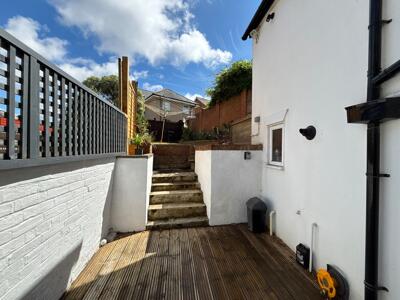 The rear garden offers a private and tiered outdoor space. The lower patio area leads up to a small lawn bordered by fencing and brick walls, providing a peaceful setting for outdoor relaxation and gardening. It also features a small fish pond with built-in lighting.
Additional garden lighting allows for extended evenings spent enjoying barbeques and socialising with friends and family. Security lighting is provided as well as an external tap and power supply.
Garage
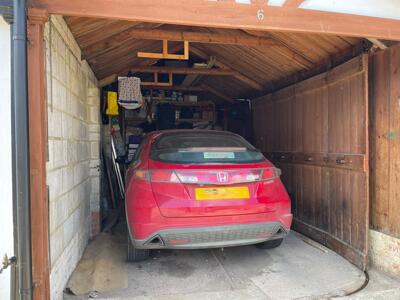
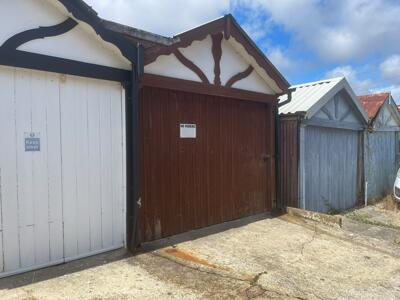 A garage to the rear of the property with a sliding wooden door provides secure parking and storage. The interior shows enough space to comfortably house a large car, with additional room for tools or storage to the rear.

Energy Efficiency and Environmental Impact
Although these particulars are thought to be materially correct their accuracy cannot be guaranteed and they do not form part of any contract.
Property data and search facilities supplied by www.vebra.com