
Fletcher and Company (Smartmove Derbyshire Ltd T/A)
15 Melbourne Court,
Millennium Way,
Pride Park
Derby
DE24 8LZ
St. Pancras Way, Chester Green, Derby
Offers Around £230,000
3 Bedroom House - Semi-Detached
- Modern, Three Bedroom, Semi-Detached House
- Good Sized Driveway
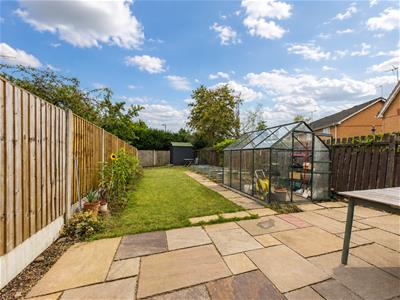
- Good Sized Garden to Rear
- Entrance Hall & Fitted Guest Cloakroom
- Fitted Kitchen
- Lounge/Dining Room
- Three First Floor Bedrooms & Bathroom
- Popular Location
- Close to Darley Park & Chester Green
- Excellent Amenities Within Close Proximity
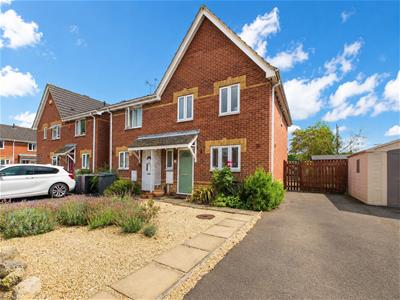
A well-presented, three bedroom, semi-detached, modern residents occupying a quiet cul-de-sac location on desirable Chester Green.
The property has double glazing and gas central heating and the accommodation comprises entrance hall, fitted guest cloakroom, fitted kitchen, lounge/dining room, three first floor bedrooms and a bathroom.
There is a good sized rear garden and a low maintenance fore-garden. The property benefits from a driveway to the front providing ample off-road parking.
The Location
Chester Green is a popular location just outside of Derby City centre and offers easy access to a full range of amenities. There is a beautiful open green with children's recreational area and easy access to Darley Park and walks along the River Derwent. The property is in close proximity of the train station and Pride Park.
Accommodation
Ground Floor
Entrance Hall
3.26 x 1.85 (10'8" x 6'0")An entrance door provides access to hallway with central heating radiator and staircase to first floor with understairs storage area.
Fitted Guest Cloakroom
1.89 x 0.78 (6'2" x 2'6")Appointed with a low flush WC, pedestal wash handbasin, central heating radiator and double glazed window to front.
Kitchen
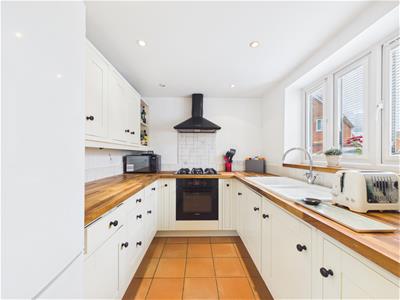 2.75 x 2.27 (9'0" x 7'5")Comprising wood block preparation surfaces with tiled surrounds, inset ceramic one and a half sink unit with mixer tap, fitted base cupboards and drawers, complementary wall mounted cupboards, inset five plate gas hob with built-in oven and extractor over, appliance space suitable for fridge freezer, integrated washing machine, integrated dishwasher and double glazed window to front.
Lounge/Dining Room
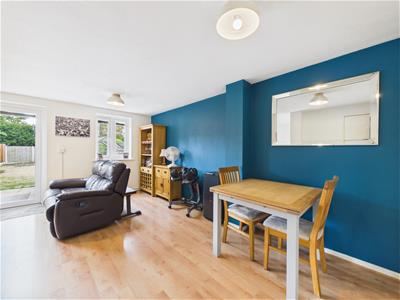
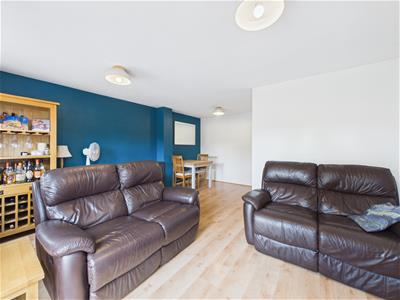
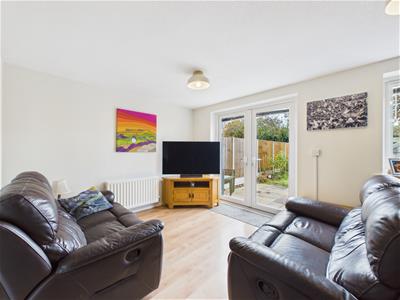 5.04 x 4.71 (16'6" x 15'5")Having a central heating radiator, spacious dining area suitable for a dining table and lounge area with double glazed window and French doors to garden.
First Floor Landing
1.94 x 0.80 (6'4" x 2'7")With access to a spacious loft space.
Bedroom One
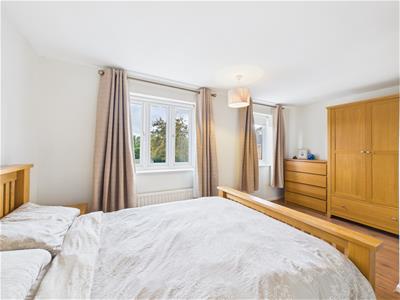
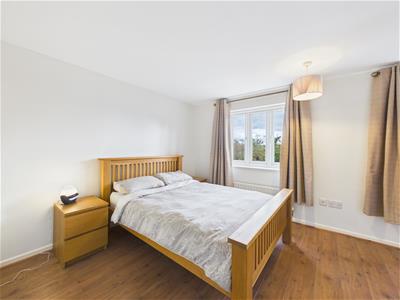 4.67 x 3.11 (15'3" x 10'2")With central heating radiator and two double glazed windows to rear.
Bedroom Two
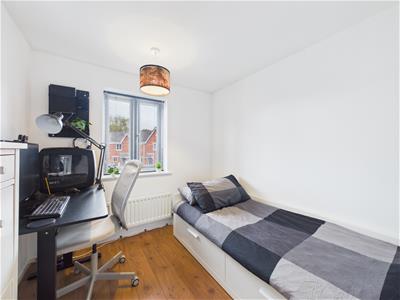 2.42 x 2.37 (7'11" x 7'9")Having a central heating radiator and double glazed window to front.
Bedroom Three
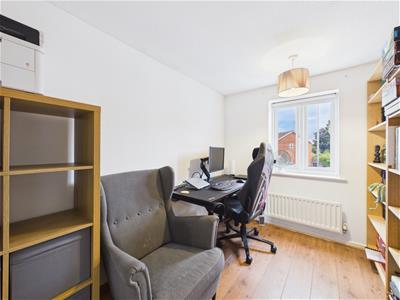 3.10 x 2.20 (10'2" x 7'2")With central heating radiator and double glazed window to front.
Bathroom
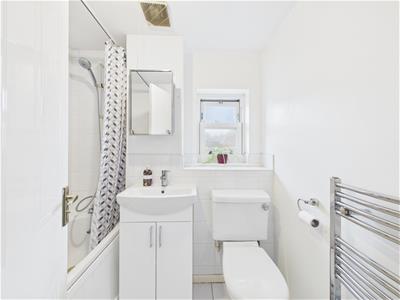 2.03 x 1.43 (6'7" x 4'8")Partly tiled and appointed with a white suite comprising low flush WC, vanity unit with wash handbasin and cupboard beneath, bath with shower over, chrome towel radiator and double glazed window to side.
Outside
 To the front of the property is a low maintenance, gravelled garden with shrubs and an adjacent tarmac driveway. There is gated access to the rear.
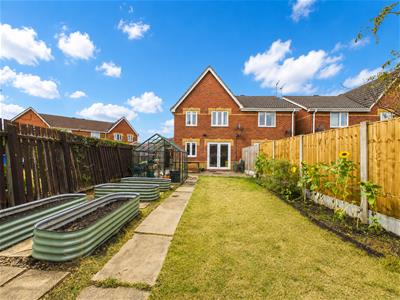
To the rear of the property is a patio, good sized lawn with herbaceous borders and raised beds. The garden is bounded by timber fencing and there is a pleasant open outlook.
Council Tax Band C

Energy Efficiency and Environmental Impact
Although these particulars are thought to be materially correct their accuracy cannot be guaranteed and they do not form part of any contract.
Property data and search facilities supplied by www.vebra.com