.png)
4-8 John Street
Llanelli
Carmarthenshire
SA15 1UH
Pen Y Wern, Llanelli
£199,995

3 Bedroom House - Semi-Detached
- Semi-Detached Property
- Three Bedrooms
- Driveway
- Enclosed Rear Landscaped Garden
- Mains Gas, Electric, Water & Drainage
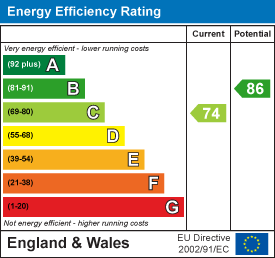
- EPC - C Approx. 81m2/872 sq ft
- Council Tax - B (Provided by the local authority, subject to change).
- Freehold
- Beautifully Decorated
- Viewing Essential
Davies Craddock Estates are pleased to present for sale this exceptional semi-detached property in Pen y Wern, Llanelli.
Renovated to a meticulous, uncompromising standard, this ready-to-move-in home showcases high-spec finishes and thoughtful detail throughout.
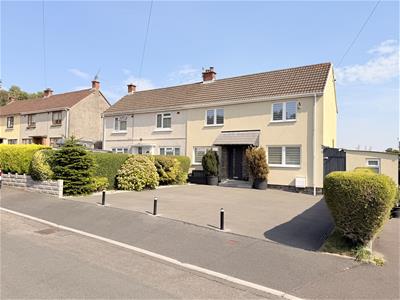
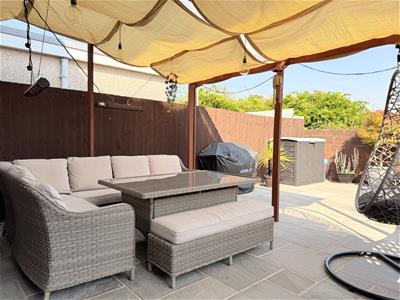
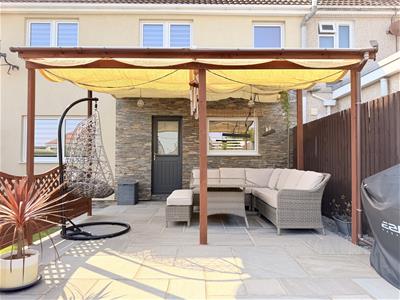
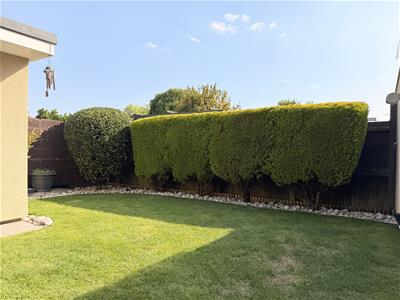
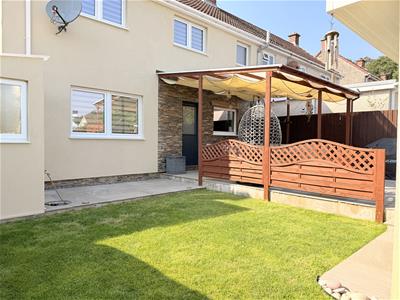
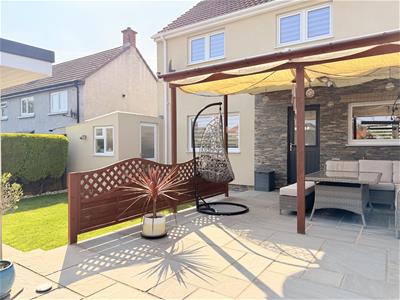
Boasting strong kerb appeal, the front provides a spacious driveway for off-road parking, leading to a stunning enclosed rear garden complete with sleek paved patio areas, a sheltered outdoor seating spot, a lush lawn, and mature plants. The ground floor offers a bright and airy living room alongside a stylish, well-appointed modern kitchen/diner, while the first floor features three bedrooms and a contemporary family shower room.
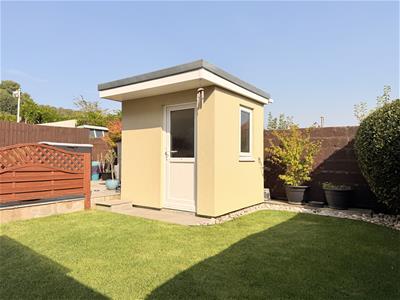
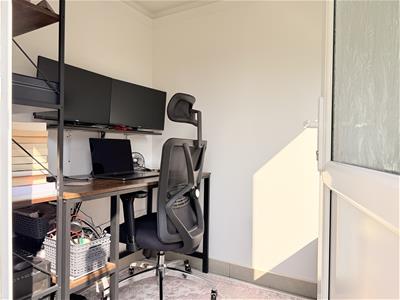
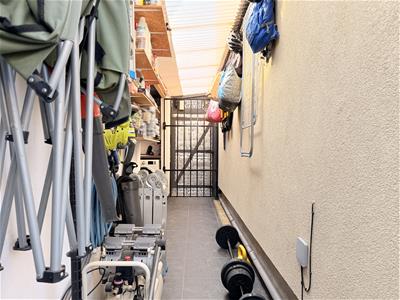
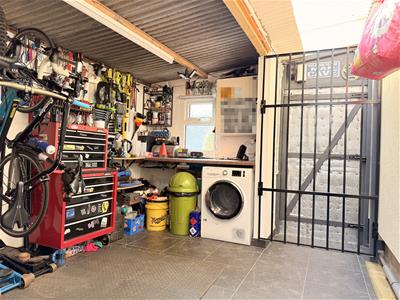
Ideal for modern living, the outdoor space also benefits from a dedicated garden office and a separate outbuilding perfect for a workshop or storage, complete with W/C.
Ideally situated in Pen y Wern, the home is close to reputable schools, local shops, Llanelli town centre, Trostre and Pemberton Retail Parks, and key transport links into the M4 corridor.
Early viewing is essential to see what this well presented home has to offer.
Entrance Hallway
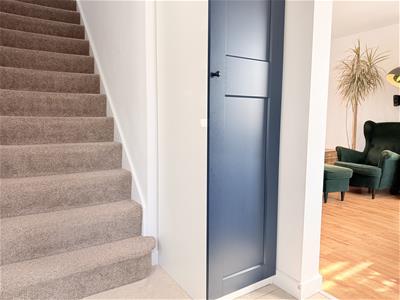
Tiled flooring, stairs to first floor.
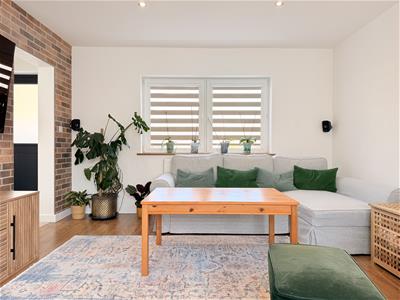
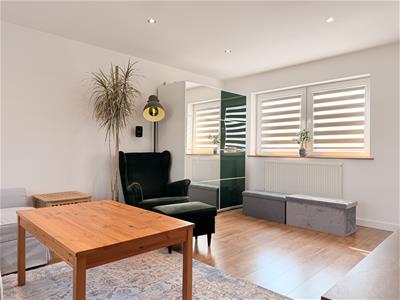
Living Room
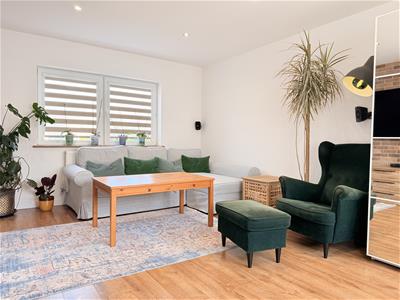
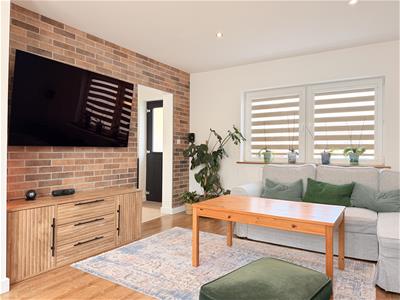
5.17 x 3.87 approx. (16'11" x 12'8" approx. )Window to front and rear with fitted blackout blinds, two radiators, wood effect laminate flooring.
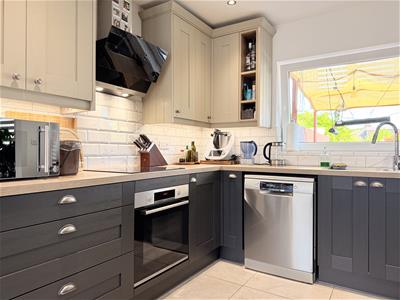
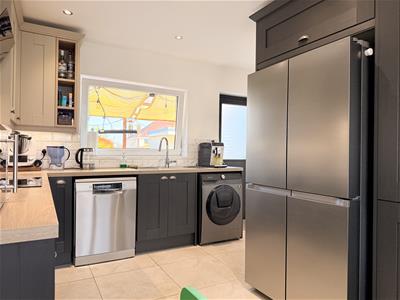
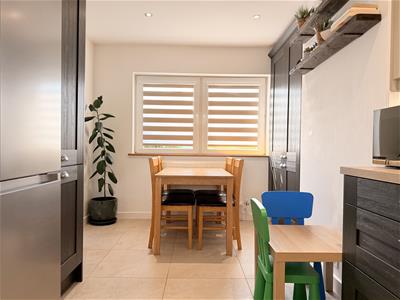
Kitchen/Diner
5.17 x 3.92 approx. (16'11" x 12'10" approx. )Fitted with wall and base unit with worktop over, sink and drainer with mixer tap, oven and hob with extractor hood over, space for fridge/freezer, washing machine & dishwasher, radiator, tiled splash backs, tiled flooring, understairs storage cupboard, window to front with fitted blackout blinds, window to rear, external door to rear.
Landing
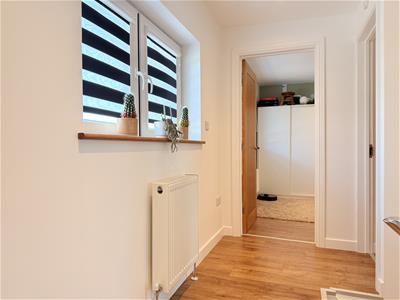
Radiator, window to rear with fitted black out blinds, wood effect laminate flooring. Fitted with PIV machine.
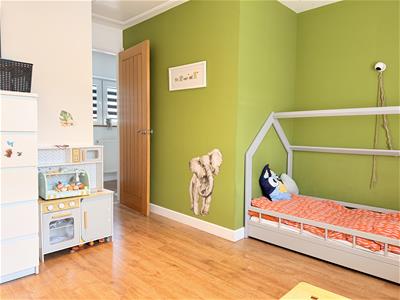
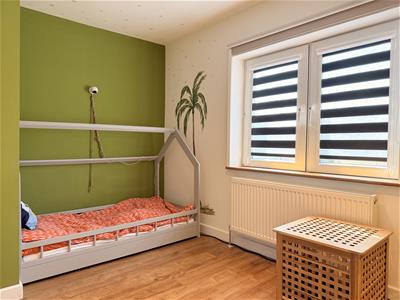
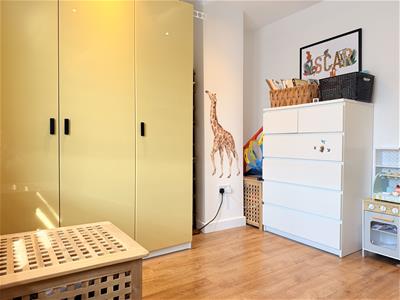
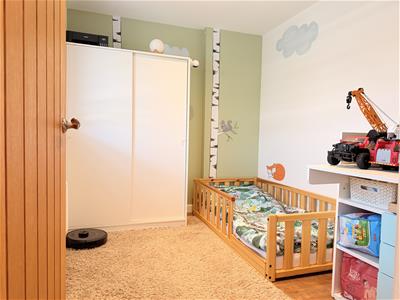
Bedroom One
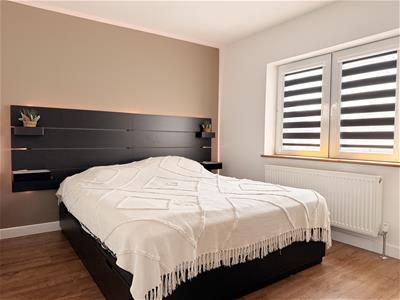
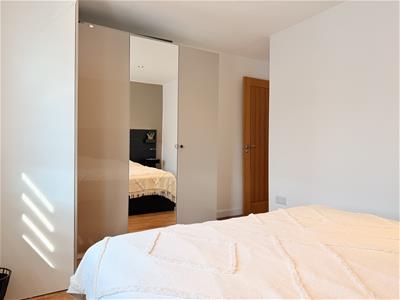
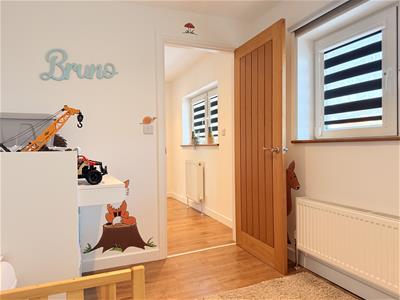
3.70 x 3.98 approx. (12'1" x 13'0" approx. )Window to front with fitted blackout blinds, radiator, wood effect laminate flooring .
Bedroom Two
3.70 x 3.81 approx. (12'1" x 12'5" approx. )Window to front with fitted blackout blinds, wood effect laminate flooring. Loft access - Part boarded - housing boiler (WORCESTER - Still in 10yr guarantee)
Bedroom Three
2.35 x 3.10 approx. (7'8" x 10'2" approx. )Window to rear with fitted blackout blinds, radiator, wood effect laminate flooring.
Shower Room
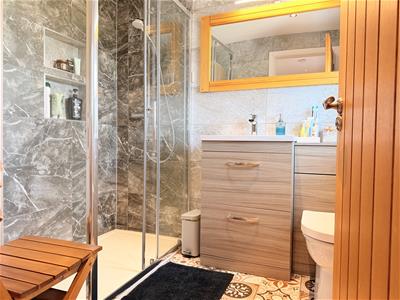
2.23 x 1.89 approx. (7'3" x 6'2" approx. )Fitted with W/C and hand wash basin vanity units, double shower cubicle, heated towel rail, tiled walls and flooring, window to rear.
External
Front : Driveway for multiple vehicles with bollards, edged with mature trees/shrubs.
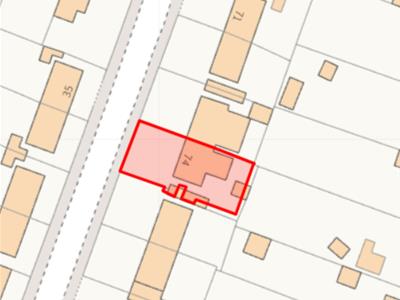
Rear : Enclosed landscaped garden with paved patio areas and lawn. Garden Office and Storage/Workshop.
Office
1.61 x 2.05 approx. (5'3" x 6'8" approx. )Window to side, wood effect laminate flooring, full electrics and lighting.
Storage/Workshop
3.02 x 5.54 approx. (max) (9'10" x 18'2" approx. (Fitted with W/C, hand wash basin, window to rear, external door to side and front., full electric and lighting.
Energy Efficiency and Environmental Impact
Although these particulars are thought to be materially correct their accuracy cannot be guaranteed and they do not form part of any contract.
Property data and search facilities supplied by www.vebra.com