24a Warwick Row
Coventry
CV1 1EY
Wyken Croft, Wyken, Coventry * VACANT WITH NO UPWARD CHAIN *
Offers Over £195,000 Sold (STC)
3 Bedroom House - End Terrace
- THREE BEDROOMS
- END OF TERRACE
- TWO SHOWER ROOMS
- VACANT WITH NO UPWARD CHAIN
- WALKING DISTANCE TO WYKEN CROFT PRIMARY SCHOOL
- WORCESTER CENTRAL HEATING BOILER
- PVCU DOUBLE GLAZING
- CLOSE TO COVENTRY UNIVERSITY HOSPITAL
- CLOSE TO LOCAL AMENITIES
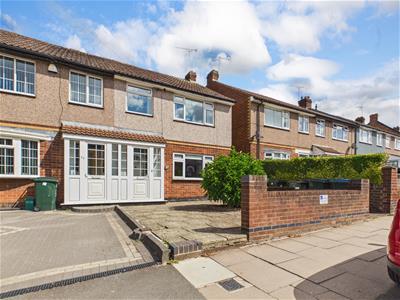
THREE BEDROOMS... VACANT... NO UPWARD CHAIN... END OF TERRACE... CLOSE TO LOCAL SCHOOLS AND AMENITIES... CLOSE TO COVENTRY UNIVERSITY HOSPITAL... KITCHEN DINING ROOM... GROUND FLOOR SHOWER ROOM AND WC... UPSTAIRS NEW SHOWER ROOM. Located in Wyken on Wyken Croft, this lovely end of terrace house presents an excellent opportunity for both first-time buyers and investors alike. With three well-proportioned bedrooms and two modern shower rooms, this property is designed to accommodate the needs of a growing family or those seeking extra space.
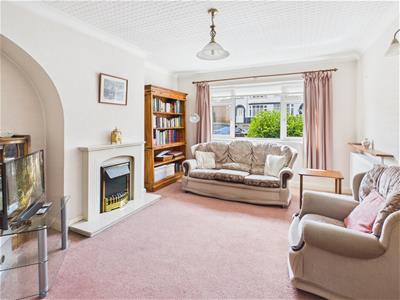
Upon entering, you are welcomed into a spacious reception room that offers a warm and inviting atmosphere, perfect for relaxation or entertaining guests. The kitchen dining room is a delightful space, ideal for family meals and gatherings, while the ground floor shower and WC add convenience for everyday living.
This property is particularly appealing as it is VACANT and comes with NO UPWARD CHAIN, allowing for a smooth and swift purchase process. The PVCu double glazing throughout ensures a comfortable living environment, keeping the home warm and energy-efficient.
Situated close to Coventry University Hospital, this location is perfect for healthcare professionals or students. Additionally, the property is conveniently located near local amenities, providing easy access to shops and services. Wyken Croft Primary School is just a short walk away. For those who require travel options, the nearby motorway links make commuting a breeze.
With rear vehicular access available if required, this home offers practicality and ease of use. Overall, this end-terrace house in Wyken Croft is a fantastic opportunity to secure a lovely family home in a vibrant community. Do not miss the chance to make this property your own. We have the keys - call us now to book your immediate viewing!
Front Garden
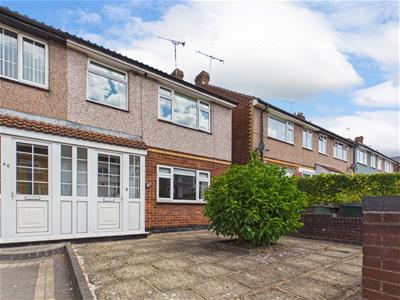
Having walled perimeter with inset paving, central planted bed and access into the:
Storm Porch
Being of PVCu double glazed design with picture windows to the side and through the front door into the:
Entrance Hallway
Having under stairs storage, stairs that lead off to the first floor and doors leading off to the:
Living Room
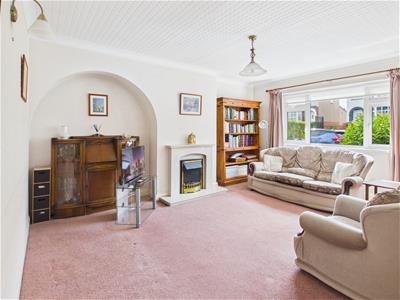 4.65m x 3.58m (15'3 x 11'9)Having a PVCu double glazed window to the front elevation, marble feature fireplace with hearth, mantle and surround with inset electric fire.
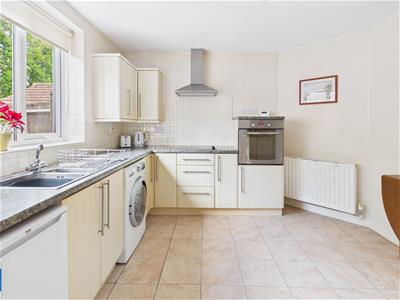
Kitchen Dining Room
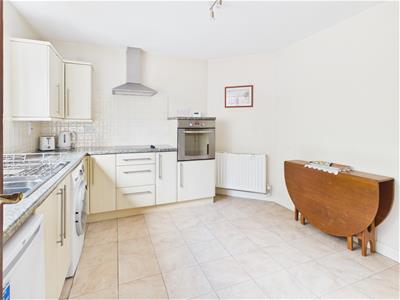 3.58m x 3.25m (11'9 x 10'8)Having a PVCu double glazed window to the rear elevation, a range of wall, base and drawer units with roll top work surface over, space for an under counter fridge, oven with hob and extractor over, ample space for a dining table and seating, tiling to all splash prone areas and door leading off to the:
Inner Hallway
Having a PVCu double obscure glazed door to the rear garden area and sliding door leads to the:
Ground Floor Shower Room & WC
2.13m x 0.79m (7'0 x 2'7)Having a PVCu double obscure glazed window to the rear elevation, low level flush WC and walk-in shower enclosure with tiling to all splash prone areas.
First Floor Landing
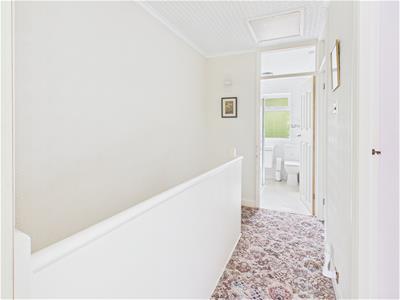 Having bannister, access to the loft area* and doors leading off to:
Bedroom One
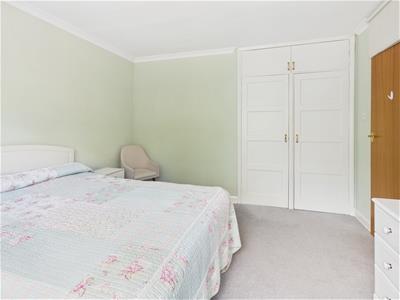
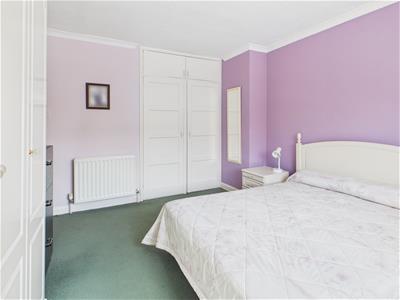
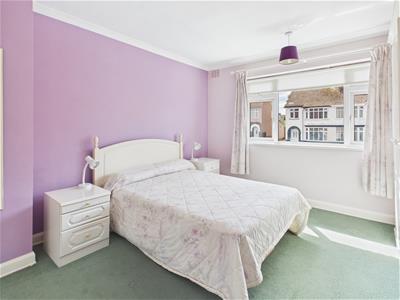 3.81m x 3.48m (12'6 x 11'5)Having a PVCu double glazed window to the front elevation and built-in wardrobe to the one wall.
Bedroom Two
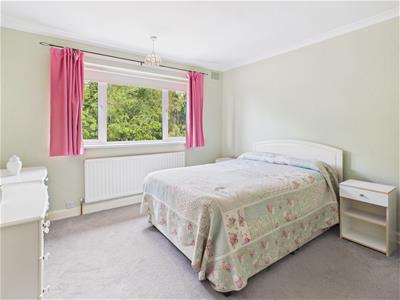 3.58m x 3.48m (11'9 x 11'5)Having a PVCu double glazed window to the rear elevation and built-in wardrobe to the one wall.
Bedroom Three
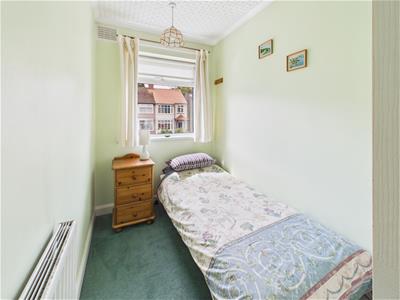 2.67m x 1.68m (8'9 x 5'6)Having a PVCu double glazed window to the front elevation.
Family Shower Room
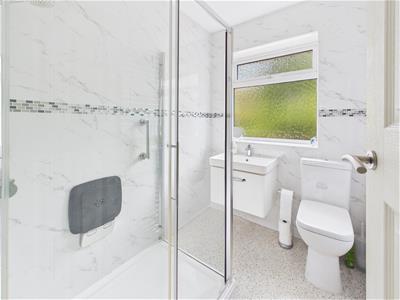 2.13m x 1.63m (7'0 x 5'4)Having a PVCu double obscure glazed window to the rear elevation, walk-in shower enclosure with flip down seat, modern vanity style wash hand basin with storage beneath, low level flush WC and tiling to all splash prone areas.
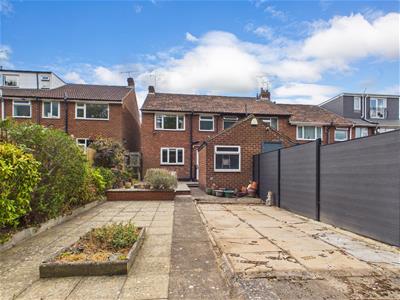
Rear Garden
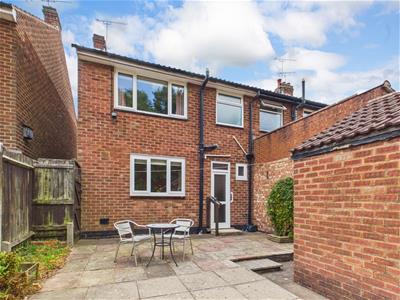
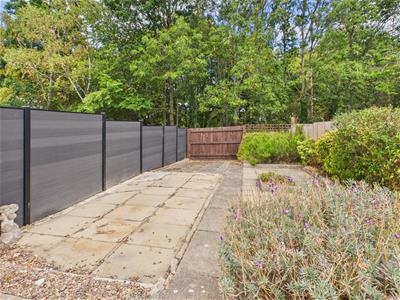 Having a fenced perimeter, paved patio area and mature planted beds. Although not being used, there is also rear vehicular access. It would be very easy to re open the access to the rear. There is also a pedestrian gate that leads to the side and front elevations.
Rear Storage / Utility
2.79m x 1.78m (9'2 x 5'10)Having a PVCu double glazed window to the rear elevation, power points and lighting. Perfect as storage or a utility room.
We are led to believe that the council tax band is a B (£1956.96). This can be confirmed by calling Coventry City Council.
The EPC (Energy Performance Certificate) is TBC.
* The loft is fully insulated and would be perfect for further expansion of the property ( subject to the local planning rules and regulations ).
PLEASE NOTE:-
To adhere to the Money Laundering Regulations 2007 Act, we are duty bound to carry out checks on all of our clients to confirm their identity. In line with legal requirements, all purchasers who have an offer accepted on a property being sold by Matthew James Property Services Limited must complete an identification check. To carry out these checks, we work with a third party specialist provider and a fee of £25.00 plus VAT per purchaser is payable in advance once an offer has been agreed and before a Memorandum of Sale can be issued. Please also note that this fee is non refundable under any circumstances.
Energy Efficiency and Environmental Impact

Although these particulars are thought to be materially correct their accuracy cannot be guaranteed and they do not form part of any contract.
Property data and search facilities supplied by www.vebra.com