Maynard Estates
2-4 North Street, Whitwick
Coalville
Leicestershire
LE67 5HA
Main Street, Osgathorpe, Loughborough
Asking price £500,000
4 Bedroom House - Detached
- Four Bedroom Detached Family Home
- Lounge With Log Burner
- Substantial Ground Floor Extension
- Recently Upgraded Family Shower Room
- Impressive Open-Plan Living Kitchen Diner
- Utility Room And Ground Floor WC
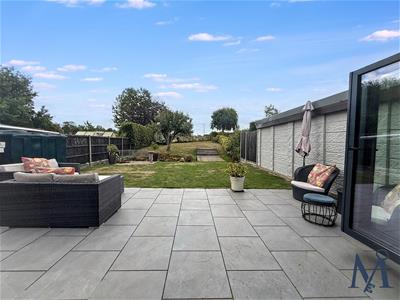
- Stunning South-Facing Rear Garden
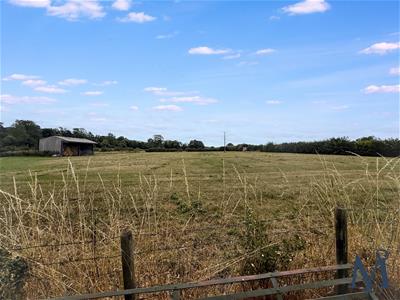
- Beautiful Views Across Neighbouring Fields
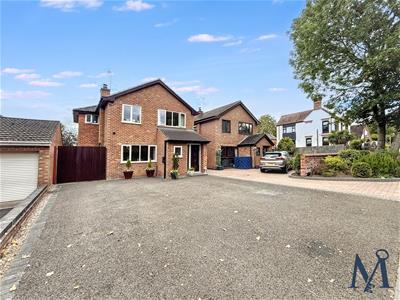
- Parking For Several Vehicles
- Virtual Property Tour Available

A BEAUTIFULLY PRESENTED AND SUBSTANTIALLY EXTENDED four-bedroom detached family home, occupying an attractive position within the popular village of Osgathorpe. A real standout feature is the stunning south-facing rear garden, backing directly onto neighbouring fields and enjoying beautiful countryside views.
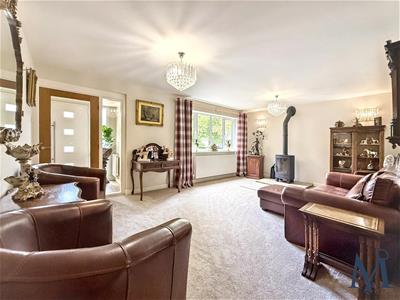
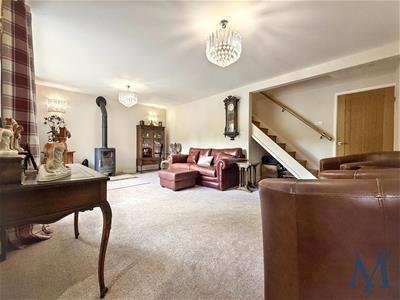
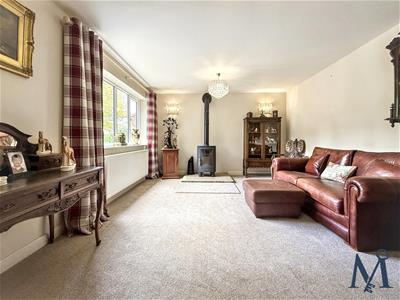
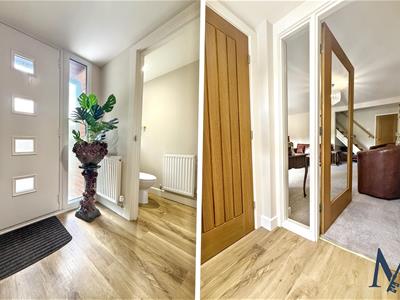
The accommodation has been thoughtfully improved to create an IMPRESSIVE AND VERSATILE FAMILY HOME. A welcoming entrance porch with a new composite front door and glazed oak doors leads to a convenient ground floor WC and spacious front living room. A large window provides plenty of natural light, while a striking wood burning stove creates an attractive focal point.
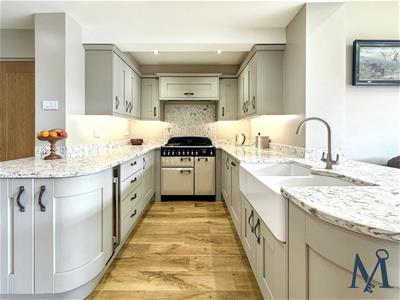
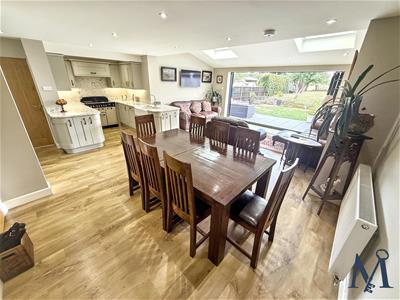
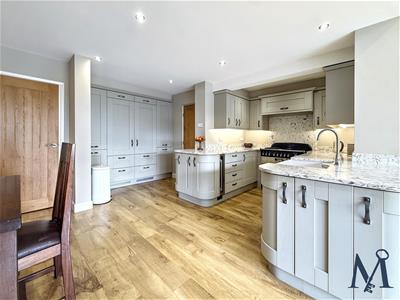
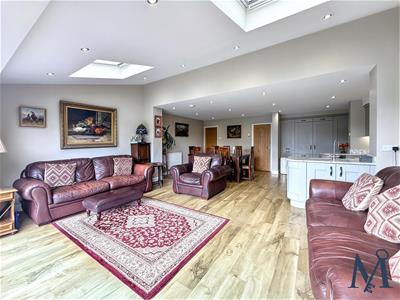
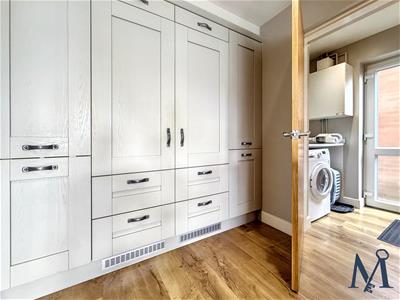
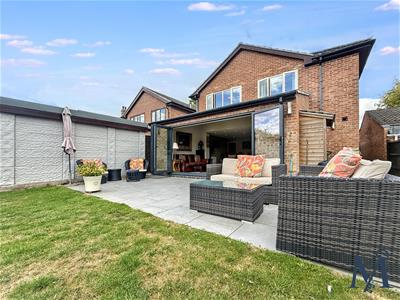
To the rear is the heart of the home, a substantial OPEN PLAN LIVING KITCHEN DINER. The quality fitted kitchen features light olive shaker-style units, marble work surfaces, a twin Belfast sink and integrated appliances, including a dishwasher, fridge freezer and wine fridge. A Rangemaster cooker completes the kitchen. The space flows into a generous dining area and an impressive vaulted living area with two skylights, LVT flooring and full width bi-folding doors opening onto the garden. A separate utility room provides further storage and side access.
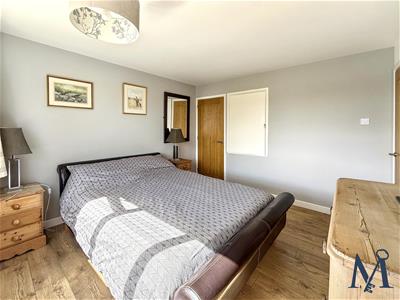
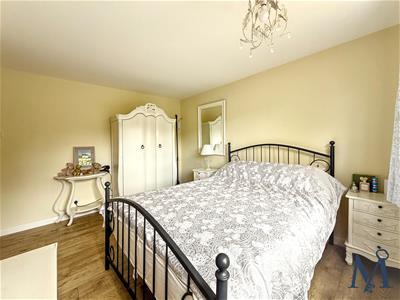
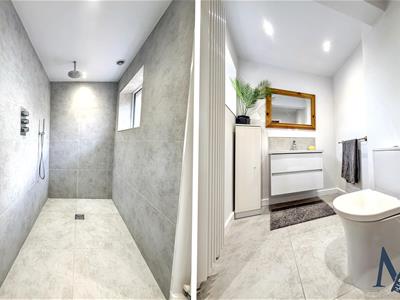
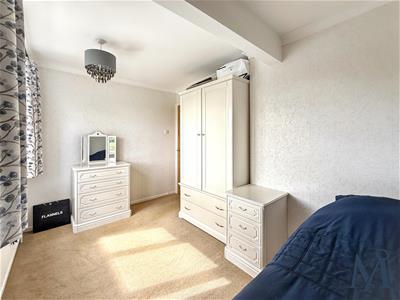
Upstairs are four well proportioned bedrooms, with the bedroom one and bedroom three enjoying lovely VIEWS ACROSS NEIGHBOURING FIELDS. The accommodation is completed by a recently upgraded and impressive family shower room with a large walk-in shower, contemporary vanity unit and tiled finishes and built in storage.
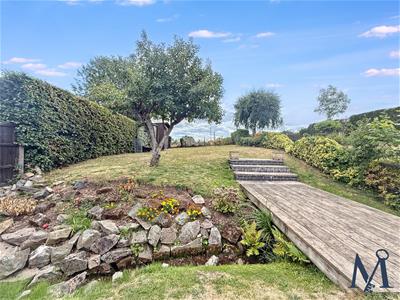
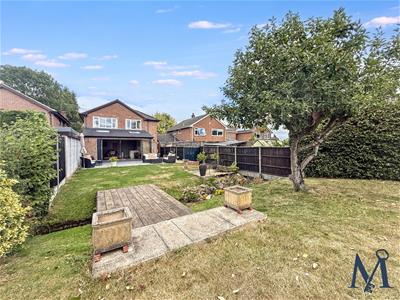
Externally, the SUBSTANTIAL SOUTH FACING GARDEN features a large porcelain paved patio, generous lawns and a charming rockery stream crossed by a timber bridge. Mature hedging and fencing provide attractive boundaries, while the rear outlook remains wonderfully open.
To the front, a generous tarmac driveway provides OFF ROAD PARKING FOR SEVERAL VEHICLES ideal for large families.
ON THE GROUND FLOOR
Entrance Porch
WC
Living Room
5.87 x 3.79 (19'3" x 12'5")
Kitchen Diner
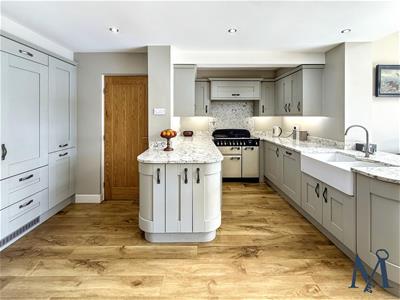 7.16 x 4.63 (23'5" x 15'2")
Living Area
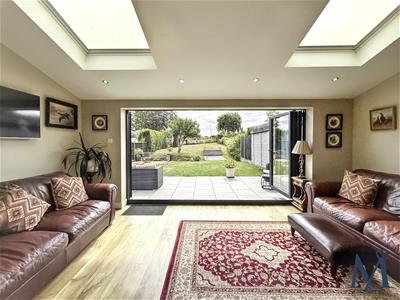 5.53 x 3.15 (18'1" x 10'4")
Utility
ON THE FIRST FLOOR
Landing
Bedroom One
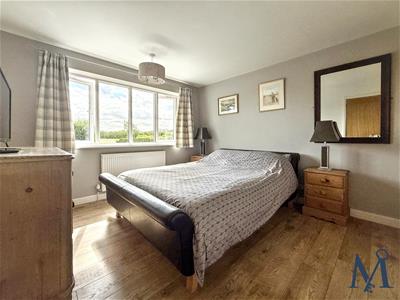 3.3 x 3.54 (10'9" x 11'7")
Bedroom Two
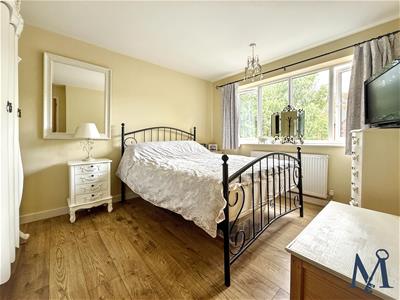 3.03 x 3.77 (9'11" x 12'4")
Bedroom Three
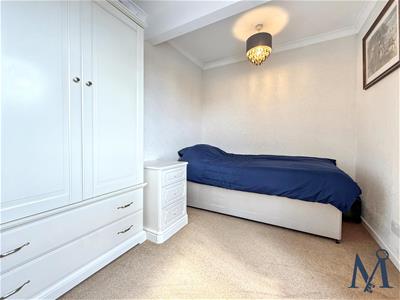 3.81 x 2.46 (12'5" x 8'0")
Bedroom Four
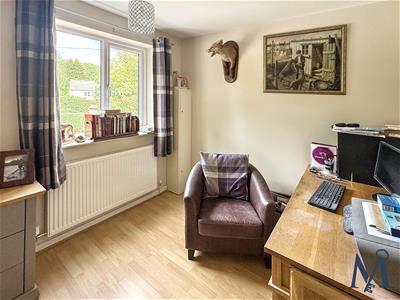 2.66 x 2.49 (8'8" x 8'2")
Shower Room
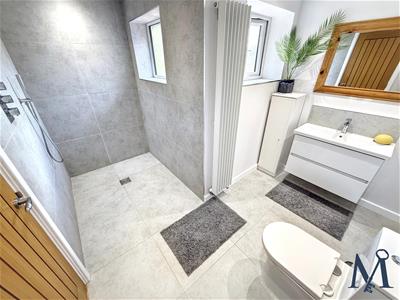 2.77 x 3.2 (9'1" x 10'5")
ON THE OUTSIDE
Driveway
Front Garden
Rear Garden
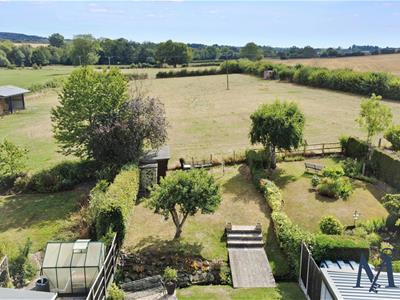
Although these particulars are thought to be materially correct their accuracy cannot be guaranteed and they do not form part of any contract.
Property data and search facilities supplied by www.vebra.com