Hewitt Adams
23 High Street
Neston
CH64 0TU
Talbot Avenue, Little Neston, Neston
Offers Over £285,000
3 Bedroom House - Semi-Detached
- Character 1920's House
- Sought After Location
- Beautifully Presented Inside & Out
- Off Road Parking
- GCH
- Double Glazed Throughout
- Close To Amenities
- Three Double Bedrooms
- Beautifully Fitted Kitchen and Bathroom
- Must View Property
*Attention First Time Buyers - Bursting with Character and Charm - Sought After Location - Immaculately Presented Property*
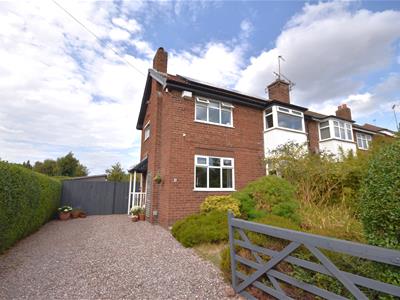
Hewitt Adams are excited to offer to the market for sale a beautifully presented, 1920's three bedroom semi-detached house in the ever so sought after Talbot Avenue in Little Neston. A short walk from excellent local amenities, transport links and fantastic schools catchment area including the highly acclaimed Woodfall Primary School rated outstanding by Ofsted. The property has been beautifully maintained by its current owners and really is a credit to them. The property also boasts gas central heating, double glazing, recently installed solar panels and off road parking.
In brief the property accommodation comprises; Entrance hallway, living room with box bay window, dining room, kitchen, conservatory. To the first floor are three double bedrooms and a spacious bathroom.
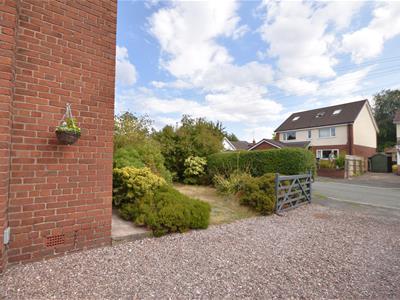
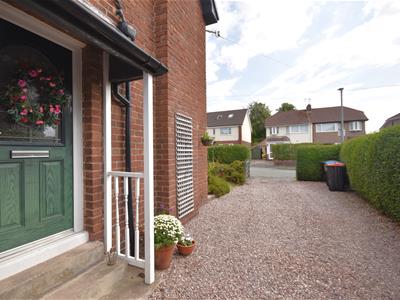
Externally, to the front of the property there is a generous gated driveway providing off road parking, gated access to the rear of the property, low level red brick wall boundary and secure boundaries.
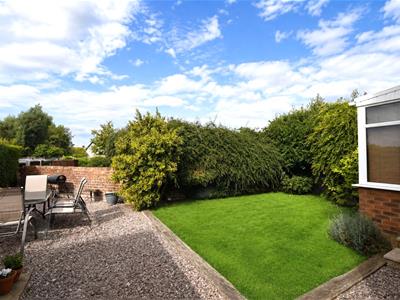
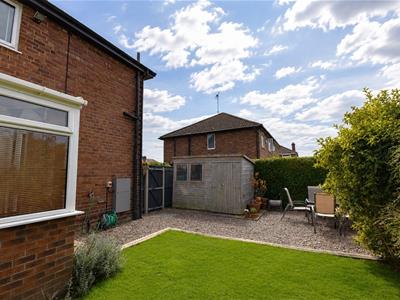
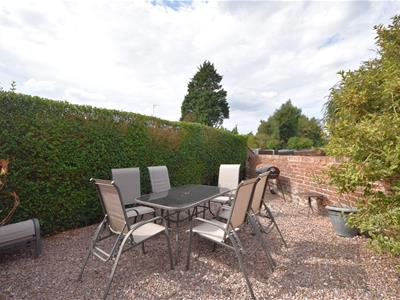
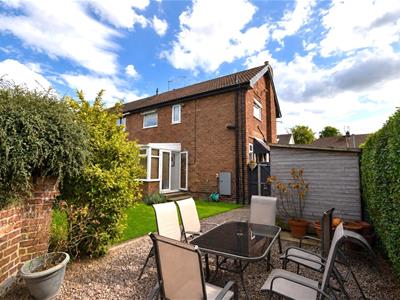
To the rear of the property there is a beautifully landscaped garden with a laid to lawn section, gravel area, fenced boundaries, well stocked border comprising planted shrubs and trees, timber garden shed.
This stunning property really must be viewed to fully appreciate what it has to offer!
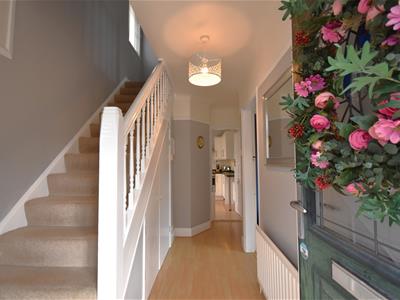
Entrance Hallway
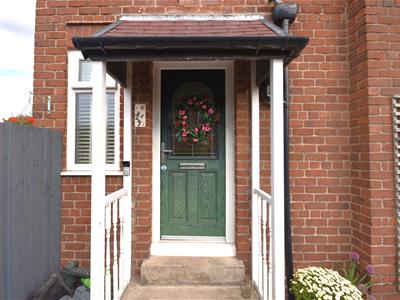
4.17m x 1.93m (13'08 x 6'04)Composite front door into hallway, central heating radiator, under stairs storage with plumbing for washing machine, traditional doors leading to;
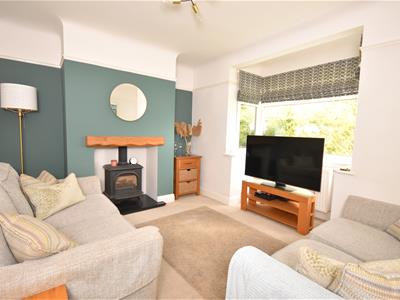
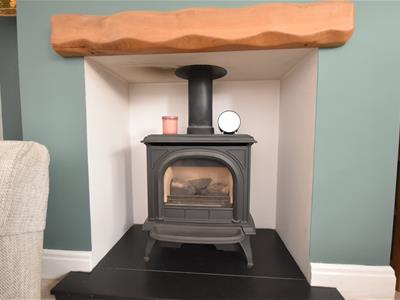
Living Room
3.76m x 3.63m (12'04 x 11'11)Bay window to front elevation, central heating radiator, gas stove with oak mantle and hearth.
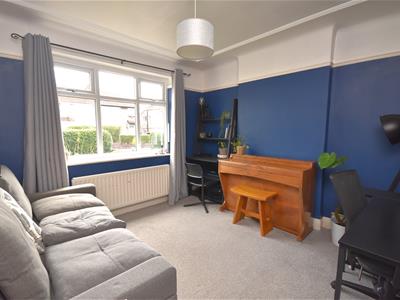
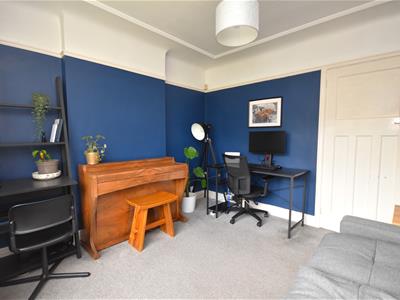
Dining Room/Study
3.23m x 3.18m (10'07 x 10'05)Window to front aspect, central heating radiator.
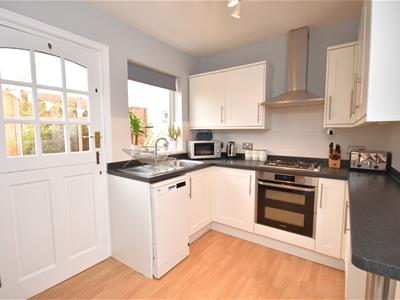
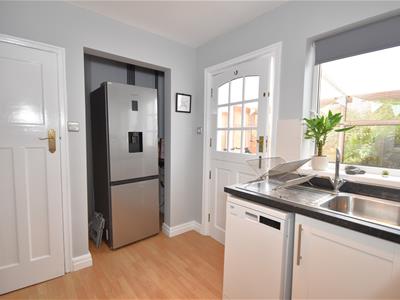
Kitchen
2.77m x 2.26m (9'01 x 7'05)A range of well appointed wall and base units with complimentary work surfaces incorporating sink and drainer with mixer tap, cooker, gas hob with extractor over, space for fridge freezer, central heating radiator, window to rear, stable door to conservatory.
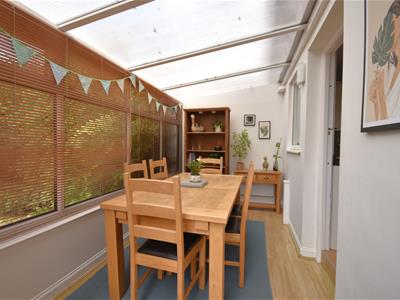
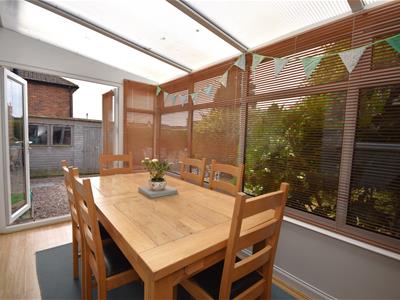
Conservatory
3.78m x 2.08m (12'05 x 6'10)Windows to rear elevation, laminate flooring, French door leading outside, electric heater.
Landing
2.26m x 2.13m (7'05 x 7'00)Window to side elevation, central heating radiator, loft access hatch, doors to;
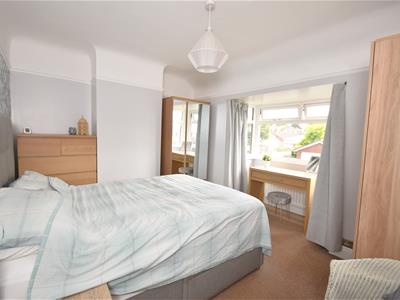
Bedroom 1
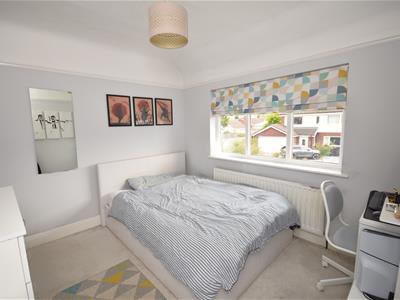
3.76m x 3.76m (12'04 x 12'04)Bay window to front elevation, central heating radiator.
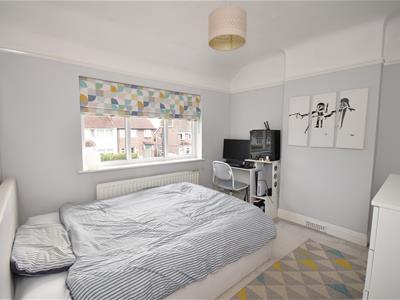
Bedroom 2
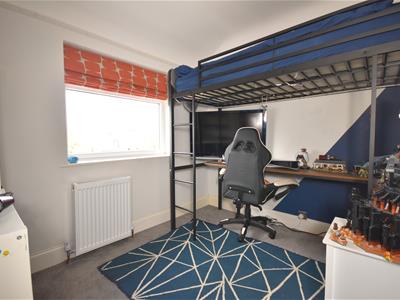
3.18m x 3.10m (10'05 x 10'02)Window to front elevation, central heating radiator,
Bedroom 3
2.87m x 2.26m (9'05 x 7'05)Window to rear elevation, central heating radiator.
Bathroom
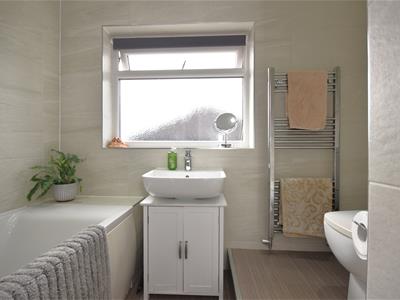
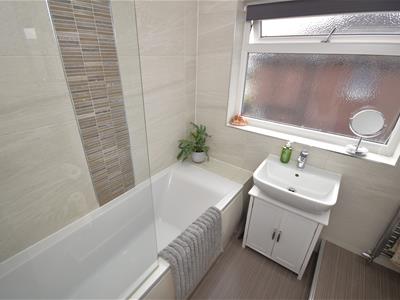
2.36m x 1.91m (7'09 x 6'03)Comprising; WC, wash hand basin with mixer tap, bath with mixer tap and two thermostatic showers with shower screen, towel radiator, window to side elevation, inset spot lights.

Energy Efficiency and Environmental Impact
Although these particulars are thought to be materially correct their accuracy cannot be guaranteed and they do not form part of any contract.
Property data and search facilities supplied by www.vebra.com