Property House, Lister Lane
Halifax
HX1 5AS
Gooder Lane, Brighouse, HD6
Offers Over £200,000 Sold (STC)
3 Bedroom House - End Terrace
- Council Tax Band B, Calderdale

- EPC Rating: 77 (C)
- Tenure: Freehold
- Three Bedroom End Townhouse
- Principal Bedroom With En-Suite
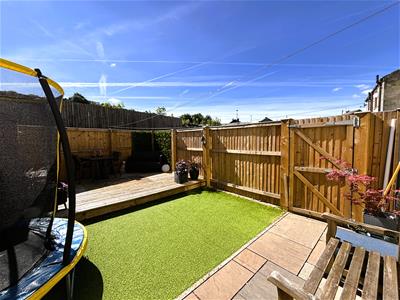
- Enclosed Rear Garden
- Downstairs WC
- Close to Brighouse Railway Station
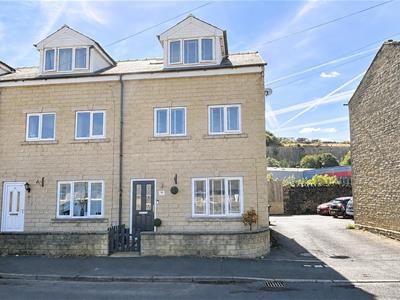
Situated on Gooder Lane in Brighouse, this deceptively spacious end-terrace townhouse offers three well-proportioned bedrooms, two bathrooms and a downstairs WC. The property also benefits from a low-maintenance enclosed rear garden and an excellent location within walking distance of Brighouse Railway Station and the town centre.
Combining generous living space, practicality and convenience, this well-positioned home is ideal for modern family living.
Location
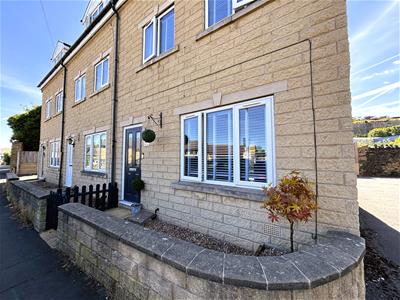
No. 53 Gooder Lane is an end-terrace property forming part of a row of three, situated towards the end of Gooder Lane at its junction with Rastrick Common and Bridge End. The property is conveniently located for Brighouse town centre, which offers a range of bars, restaurants, supermarkets and independent retailers, while Brighouse Railway Station is just a short walk away. The property is also within the catchment area of several highly regarded schools.
Accommodation
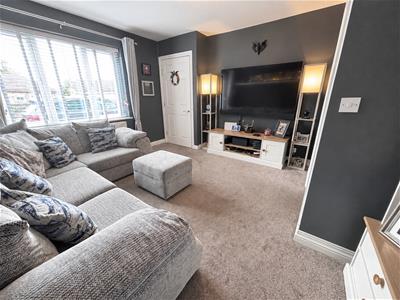
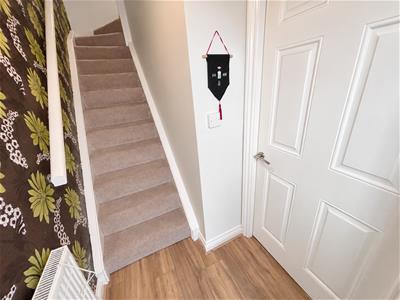
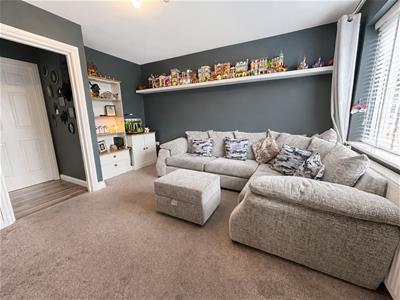
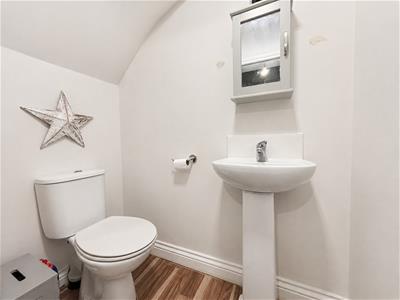
A composite door opens into the entrance hallway, featuring wood-effect laminate flooring and an open staircase to the first floor. The good-sized lounge is positioned to the front of the property and benefits from a front-facing window. A convenient cloakroom provides coat and shoe storage, alongside a white suite comprising a wash hand basin and WC.
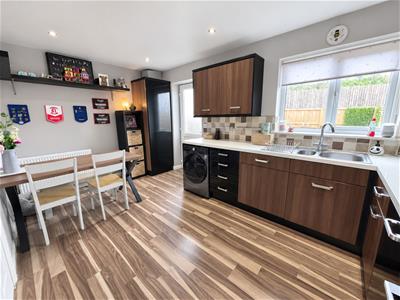
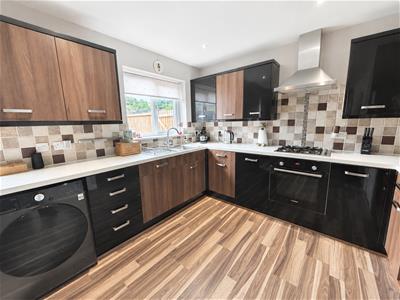
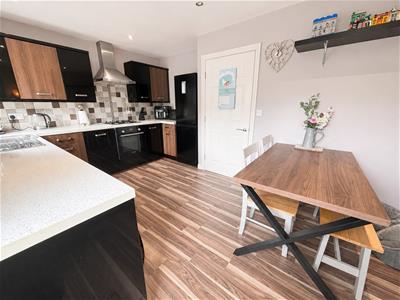
Wood-effect laminate flooring continues into the dining kitchen, which is fitted with a good range of soft-close base, wall and drawer units with tiled splashbacks. Complementary work surfaces incorporate a one-and-a-half-bowl sink with drainer and mixer tap, together with a four-ring gas hob and extractor above. Integrated appliances include an electric oven and dishwasher, with plumbing for a washing machine and space for a fridge freezer. There is ample space for a dining table and chairs, with a rear-facing window and uPVC door leading to the garden.
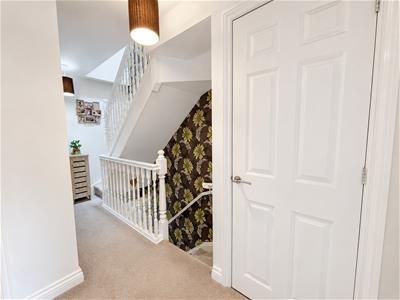
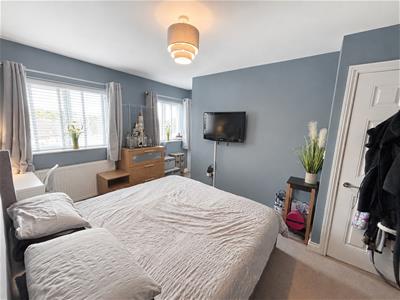
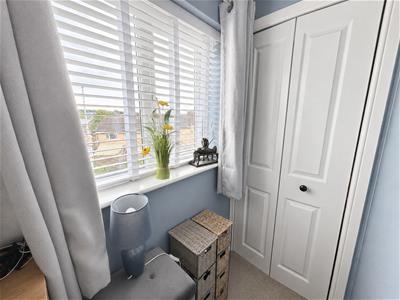
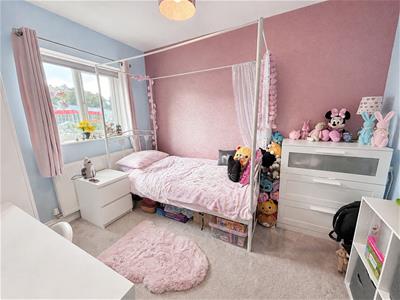
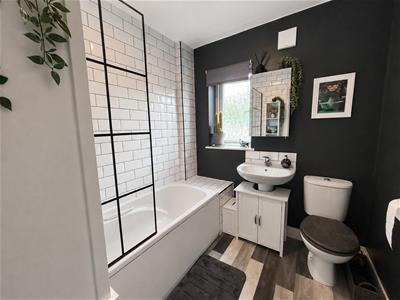
The first-floor landing benefits from a large storage cupboard and timber spindle balustrade. There are two double bedrooms, with the larger front-facing bedroom featuring twin windows and a fitted storage cupboard with folding door. The second bedroom is positioned to the rear and overlooks the garden. The house bathroom comprises a wash hand basin, WC and bath with shower over and glass screen, complemented by metro-style tiling, a fitted mirrored cabinet and extractor fan.
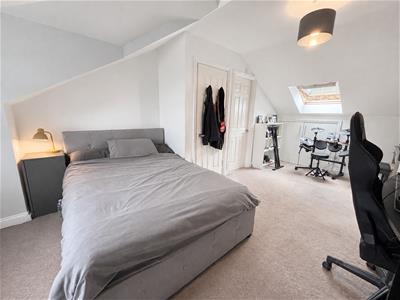
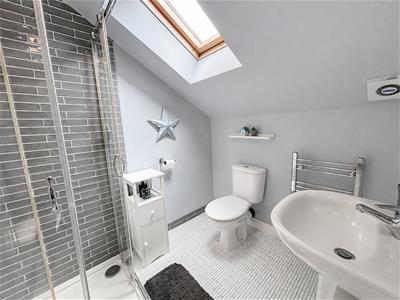
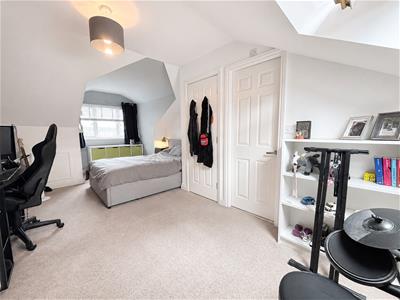
Stairs rise to the second floor, with natural light provided by a Velux-style window. A spacious third double bedroom features a front-facing window, further Velux-style window to the rear and useful eaves storage accessed via double doors. Completing the accommodation is an en suite shower room featuring a white WC and wash hand basin with a tiled shower cubicle. With a heated towel rail and an extractor fan.
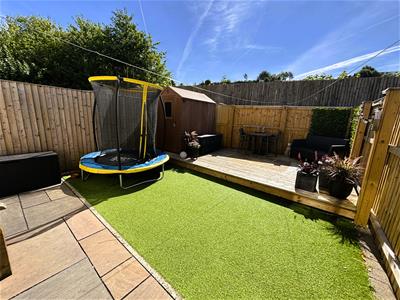
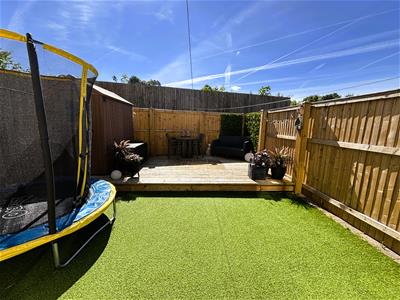
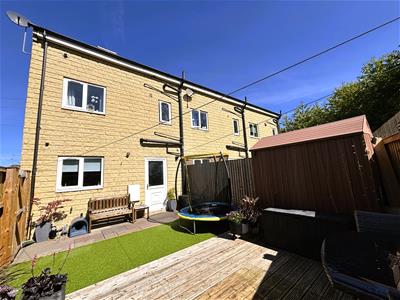
Externally, the front garden is enclosed by a low wall and fenced boundaries with a timber gate. The enclosed rear garden is designed for low maintenance and features an Indian stone-paved patio, artificial lawn, generous decking area, garden shed and external tap. A section of the garden could potentially be utilised to create an off-road parking space at the far end, if required.
Energy Efficiency and Environmental Impact
Although these particulars are thought to be materially correct their accuracy cannot be guaranteed and they do not form part of any contract.
Property data and search facilities supplied by www.vebra.com