
11 Market Place
Bingham
Nottinghamshire
NG13 8AR
Johnson Road, Bingham
£120,000
2 Bedroom House - Semi-Detached
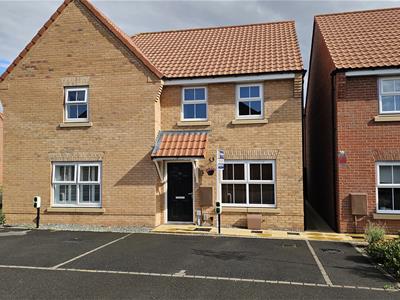
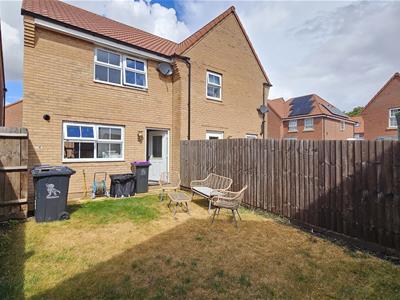
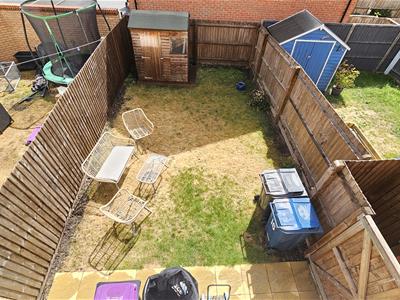
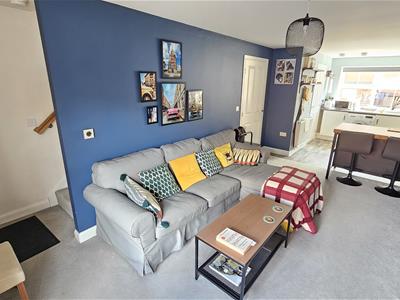
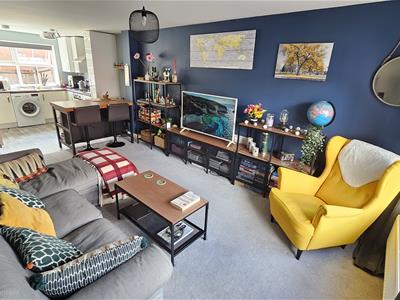
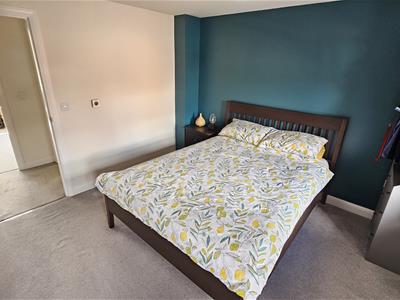
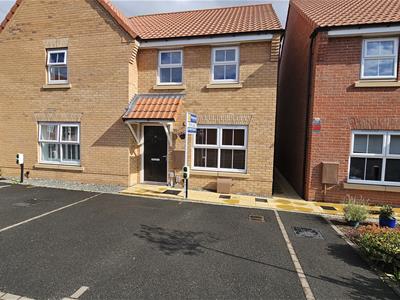
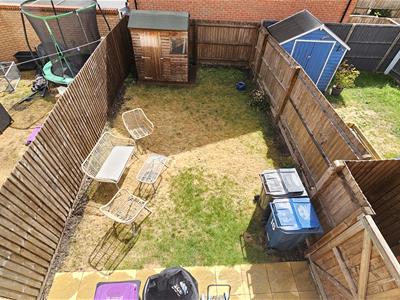
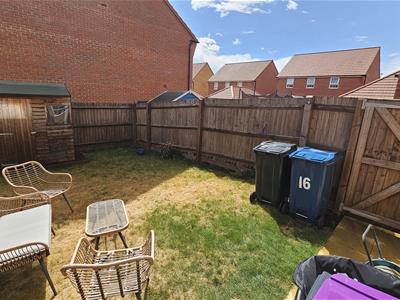
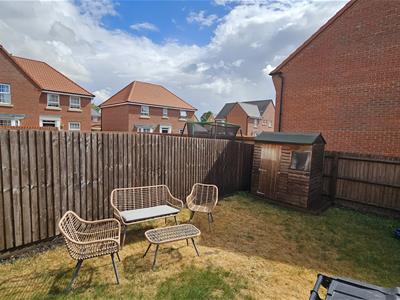
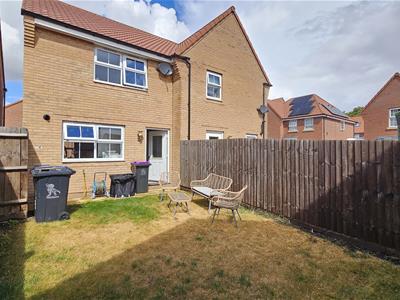
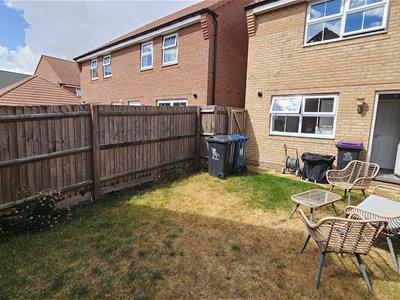
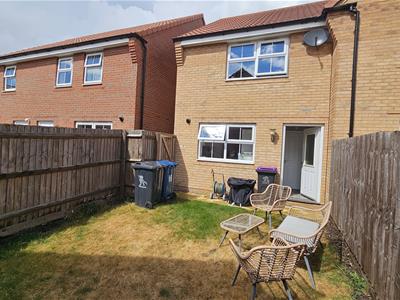
SHARED OWNERSHIP! A 2 bedroomed home on the Romans' Quarter development in Bingham with an open plan living/kitchen/dining area, with large understairs storage cupboard & W.C. to the ground floor. Upstairs, there are two double bedrooms, a bathroom & further storage. Two parking spaces to the front on the double length driveway, on which an EV Car Charger has been fitted. The rear garden is fully enclosed and is ideal for those who are looking for easy maintenance.
The Freehold of this property is available at a figure of £240,000 or... available via Shared Ownership for £120,000, which enables you to buy a share of a home with a mortgage and pay rent on the remaining share. There will be a lease for the portion of the home you don’t purchase, with Sparrow Shared Ownership. Initially you can buy 50% share of this home at a figure of £120,000 with a further payment of rent at a figure of £364.80 per calendar month which includes the management and maintenance of the Development land. You can buy more shares or take your ownership to 100% at a later date; this is known as staircasing.
At Roman's Quarter there is brand new primary school a few minutes’ walk away, whilst working professionals can benefit from great road and rail links nearby. You'll also find plenty of bicycle and walking routes throughout the development.
Bingham is a very popular market town which is about 8 miles east of Nottingham City. There is breath taking countryside in the Vale of Belvoir just a few miles away. The development has good travel links by car and train, the A46 is just a short distance and the A1 about 10 miles away. Grantham is less than 30 minutes where a fast train to London takes just over an hour.
If purchasing only a percentage of the property, then the property will be Leasehold and subject to a 125 year Lease... further details will be available from our office.
Entrance door through to the
ENTRANCE HALL
with stairs rising to first floor landing
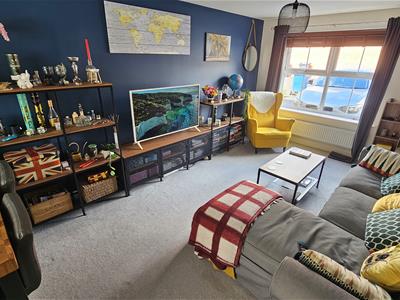
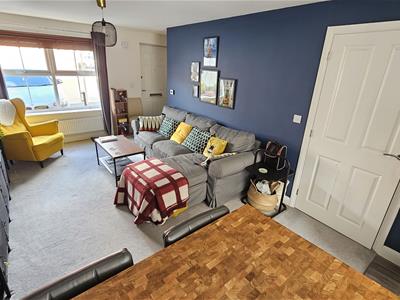
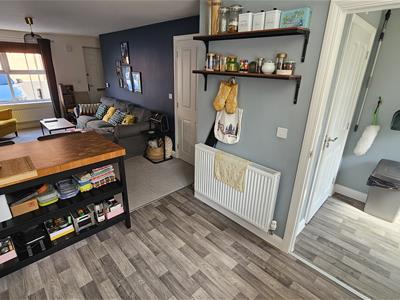
LOUNGE AREA
5.33m x 3.20m (17'6 x 10'6)with UPVC double glazed window to the fronT, under stairs storage cupboard, central heating radiator, open plan to the kitchen/dining area.
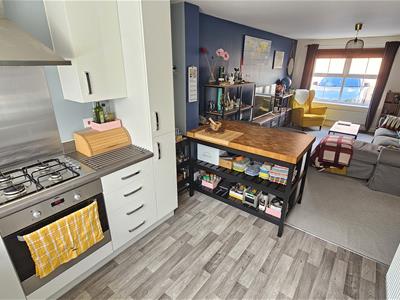
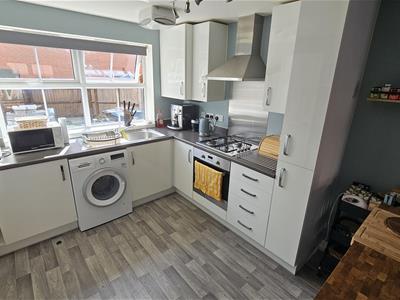
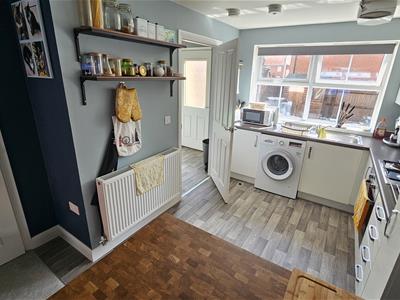
BREAKFAST KITCHEN AREA
2.82m x 2.51m (9'3 x 8'3)Stainless steel sink drainer unit inset to range of modern working surfaces with upstands, range of high gloss wall and base units, integrated oven, gas hob, extractor unit over, central heating radiator, wood effect flooring, eye level storage units, space for appliances, double glazed window overlooking rear garden.
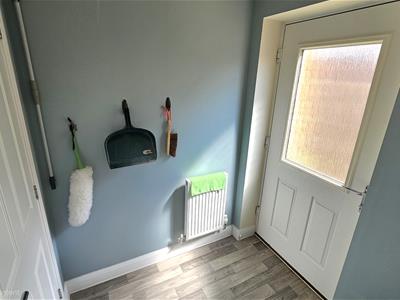
REAR LOBBY AREA
Composite door to the rear, vinyl wood effect flooring, central heating radiator, access to W.C.
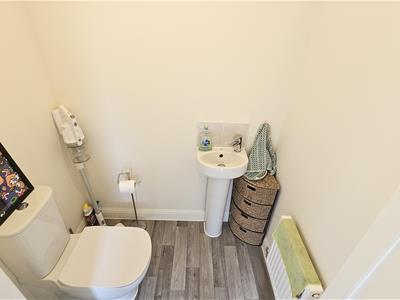
GROUND FLOOR CLOAKROOM
with a two piece suite comprising a pedestal wash hand basin with tiled splashback, low flush W.C., Vinyl wood-effect flooring and central heating radiator.
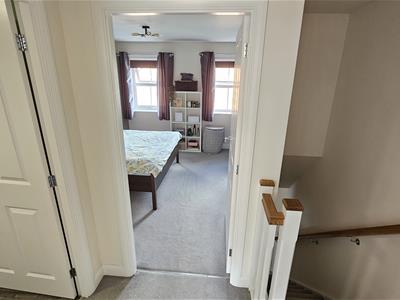
FIRST FLOOR LANDING
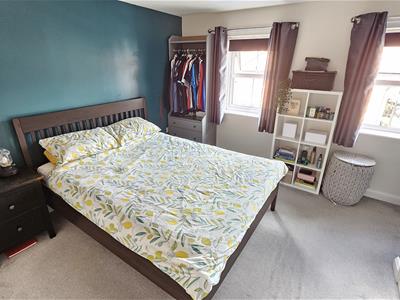
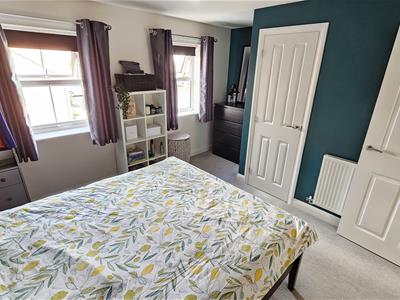
BEDROOM ONE
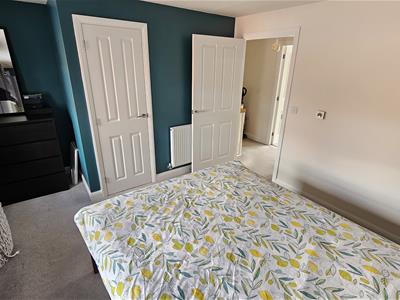
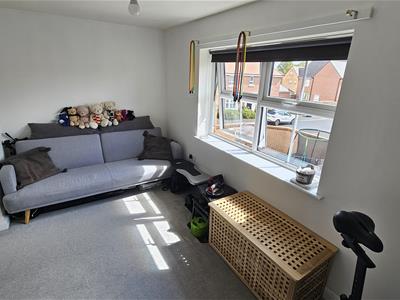
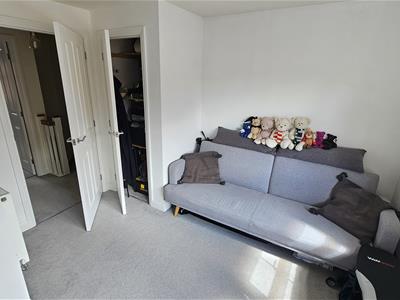
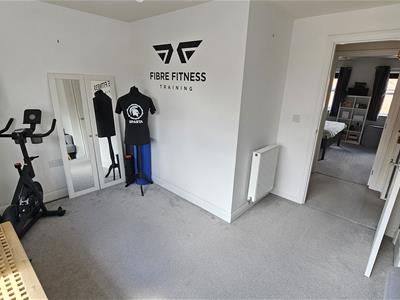
3.45m x 3.20m (11'4 x 10'6)Double glazed window overlooking the front elevation, a central heating radiator and a wardrobe recess. Very useful storage cupboard.
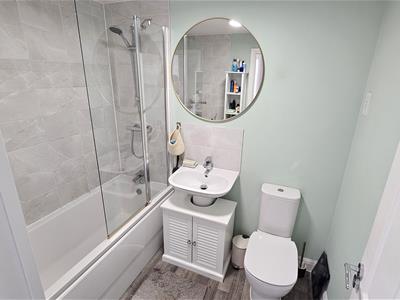
BATHROOM
Fitted with a three piece suite incoprating a panelled white bath with shower over and screen, a pedestal wash hand basin, low flush W.C.
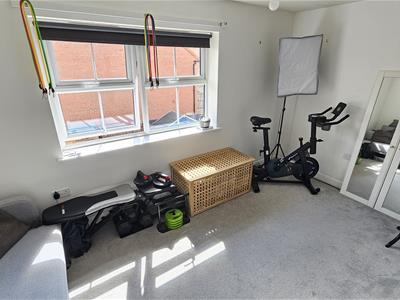
BEDROOM TWO
4.19m x 3.10m (13'9 x 10'2)Double glazed window overlooking the rear elevation, a central heating radiator and a wardrobe recess. Useful storage cupboard.
OUTSIDE - FRONT
To the front of the property is a double width driveway providing off street parking for two vehicles and an electric car charging point has been thoughtfully fitted.
OUTSIDE - REAR
with gated access from the side, with an area of patio and lawn set within the fully enclosed garden and the garden shed will be included within the sale.
Energy Efficiency and Environmental Impact

Although these particulars are thought to be materially correct their accuracy cannot be guaranteed and they do not form part of any contract.
Property data and search facilities supplied by www.vebra.com