
11 Market Place
Bingham
Nottinghamshire
NG13 8AR
The Paddock, Bingham, Nottingham
£225,000
2 Bedroom House - Semi-Detached
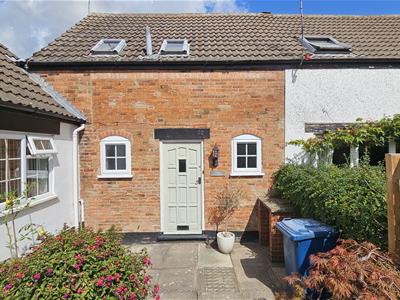
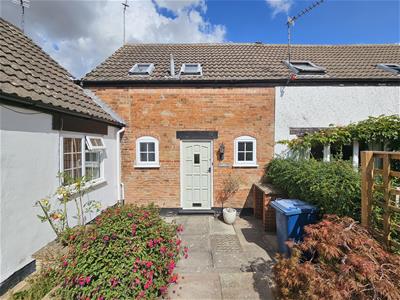
A DECEPTIVE COTTAGE STYLE HOME LOCATED IN A QUIET CUL DE SAC SETTING ONLY YARDS AWAY FROM THE WEALTH OF LOCAL AMENITIES OF BINGHAM TOWN CENTRE WITH A GARAGE!
The property is likely to appeal to a wide audience including first time buyers, professionals or even those looking to downsize requiring a property close to the heart of this popular market town.
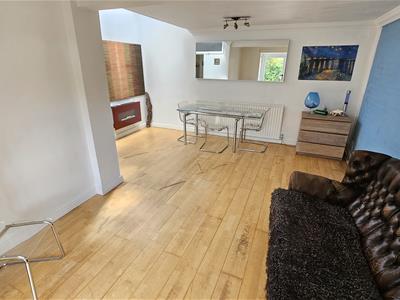
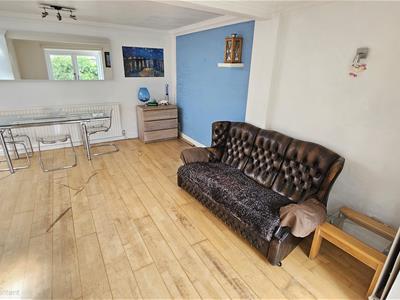
The property comprises enclosed entrance hall, inner lobby, an open plan and 'L' shaped dining lounge with double doors out to the rear garden, a separate kitchen, a work from home office / study, which could easily be a small bedroom for those needing ground floor sleeping accommodation as the property also has a ground floor bathroom. To the first floor are the two bedrooms, both with vertical windows and further velux windows allowing plenty of light to flood in, and a useful storage cupboard to the landing. Also benefitting from gas central heating and neutral decoration, this one is tucked away in a quiet cul-de-sac, a short walk off The Paddock.
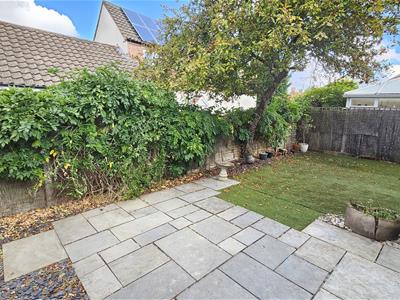
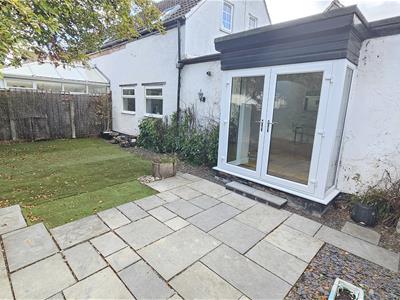
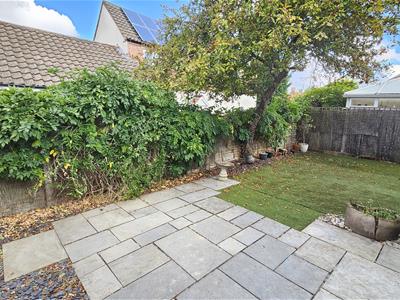
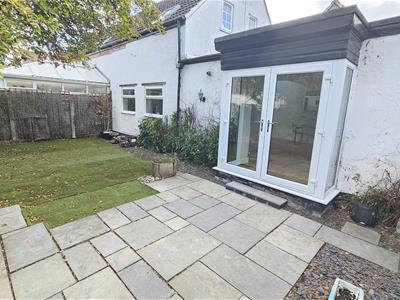
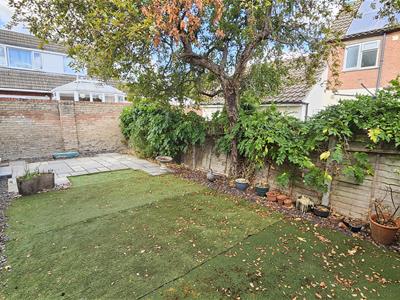
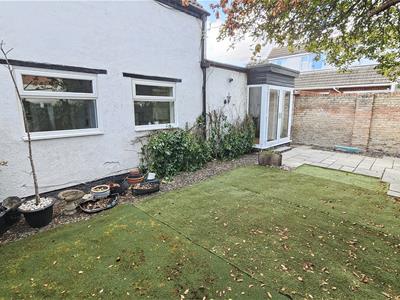
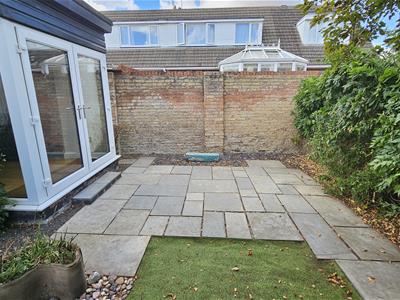
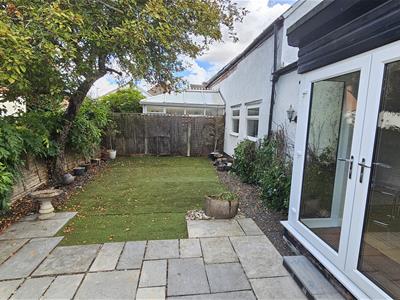
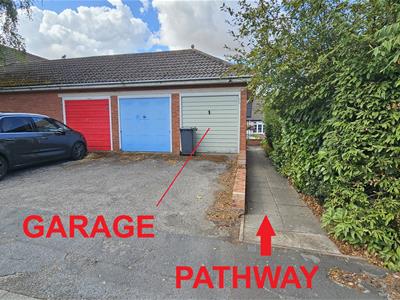
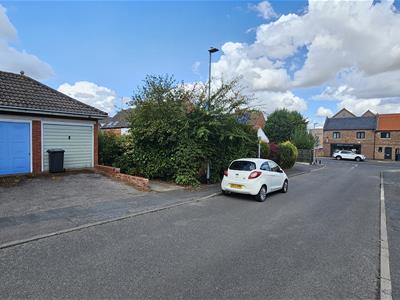
A wonderful sunny and very private rear garden that is fully enclosed - perfect for those with children or pets to keep safe and, senisbly, artifical grass has been fitted to ensure an easy to maintain area with a patio are for al fresco dining in privacy!! There is a GARAGE to the property; the pale green painted one that is adjacent to the pathway.
The market town of Bingham is well equipped with local amenities including both primary and secondary schools, leisure centre, railway station with links to Nottingham and Grantham, range of local shops, doctors and dentists, several pubs and restaurants. Bingham is also conveniently located close to the A46 and A52 with further links to the A1 and M1 providing good road links to Nottingham and Leicester.
Within the Centre of the Town is Bingham Market Place with its range of shops. Carnarvon, Robert Miles and Toothill Schools catering for all school age groups are also extremely popular and highly regarded due to their Ofsted reports.
Bingham is on the edge of the renowned Vale of Belvoir which provides endless hours of walks as well as a variety of quaint rural villages, each with their own individual character and many with a village pub! Bingham enjoys a wonderful range of supermarkets and independent shops, eateries, coffee house, public houses with a market held every Thursday. There is also a medical centre, pharmacies, dentists, leisure centre and a library. Should a shopping trip to the larger towns be the ‘order of the day’ Bingham has direct rail links to Nottingham and Grantham and bus routes to Nottingham and the surrounding villages.
For the busy executive, the upgraded A46 & A52 are close at hand providing access to the surrounding commercial centres of Nottingham, Newark, Leicester and Grantham.
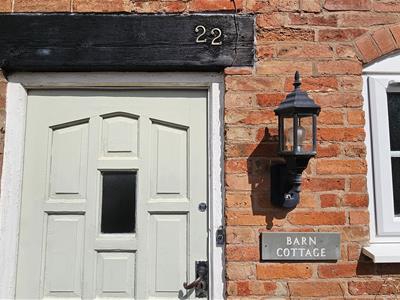
Hardwood entrance door into the
HALLWAY
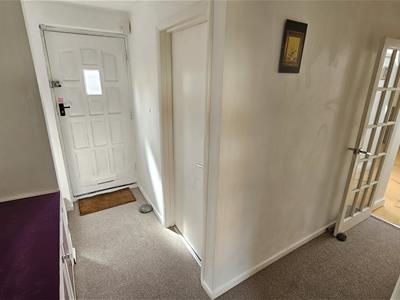
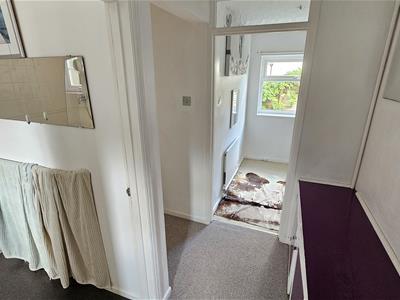
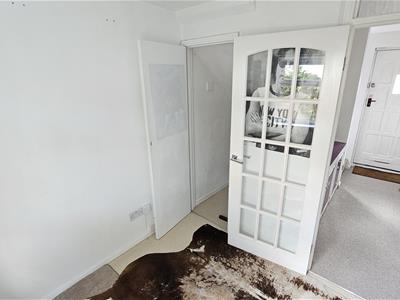
L-shaped, bright hall featuring built-in floor lockers for shoes and a recessed coat alcove. New electric circuit board with surge protection as well as a new carpet. Equipped with recessed LED spotlights, leading to the bathroom on the left, study straight ahead, and living room/diner around the corner.
OPEN PLAN DINING LOUNGE
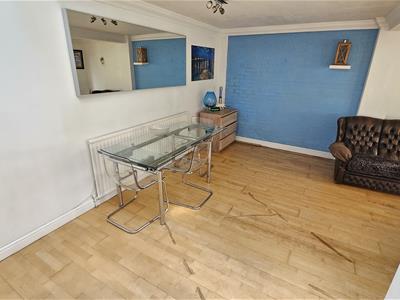
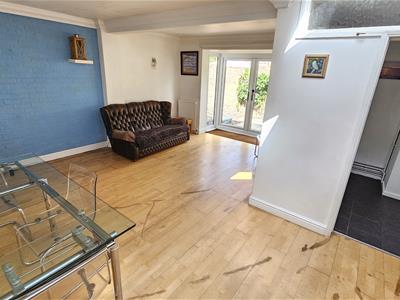
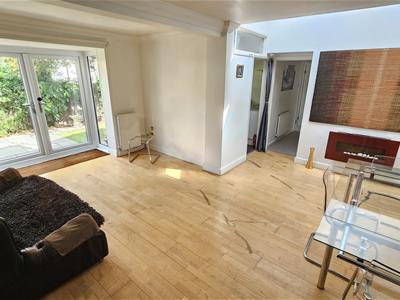
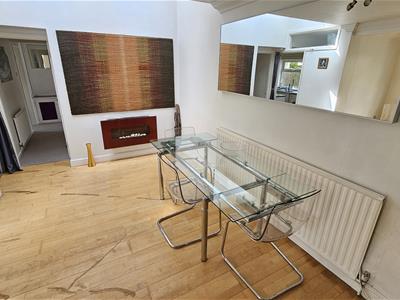
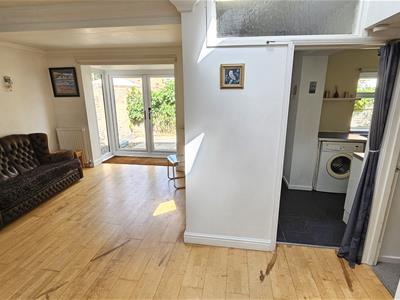
4.95m x 4.88m (16'3 x 16'0)featuring engineered wood flooring and double glazed double-doors to the garden. The dining section has two skylights, overhead spotlights, room for a family table and an archway into the kitchen. The white-painted lounge area has space for soft seating and includes TV, phone, and Ethernet outlets.
KITCHEN
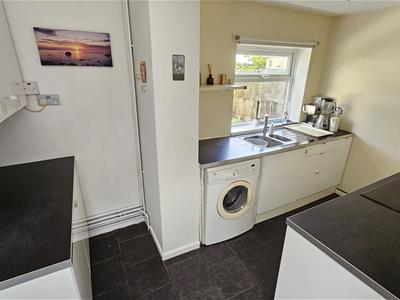
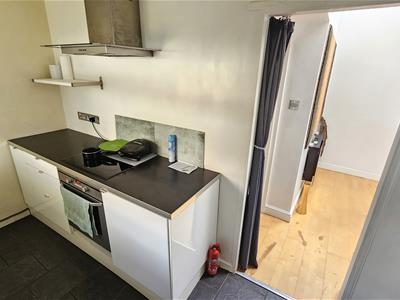
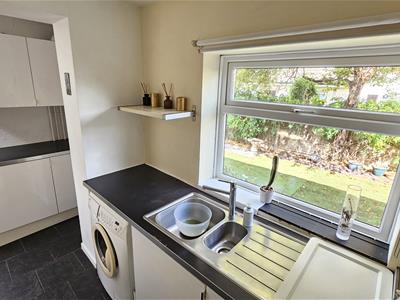
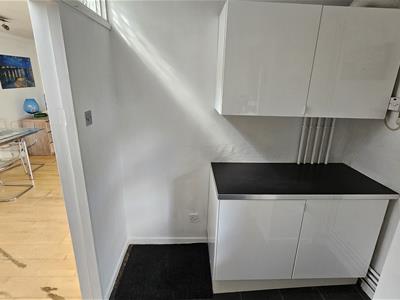
3.81m x 2.13m (12'6 x 7'0)Galley layout with granite effect worktops and soft-close storage. Features an AEG electric oven, grill, AEG 4-ring electric hob, extractor, plumbing for a washing machine, and a 1.5-bowl stainless steel sink overlooking the garden. Finished with slate-effect splashback tiles and overhead spotlight arrays. A further preparation area with cupboards under and over. Wall mounted cupboard housing the Worcester Bosch combi boiler.
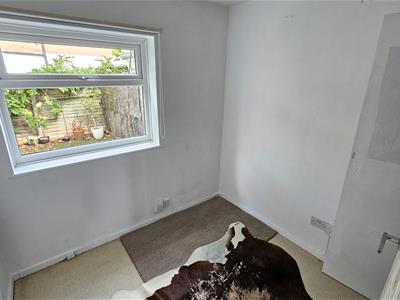
STUDY / HOME OFFICE
2.29m x 2.06m (7'6 x 6'9)with a double glazed window overlooking the rear garden, a useful under-stairs storage cupboard and a central heating radiator.
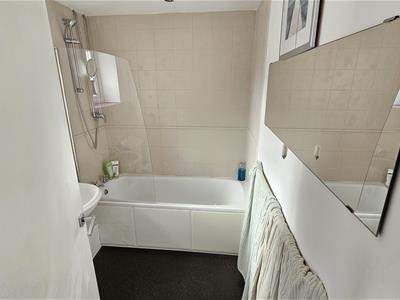
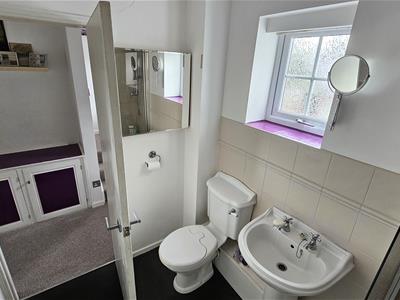
GROUND FLOOR BATHROOM
with a three piece suite comprising a panelled bath with screen and shower over, a low flus W.C. and a pedstal washbasin. Recessed lighting and a frosted double glazed window to the front.
LANDING
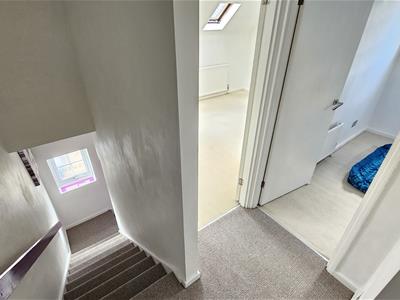
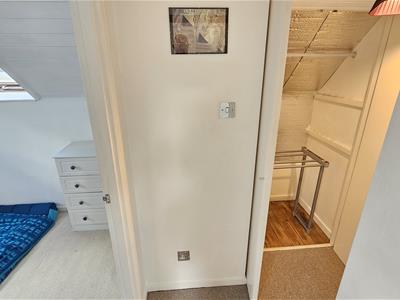
from the hallway, newly carpeted stairs rise to the first floor landing, with a useful and large storage cupboard.
BEDROOM 1
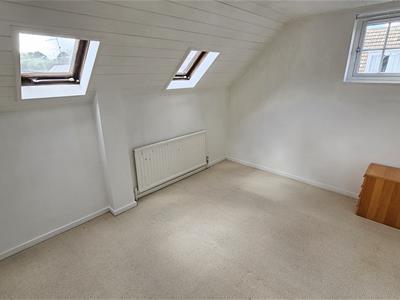
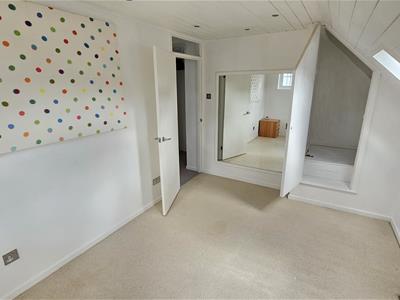
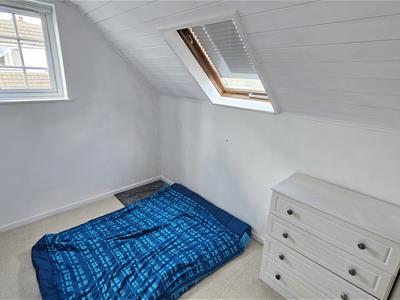
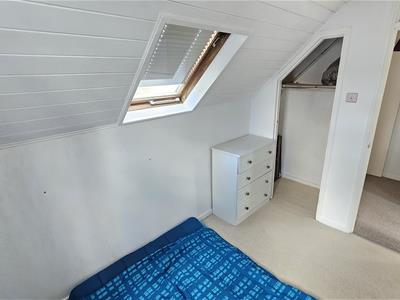
3.76m x 2.79m (12'4 x 9'2)with a central heating radiator and a double glazed window to the side. Two velux windows to the front and a useful cupboard over the stairs. Recessed lighting.
BEDROOM 2
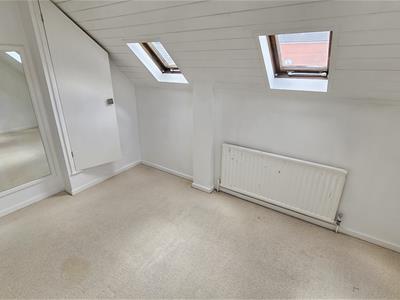
2.84m x 2.13m (9'4 x 7'0)with a central heating radiator and a double glazed window to the side. A velux window to the rear and a useful built-in wardrobe. Recessed lighting.
OUTSIDE - FRONT
To the front of the property is a small and southerly facing courtyard frontage with a bbq stand.
.
OUTSIDE - REAR
The rear garden is a wonderful haven of peace... private and fully enclosed with an extensive patio area, artificial lawn, slate-chip borders, head-high timber fencing and a retaining old wall, with a mature tree for shade... idyllic!
.
OUTSIDE - THE GARAGE
The GARAGE for the property is the pale green painted one to the right of the three garages... closest to the path.
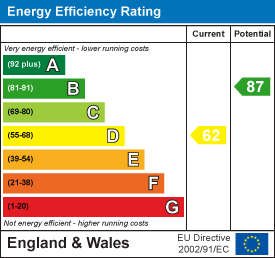
Energy Efficiency and Environmental Impact
Although these particulars are thought to be materially correct their accuracy cannot be guaranteed and they do not form part of any contract.
Property data and search facilities supplied by www.vebra.com