
Rickard Chartered Surveyors
Tel: 01670 513533
Fax: 01670 518398
25 Newgate Street
Morpeth
Northumberland
NE61 1AW
Crown Street, Morpeth
Offers Over £170,000 Sold (STC)
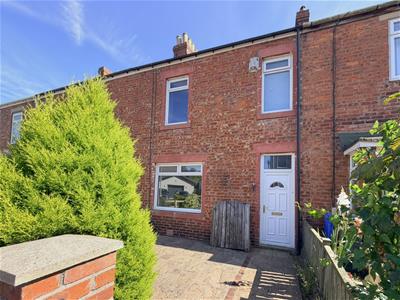
3 Bedroom House - Terraced
- Mid Terrace Home
- Three Double Bedrooms
- No Upper Chain
- Town Centre Location
- Front Garden & Rear Yard
- Tenure: Freehold
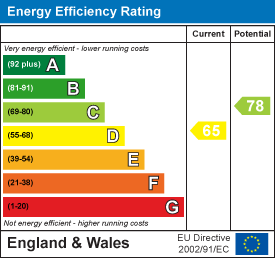
- EPC Rating: D
- Council Tax Band: B
- Services: Mains Gas, Electric, Water & Drainage
A well proportioned three bedroom mid terrace home with two reception rooms, situated on Crown Street within the popular Middle Greens area of central Morpeth. Offered for sale with no upper chain, the property provides spacious accommodation with excellent potential to create a comfortable home, all within easy reach of the town centre.
The accommodation briefly comprises an entrance hall, lounge, separate dining room and kitchen to the ground floor. To the first floor are three double bedrooms, a bathroom/WC and a useful landing area incorporating storage together with space suitable for a study or dressing area. Externally, the property has a garden to the front and an enclosed yard to the rear.
Crown Street is particularly convenient for enjoying everything Morpeth has to offer, with the town centre within easy walking distance. The historic market town provides an excellent range of independent and high street shops, supermarkets, cafés, bars and restaurants, together with leisure facilities, schools and the attractive Carlisle Park and riverside walks. Transport connections are also excellent, with Morpeth bus station and mainline railway station providing convenient links to Newcastle, Edinburgh and beyond, while the nearby A1 offers easy access throughout the region.
ENTRANCE HALL
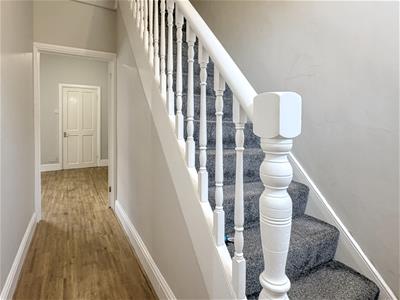 Entrance door to the front leading to a hallway with stairs to the first floor.
LOUNGE
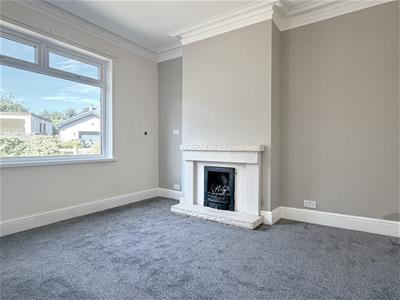 3.7m x 3.7m maximum (12'1" x 12'1" maximum)Double glazed window to front, radiator and a gas fire in decorative surround.
DINING ROOM
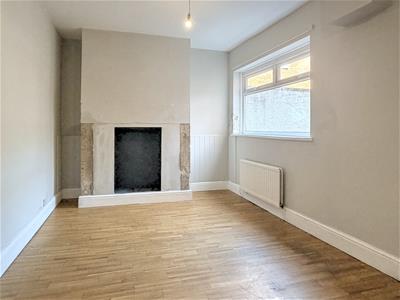 3.08m x 5.5m max (10'1" x 18'0" max)Double glazed window to the rear, radiator, inglenook fireplace.
KITCHEN
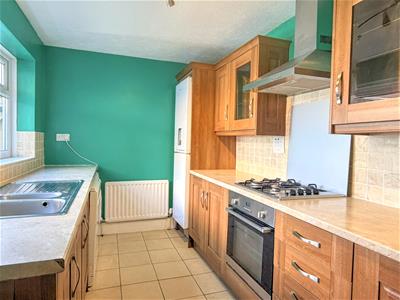 2.24m x 4.25m (7'4" x 13'11")Fitted wall and base units with roll top work surfaces, sink drainer unit with mixer tap, integrated oven, hob and extractor hood and space for fridge freezer, along with plumbing for washing machine and dishwasher. Double glazed window to the side, radiator and external door to the rear yard.
FIRST FLOOR LANDING
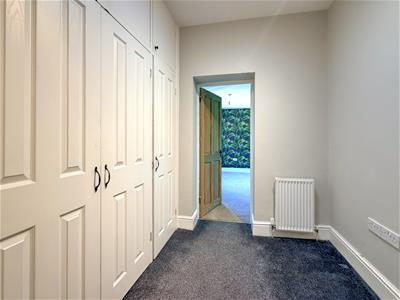 A spacious landing providing access to the first floor accommodation, along with built in storage and an area suitable for a desk or dressing table.
BEDROOM ONE
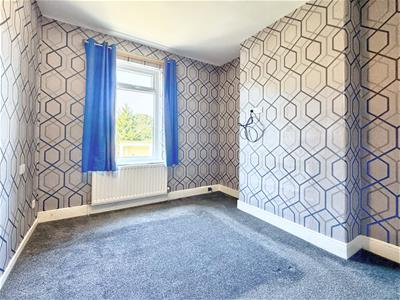 3.18m x 3.07m (10'5" x 10'0" )Double glazed window to the front, radiator.
BEDROOM TWO
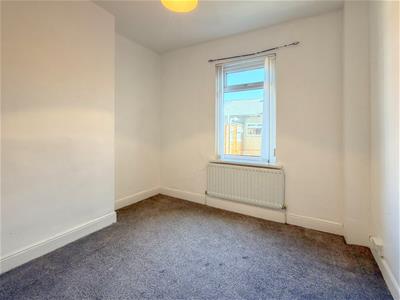 4.25m x 2.29m max (13'11" x 7'6" max)Double glazed window to the rear, radiator.
BEDROOM THREE
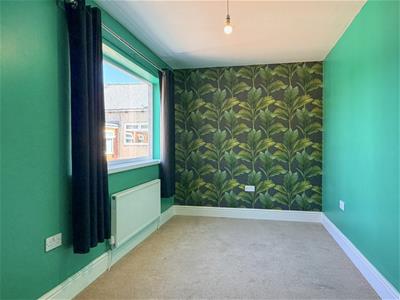 3.69m x 3.02m (12'1" x 9'10" )Double glazed window to the side, radiator.
BATHROOM/WC
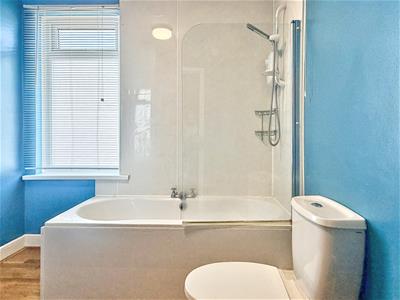 Fitted with a wc, wash hand basin and a panelled bath with shower over. Double glazed window to front, heated towel rail.
EXTERNALLY
The front of the property has an enclosed garden with access to footpath to the front. The rear of the property has an enclosed rear yard.
GENERAL INFORMATION
These particulars are produced in good faith, and are set out as a general guide only, they do not constitute part or all of an offer or contract.
The measurements indicated are supplied for guidance only and as such must be considered incorrect. Potential buyers are advised to recheck the measurements before committing to any expense. No apparatus, equipment, fixtures, fittings or services have been tested and it is the buyer’s responsibility to seek confirmation as to the working condition of any appliances.
As the agent we have not sought to verify the legal title of the property and verification must be obtained from a solicitor.
Fixtures and fittings that are specifically mentioned in these particulars are included in the sale, all others in the property are specifically excluded.
Photographs are produced for general information and it must not be inferred that any item is included for sale within the property.
FLOOR PLAN
This plan is not to scale and is for identification purposes only.
GOOGLE MAPS - GENERAL NOTE
If you are using Google Maps, satellite or Street View please be aware that these may not show any new development in the area of the property.
MATERIAL INFORMATION
Material information is no substitute for professional advice, and consumers should be aware that the information collected may not accurately reflect the full extent of the property condition which would be covered through a home survey.
Efforts have been made to ascertain as much information as possible with regard to material information, but this information is not exhaustive and cannot be fully relied upon, purchasers will need to seek further clarification from their legal advisor.
Electricity Supply -Mains
Water Supply - Mains
Sewerage - Mains
Heating - Mains Gas
Broadband Available - Yes
Mobile & Data - Good / Variable
Coalfield & Mining Areas - The Coal Authority indicate that this property is located on a coalfield. Your legal advisor will be able to advise you of any implications of this.
Flood Risks - Rivers & Sea - Low, Surface Water - Very Low.
TENURE
We have been advised that the property is Freehold.
We cannot verify the Tenure of the property as we do not have access to the documentation. Purchasers must ask their legal advisor to confirm the Tenure.
FINANCIAL ADVICE
Why not take the next step toward securing the best mortgage deal for you by booking an appointment with Brian Boland, our experienced Independent Mortgage Adviser at McKenzie Financial Services LTD?
With years of industry experience and a wealth of knowledge, Brian has helped countless customers save money and make confident, informed choices when it comes to their mortgage. Whether you're a first-time buyer, moving home, or looking to remortgage, Brian will provide tailored advice to suit your unique needs and guide you through the entire process from start to finish.
Let’s work together to find the right mortgage solution for you—get in touch today and take that first step towards a better deal!
Please note:
Your home may be repossessed if you do not keep up repayments on your mortgage.
McKenzie Financial Services LTD will pay Rickard 1936 Ltd a referral fee upon the successful completion of any mortgage application.
VIEWING ARRANGEMENTS
BY PRIOR ARRANGEMENT THROUGH OUR MORPETH OFFICE (01670) 513533
25H26AOAO
Energy Efficiency and Environmental Impact
Although these particulars are thought to be materially correct their accuracy cannot be guaranteed and they do not form part of any contract.
Property data and search facilities supplied by www.vebra.com