
1336 London Road
Leigh-on-Sea
SS9 2UH
Lambeth Road, Benfleet, Essex
Price Guide £230,000
2 Bedroom Flat
- Stunning second floor flat
- Two double bedrooms
- Family bathroom and en-suite shower room
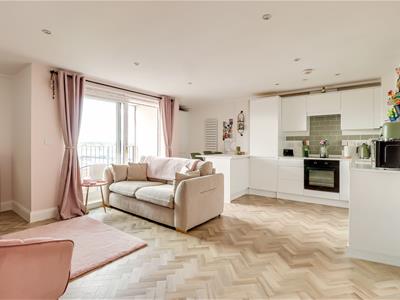
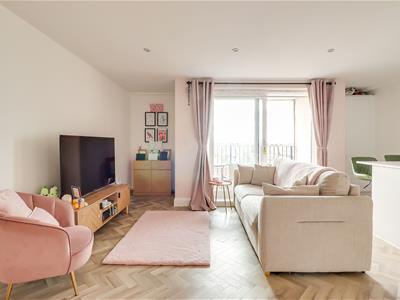
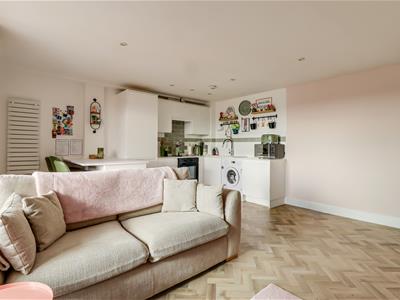
- Spacious open plan Kitchen/Lounge/Diner
- Underground parking with allocated parking for one vehicle
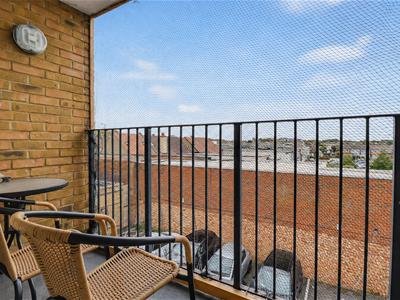
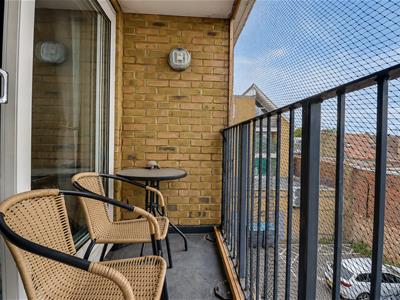
- Private balcony with a seating area
- Modern decoration throughout
- Walking distance to Benfleet High Road and Tarpots shopping facilities
- Easy access to A13 and A127
- Short walk to local amenities and door step to major bus routes
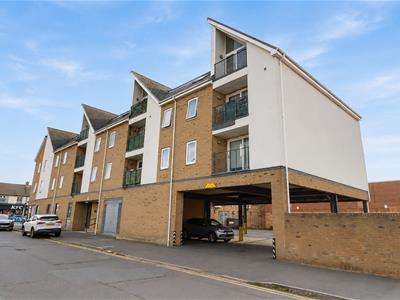
* £230,000 - £240,000 * Situated in a convenient Benfleet location, this impressive second-floor apartment on Lambeth Road offers spacious, modern accommodation ideal for a range of buyers. The property features two generous double bedrooms, including a principal bedroom with its own en-suite shower room, alongside a well-appointed family bathroom. At the heart of the home is the bright and contemporary open-plan kitchen, lounge and dining area, providing a fantastic space for both everyday living and entertaining. A particular highlight is the private balcony, offering a pleasant outdoor seating area perfect for relaxing, enjoying a morning coffee or unwinding in the warmer months. Ideally positioned, the apartment is within walking distance of Benfleet High Road and the popular Tarpots shopping facilities, providing easy access to a wide selection of shops, amenities and everyday conveniences. Excellent road links are also close by, with both the A13 and A127 easily accessible for commuters. Combining generous accommodation, modern open-plan living and a desirable location, this attractive apartment is an excellent opportunity for anyone looking to enjoy convenient living in Benfleet.
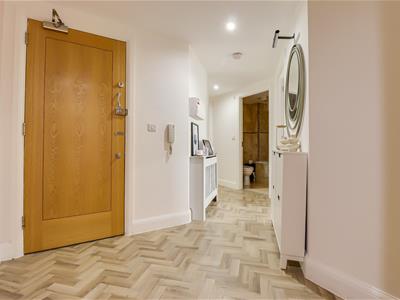
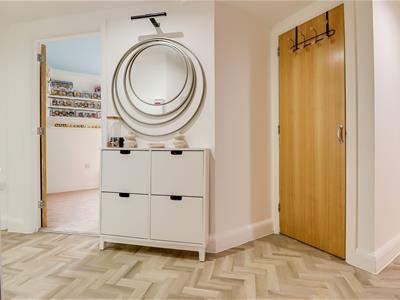
Entrance Hallway
4.145m x 3.096m > 1.051m (13'7" x 10'1" > 3'5")Smooth ceiling with inset spotlights, storage cupboard, wall mounted electric radiator, entry phone system, wood effect laminate flooring in Herringbone, door to:
Kitchen/Lounge/Diner
11.869m x 4.542m (38'11" x 14'10")Lounge/Diner Area:
Smooth ceiling with inset spotlights, double glazed sliding doors to the side leading out to the balcony, radiator, wood effect laminate flooring in Herringbone, open plan to:
Kitchen Area:
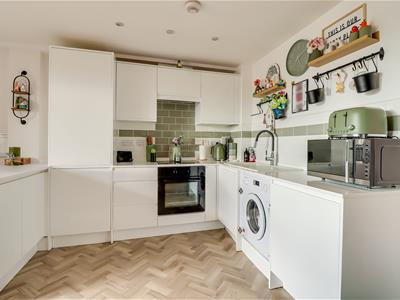
Smooth ceiling with inset spotlights. Modern white gloss handleless kitchen comprising of; wall and base level units with a square edge stone worktop, inset ceramic sink and drainer with a chrome tap, inset oven and grill with a four ring electric hob and an extractor fan above, space for a washing machine, integrated fridge freezer on a 70/30 split, integrated larder cupboard, integrated dishwasher, three-seater breakfast bar area, tiled splash backs, wood effect laminate flooring in Herringbone.
Balcony
Wrought iron balustrade, Astro turf flooring, space for a seating area.
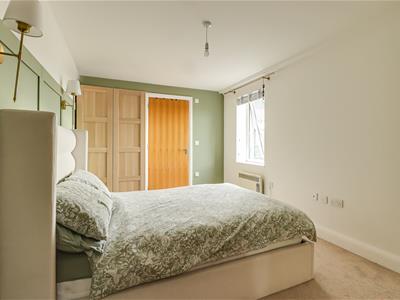
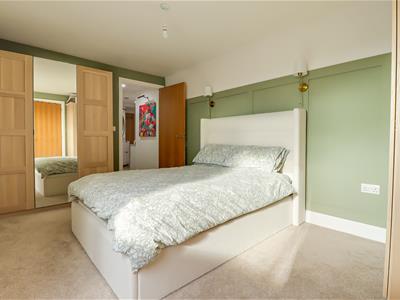
Bedroom One
4.547m x 2.869m (14'11" x 9'4")Smooth ceiling with a pendant light, double glazed window to the rear, radiator, carpet, door to:
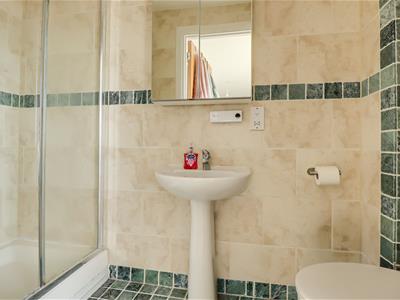
En-Suite to Master
1.795m x 1.005m (5'10" x 3'3")Smooth ceiling with inset spotlights, extractor fan, shower cubicle with a rainfall head, pedestal wash basin, low-level WC, wall mounted chrome heated towel rail, fully tiled walls, tiled flooring.
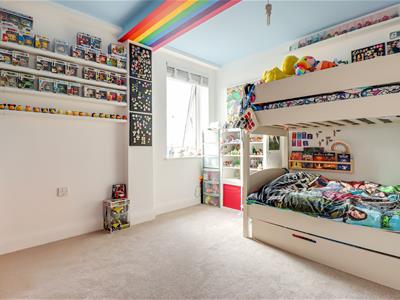
Bedroom Two
3.408m x 2.941m (11'2" x 9'7")Smooth ceiling with a pendant light, double glazed window to the rear, radiator, carpet.
Bathroom
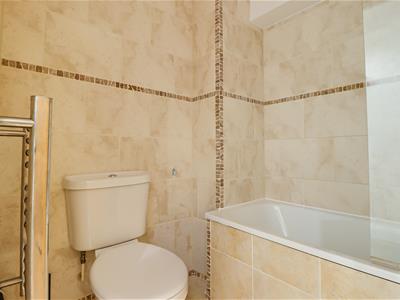
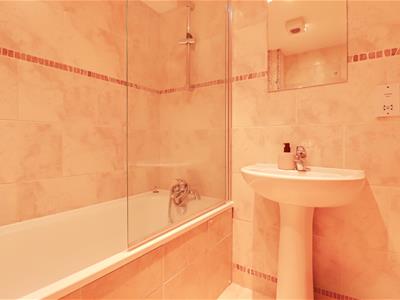
1.979m x 1.693m (6'5" x 5'6")Smooth ceiling with inset spotlights, extractor fan, tiled bath with a shower attachment, pedestal wash basin, low-level WC, wall mounted chrome heated towel rail, fully tiled walls, tiled flooring.
Externally
Underground parking with allocated parking for one vehicle.
Agents Notes:
Council tax band: C
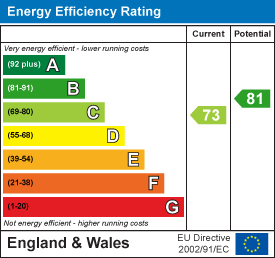
Energy Efficiency and Environmental Impact
Although these particulars are thought to be materially correct their accuracy cannot be guaranteed and they do not form part of any contract.
Property data and search facilities supplied by www.vebra.com