
1336 London Road
Leigh-on-Sea
SS9 2UH
Mountdale Gardens, Leigh-on-Sea, Essex
Price Guide £800,000
5 Bedroom House - Detached
- Detached family home
- Five double bedrooms
- Three receptions rooms
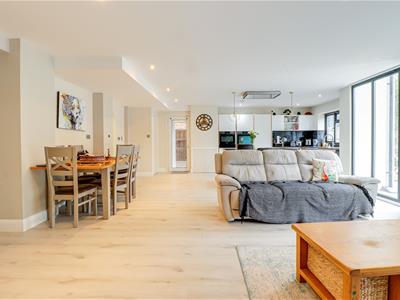
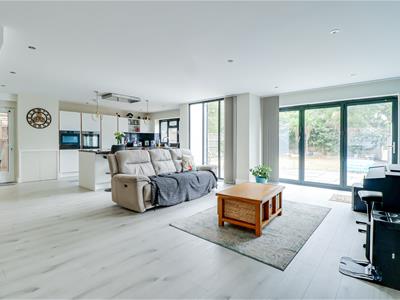
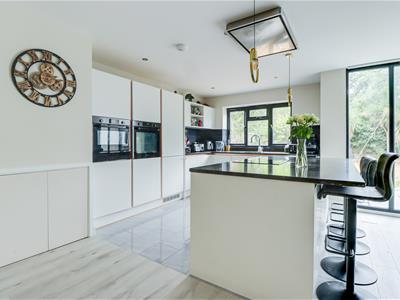
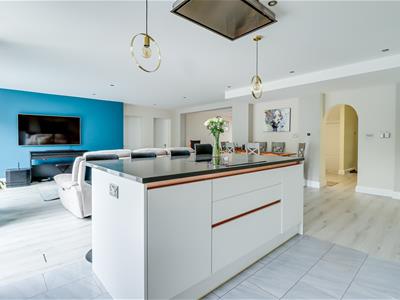
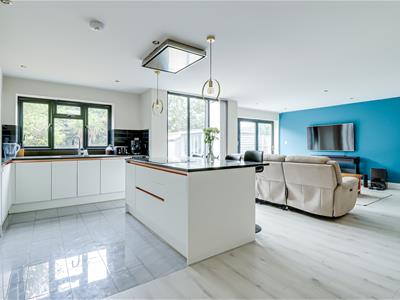
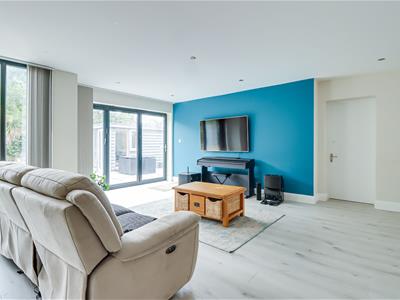
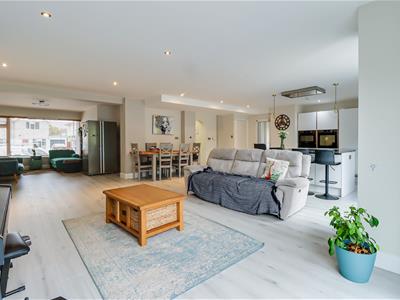
- Modern open plan Kitchen/Lounge/Diner
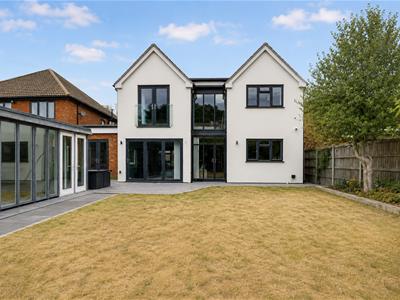
- Spacious rear garden with a massive outbuilding
- Downstairs WC, upstairs bathroom and en-suite to master
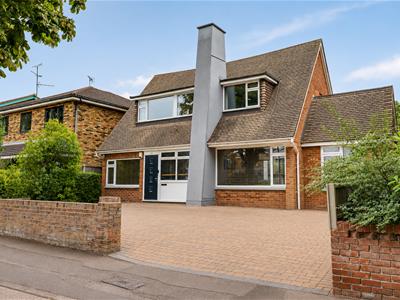
- Driveway creating parking for three vehicles
- Short drive to Leigh Station for London commuters
- Close to local amenities
- Great school catchment area and walking distance to the Grammar Schools
* £800,000 - £850,000 * Located in the sought-after Mountdale Gardens area of Leigh-on-Sea, this impressive detached residence offers substantial and versatile accommodation, making it an excellent choice for larger or growing families. The home provides five generous double bedrooms and three bathrooms, complemented by three reception rooms that offer excellent flexibility for family life, entertaining, home working or additional leisure space. A particular highlight is the spacious open-plan kitchen, lounge and dining area, creating a superb social hub with plenty of room for both everyday living and larger gatherings. Outside, the property benefits from an expansive rear garden, providing an excellent setting for entertaining, children’s play and outdoor relaxation. A substantial outbuilding further enhances the space and could be adapted for a variety of uses, including a home office, gym, studio or workshop. To the front, a private driveway provides off-street parking for up to three vehicles. The location is another major advantage, with the property situated within a highly regarded school catchment area and within walking distance of well-respected grammar schools, making it particularly appealing to families. Offering an excellent combination of space, versatility and location, this substantial detached home presents a fantastic opportunity to secure a long-term family property in one of Leigh-on-Sea’s desirable residential areas.
Frontage
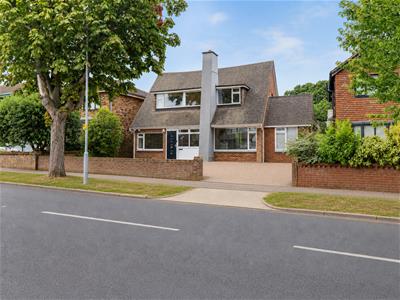
In and out driveway creating parking for three vehicles, side access to the rear garden, door to:
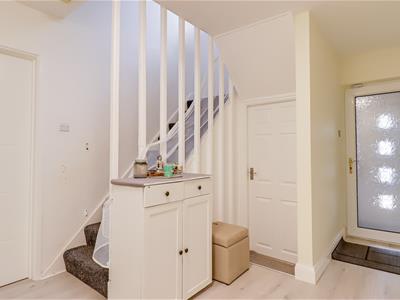
Entrance Hallway
3.881m x 2.818m (12'8" x 9'2" )Smooth ceiling with a pendant light, entrance door to the front, carpeted stairs rising to the first floor landing, radiator, wood effect laminate flooring, door to:
Kitchen/Lounge/Diner
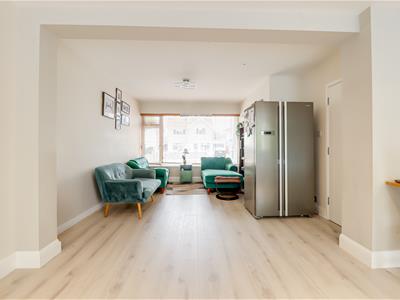
10.963m x 8.136m x 6.550m (35'11" x 26'8" x 21'5"Lounge/Diner Area:
Smooth ceiling with inset spotlights, double glazed bi-folding doors to the rear opening onto the garden, double glazed floor to ceiling window to the rear overlooking the garden, radiator, wood effect laminate flooring, open plan to:
Kitchen Area:
Smooth ceiling with inset spotlights and two feature drop down pendant lights, double glazed window to the rear overlooking the garden. Modern white handleless gloss kitchen comprising of; wall and base level units with a square edge granite worktop, inset sink and drainer with a chrome mixer tap, two Samsung oven and grills, warming drawer, integrated fridge and freezer on a 70/30 split, centre island with a four-seater breakfast bar, four ring induction hob with an extractor fan above, integrated dishwasher, pan drawers, tiled splash backs, tiled flooring with under floor heating, opening to:
Playroom
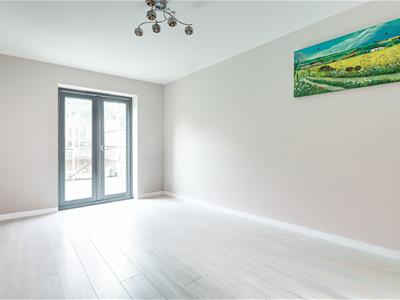
4.972m x 2.818m (16'3" x 9'2")Smooth ceiling with a pendant light, double glazed French doors to the rear opening out to the garden, wood effect laminate flooring with underfloor heating.
Study
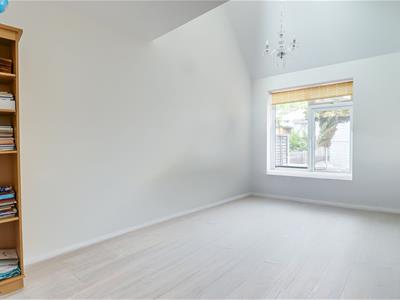
4.808m > 2.503m (15'9" > 8'2")Smooth ceiling with a pendant light, double glazed Velux window, double glazed window to front, radiator, wood effect laminate flooring with underfloor heating.
Bedroom Five
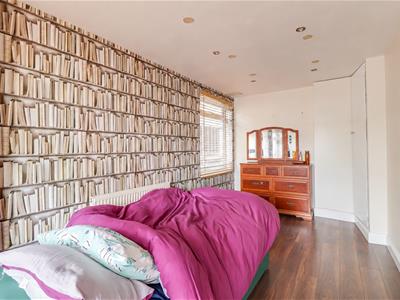
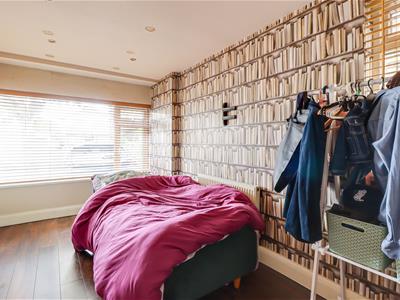
4.664m x 2.406m (15'3" x 7'10")Smooth ceiling with inset spotlights, double glazed windows to the front and side, radiator, wood effect laminate flooring.
Downstairs WC
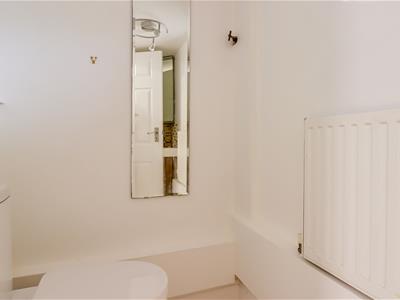
1.139m x 1.703m (3'8" x 5'7")Smooth ceiling with a pendant light, obscured double glazed window to the front, low-level WC, vanity unit wash basin, radiator, tiled flooring.
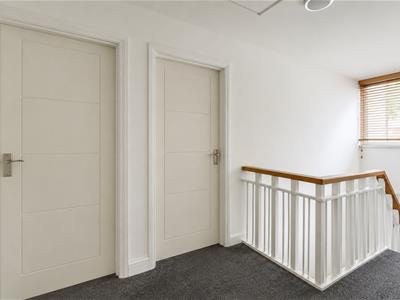
First Floor Landing
4.929m x 3.108m (16'2" x 10'2")Smooth ceiling with a pendant light, double glazed window to the front, carpet, doors to all rooms.
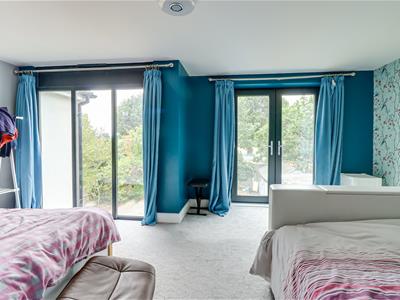
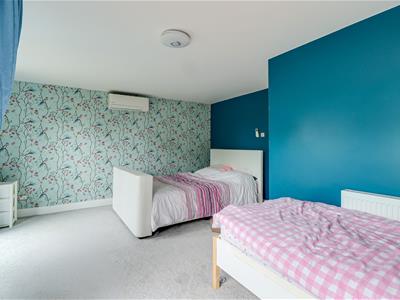
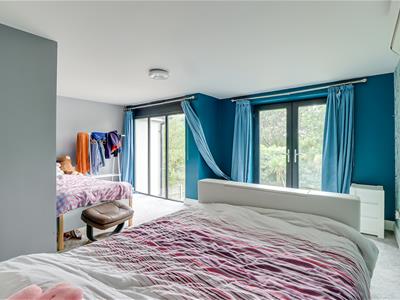
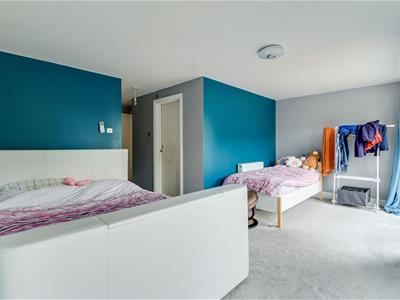
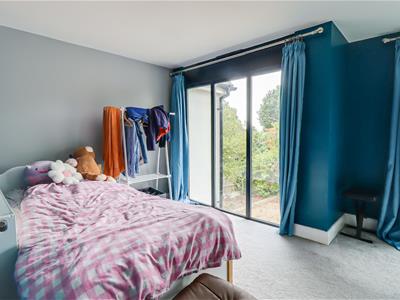
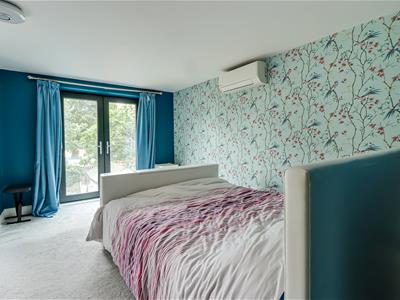
Master Bedroom
5.396m x 4.496m (17'8" x 14'9")Smooth ceiling with a pendant light, aircon unit, double glazed floor to ceiling window to the rear overlooking the garden, double glazed French doors to the rear opening onto the Juliet balcony offering views over Blenheim Park, radiator, carpet.
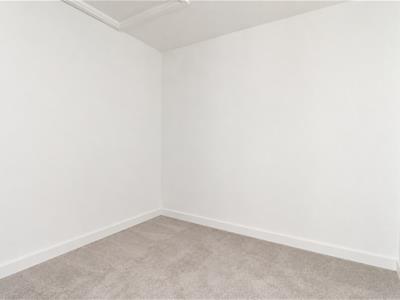
Walk-In-Wardrobe
2.219m x 1.874m (7'3" x 6'1")Smooth ceiling with a pendant light, loft access, carpet.
En-Suite
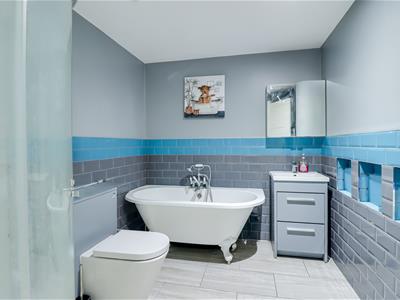
2.415m x 2.165m (7'11" x 7'1")Smooth ceiling with inset spotlights, freestanding bath with a shower attachment, shower cubicle with a rainfall head and a shower attachment, vanity unit wash basin, low-level WC, wall mounted chrome heated towel rail, part tiled walls, wood effect laminate flooring.
Bedroom Two
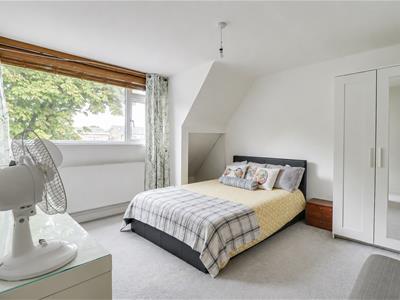
5.299m x 2.966m (17'4" x 9'8")Smooth ceiling with a pendant light, loft access, double glazed window to the rear overlooking the garden, radiator, carpet.
Bedroom Three
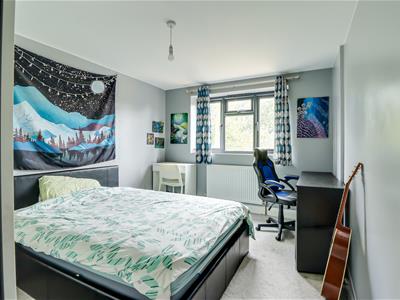
3.774m x 3.510m (12'4" x 11'6")Smooth ceiling with a pendant light, double glazed window to the front, radiator, carpet.
Bedroom Four
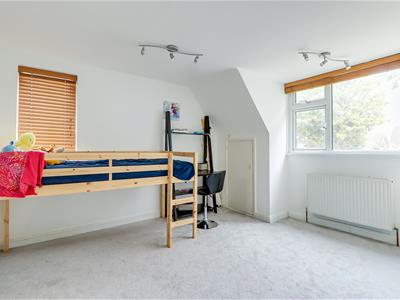
3.638m x 3.474m (11'11" x 11'4" )Smooth ceiling with two pendant lights, double glazed windows to the front and side, eaves storage access, radiator, carpet.
Family Bathroom
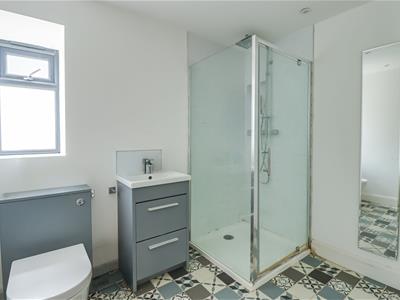
2.810m x 1.938m (9'2" x 6'4")Smooth ceiling with inset spotlights, obscured double glazed window to the side, walk-in shower with a rainfall head, vanity unit wash basin, low-level WC, patterned tiled flooring.
Rear Garden
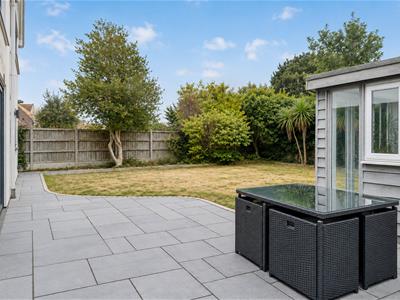
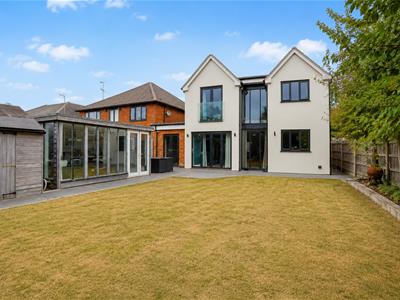
Commences a paved patio area with the remainder laid to lawn, access to the outbuilding, outside light, outside tap, side access to the front driveway.
Outbuilding
3.877m x 3.784m (12'8" x 12'4")Smooth ceiling with inset spotlights, double glazed windows to the rear, front and side aspects, laminate flooring.
Although these particulars are thought to be materially correct their accuracy cannot be guaranteed and they do not form part of any contract.
Property data and search facilities supplied by www.vebra.com