Friars House, Manor House Drive
Coventry
West Midlands
CV1 2TE
Alicia Close, Cawston, Rugby
Offers over £600,000
5 Bedroom House - Detached
- Five double bedrooms
- Approx. 2,411 sqft of accommodation
- Three reception rooms
- Three bathrooms, including two ensuites
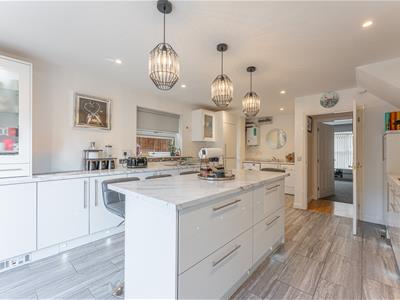
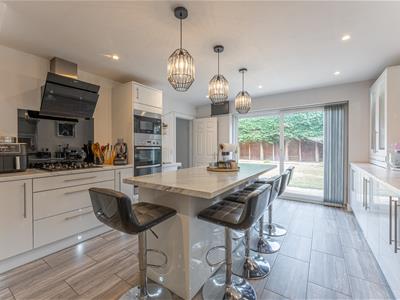
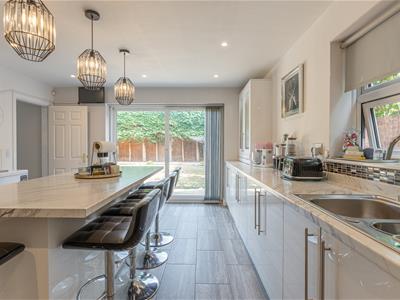
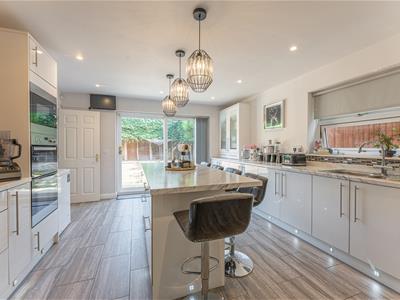
- Modern kitchen/ breakfast room
- Separate utility room
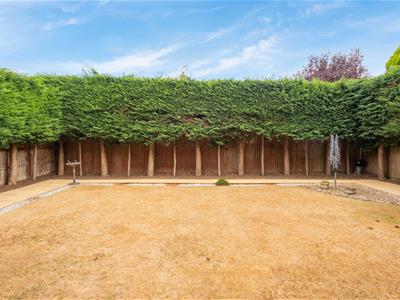
- Private landscaped rear garden
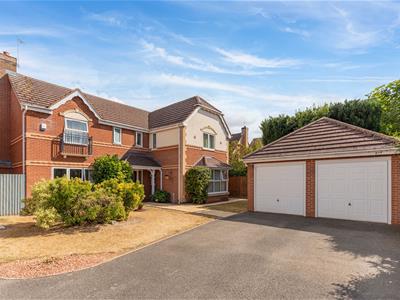
- Detached Double Garage and driveway parking
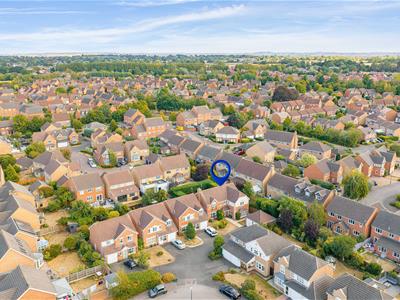
- Quiet cul-de-sac location in sought after Cawston
- EPC: C | Council Tax Band: G
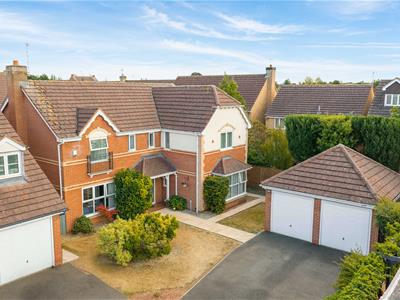
An impressive five-bedroom detached home offering approximately 2,411 sq ft of spacious and versatile accommodation in sought-after Cawston. Featuring three reception rooms, a modern kitchen/breakfast room, three bathrooms, a private landscaped garden, detached double garage and generous driveway parking, this substantial family home combines excellent proportions with a highly convenient location close to well-regarded schools, amenities and transport links.
Description
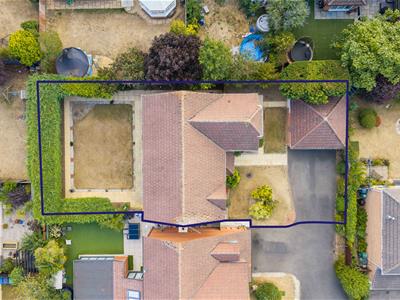
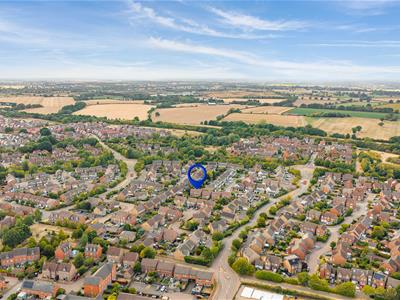
Occupying a wonderfully private position within a peaceful cul-de-sac in highly sought-after Cawston, this exceptional five-bedroom detached residence offers approximately 2,411 sq ft of beautifully proportioned accommodation across two floors. Set on one of the more generous plots within the development, this is a substantial family home where space, versatility and an impressive sense of scale come together effortlessly.
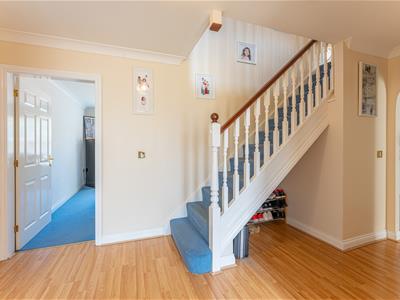
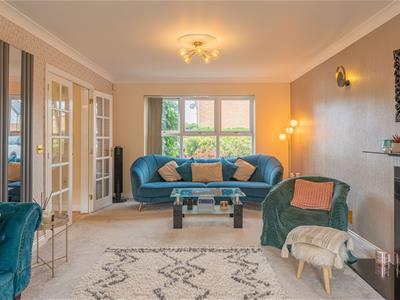
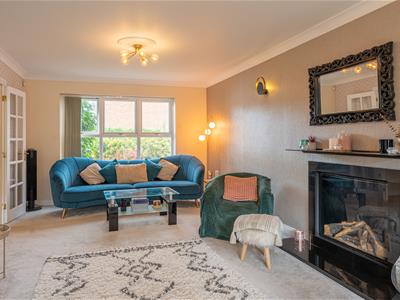
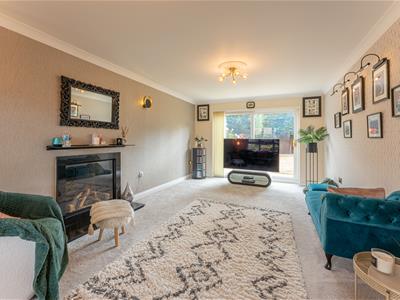
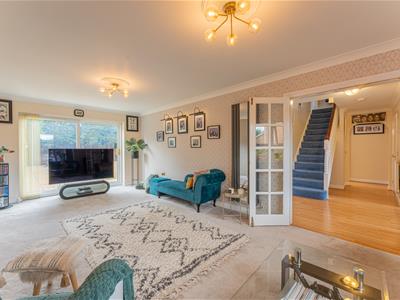
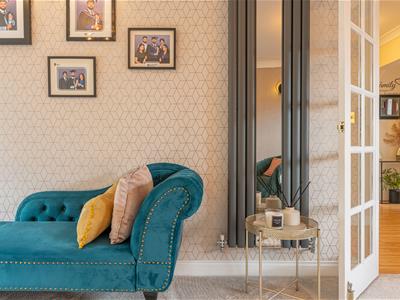
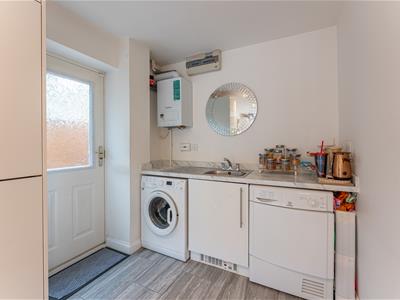
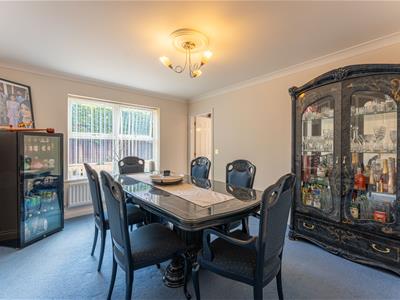
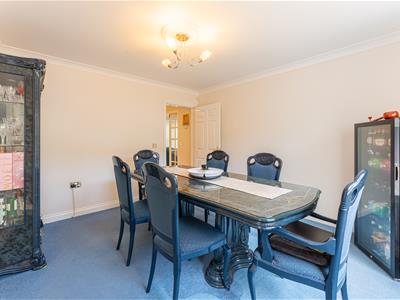
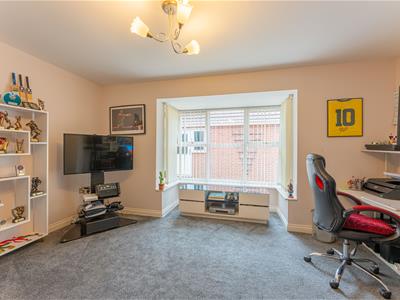
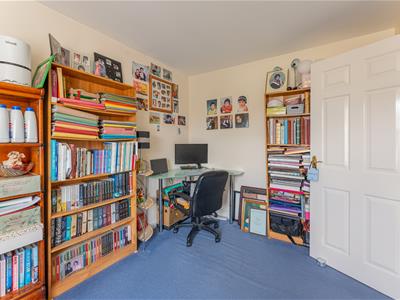
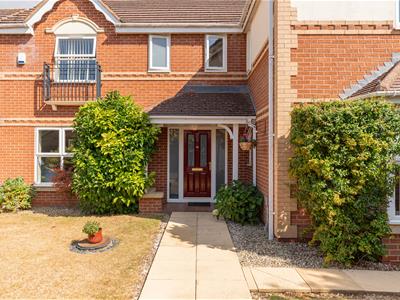
A welcoming entrance porch opens into a wonderfully light and spacious reception hallway, immediately setting the tone for the accommodation beyond. The ground floor offers an excellent collection of living spaces, including a generous principal sitting room, an elegant separate dining room and an additional study which lends itself equally well to a home office, playroom or snug. At the heart of the home sits the contemporary kitchen and breakfast room, creating a sociable setting for everyday family life, complemented by a separate utility room and guest cloakroom. The generous proportions and thoughtful arrangement of the ground floor make the home equally suited to relaxed day-to-day living and larger-scale entertaining.
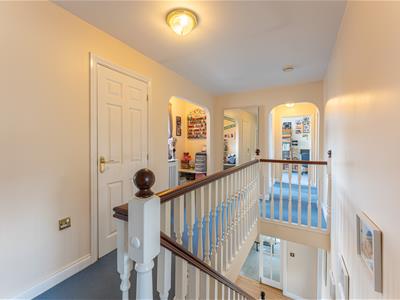
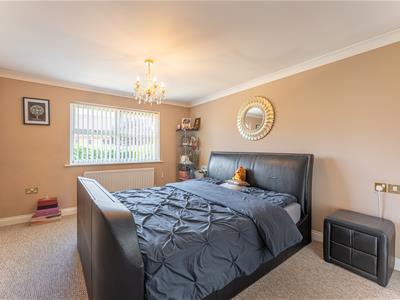
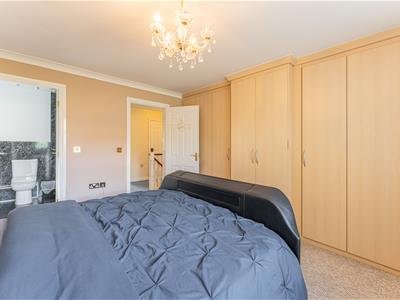

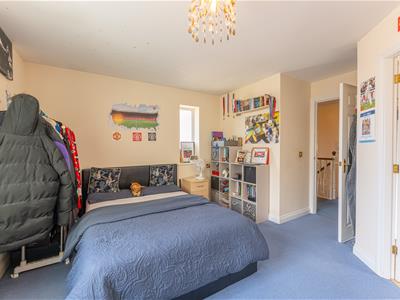
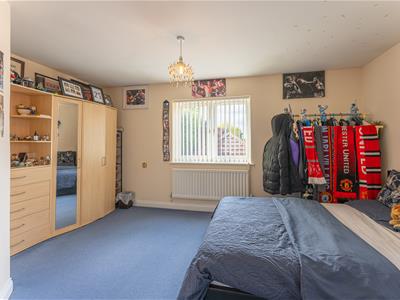
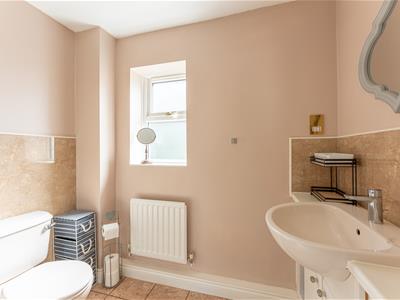
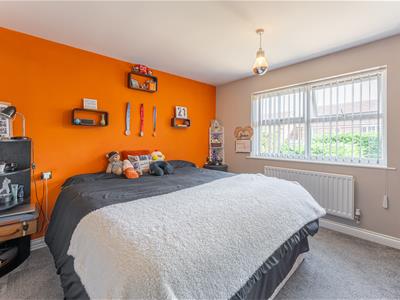
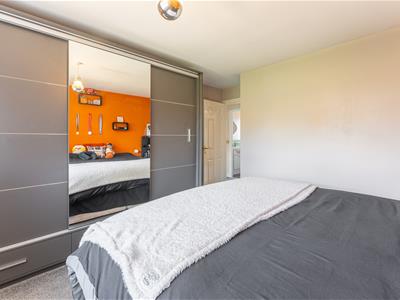
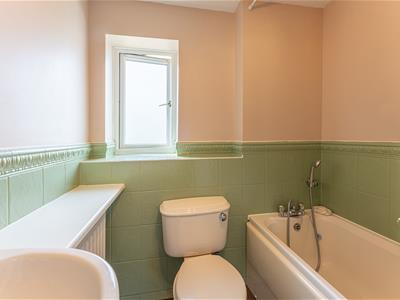
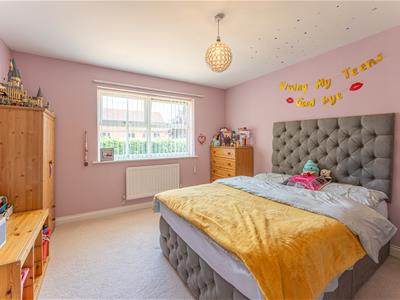
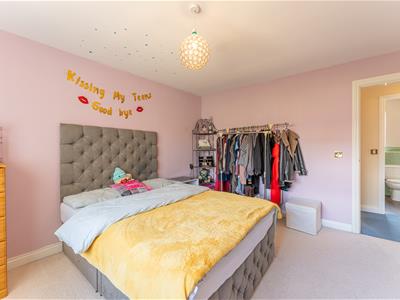
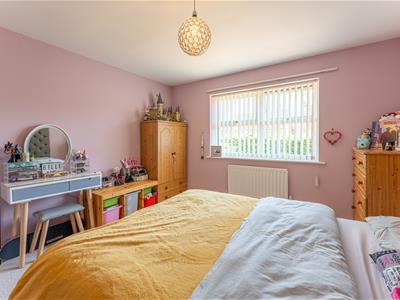
The sense of space continues upstairs, where a broad landing leads to five genuinely generous double bedrooms. The impressive principal suite features built-in wardrobes together with its own en-suite bathroom, while the second bedroom also benefits from a private en-suite shower room. Three further double bedrooms are served by the beautifully appointed family bathroom, providing excellent accommodation for children, guests or those requiring additional work-from-home space. A dedicated dressing area and extensive boarded loft provide further practicality and storage.
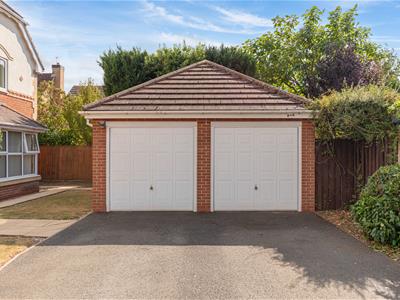
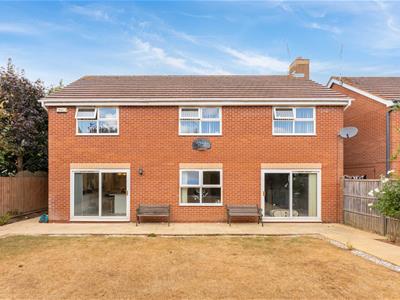
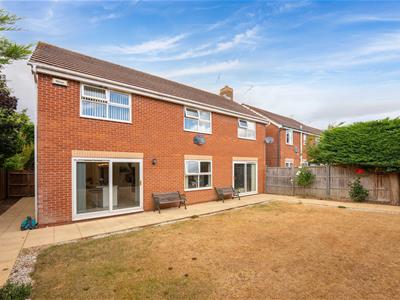
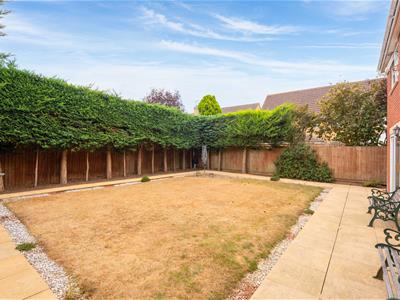
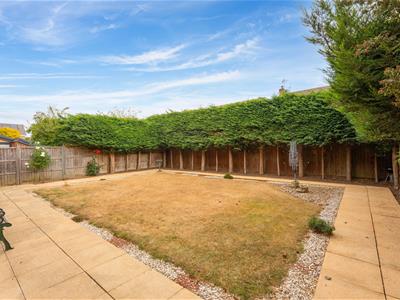
Outside, the private landscaped rear garden provides a wonderful extension of the living space, with established lawn and patio areas creating an inviting backdrop for summer entertaining, alfresco dining and family life. To the front, a generous driveway provides ample off-road parking and leads to a detached double garage, offering further parking, storage or potential for alternative use subject to the relevant permissions.
Cawston remains one of Rugby’s most desirable residential locations, particularly popular with families for its well-regarded schooling, attractive green spaces and strong sense of community. Rugby town centre and railway station are within easy reach, while excellent connections to the A45, M45, M6 and M1 make the location particularly convenient for those commuting towards Coventry, Birmingham or London.
An impressive and beautifully proportioned family residence combining over 2,400 sq ft of accommodation, five double bedrooms and a particularly generous setting in one of Cawston’s most established residential enclaves.
Seller's Story
This has been a great home to us since 2001. We bought it as it was the highest square footage in the whole of the Cawston development and private, to allow for the kids to grow up happily.
We moved in due to easy access to local highly sought after primary school, excellent secondary schools and being close to my GP practice, where I worked for 20 years.
Also, easy access to motorways and trains for travel.
My family and I have enjoyed the peace and quiet, security, friendly neighbours and relaxed environment.
There are excellent parks, playgrounds and pubs within a few minutes walk.
Our favourite room is the lounge with a big screen TV where we've had many great times watching big football and cricket matches, while entertaining.
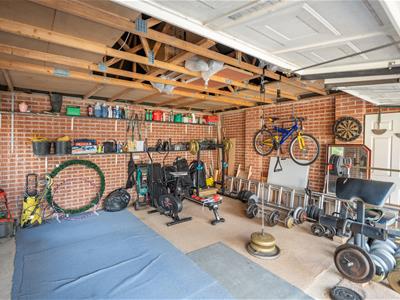
Also, the large double garage, half of which I've used as a gym for 20 years.
A memorable moment we had in this home was the day we moved in and it was my 30th birthday.
We had a big family BBQ in the private garden, in midsummer.. We have all had many memorable events over the years.
My family and I have enjoyed most the choice of rooms to be in depending on what I wanted to do, having friends around, playing with the kids in the garden when they were young, cooking in our kitchen with a couple of drinks, the peaceful environment.
We are said to say goodbye and we will miss the local facilities, the Bear pub and being close to the town centre social life.
We're selling as the kids have grown up , I'm cutting down on work and want to move on to the next chapter of life.
Location
Cawston is one of Rugby’s most sought-after residential locations, particularly popular with families for its excellent schooling, attractive green spaces and strong community feel, while remaining exceptionally well connected for commuters. The property enjoys a peaceful setting within the established Cawston development, yet everyday amenities, education, leisure facilities and transport connections are all within easy reach.
For families, schooling is a particular strength of the location. Cawston Grange Primary School is situated just approximately 0.2 miles away, around a 1–2 minute drive or 4–5 minute walk, making the school run exceptionally convenient. Bilton School is approximately 0.5 miles away, around 2–3 minutes by car, while the highly regarded girls’ grammar school Rugby High School is approximately 1.1 miles away, around a 4–5 minute drive. Rugby also offers a wider selection of respected independent and selective education, including Rugby School, approximately 2.5 miles away or around 8 minutes by car, and Lawrence Sheriff School, approximately 3.2 miles away or around 10–12 minutes by car.
Everyday shopping is equally convenient, with local amenities and a convenience store within approximately 0.2–0.3 miles of the property. A larger supermarket shop can be found at Sainsbury’s on Dunchurch Road, approximately 1.5–2 miles away or around 5 minutes by car. Rugby town centre is approximately 2.5 miles away, around a 7–10 minute drive, providing a broader range of shops, cafés, restaurants and everyday services centred around Rugby Central. For larger retail stores, Elliott’s Field Retail Park and neighbouring Junction One Retail Park are approximately 3.5–4 miles away, typically around a 10–12 minute drive, with a wide selection of major national retailers, supermarkets, cafés and leisure facilities.
The location is particularly well suited to those commuting by rail. Rugby Railway Station is approximately 2.8 miles away, usually around 8–10 minutes by car, and provides direct services to London Euston. The fastest services can reach London Euston in approximately 49 minutes, making Cawston an attractive option for buyers who require access to London while preferring the space and lifestyle of Warwickshire. Direct rail connections also provide convenient access towards Birmingham and the wider West Midlands.
For health and fitness, residents have an excellent choice nearby. The Queen’s Diamond Jubilee Centre is approximately 2–2.5 miles away, around an 8 minute drive, offering a swimming pool, gym and a range of indoor sporting facilities. Nuffield Health Rugby Fitness & Wellbeing Gym is approximately 4 miles away or around 10–12 minutes by car, while David Lloyd Rugby, with its extensive health, fitness and leisure facilities, is approximately 5 miles away, typically around a 12–15 minute drive.
Cawston also offers excellent access to open countryside and recreational space. Cawston recreation ground is within approximately 0.5 miles, just a few minutes from the property, while the wider area provides an abundance of walking and cycling routes. Caldecott Park in central Rugby is approximately 2.5 miles away or around 8 minutes by car, while Draycote Water is approximately 5 miles away, around a 10–12 minute drive, offering waterside walks, running and cycling routes and extensive open space. The 240-hectare reservoir and country park is one of the area’s most popular outdoor destinations.
Healthcare is also readily accessible, with Hospital of St Cross approximately 2.5 miles away, around a 7–10 minute drive, offering a range of hospital services together with Rugby Urgent Treatment Centre. For more extensive acute and specialist services, University Hospital Coventry is approximately 12 miles away, typically around a 20–25 minute drive, and is a major regional hospital providing emergency and specialist care.
Road connections are equally convenient, providing straightforward access towards the A45, M45, M1 and M6, connecting Cawston with Coventry, Birmingham, Northampton and the wider motorway network. This combination of excellent schools, swift commuter links, nearby shopping and leisure amenities and easy access to Warwickshire countryside makes Cawston an exceptionally appealing setting for modern family life.
Anti Money Laundering
We will appreciate your co-operation in fulfilling our requirements to comply with anti money laundering regulations. As well as traditional methods of producing photographic ID and proof of address, Blatch Fine Homes as the Agent may also use an electronic verification system to meet compliance obligations for AML. This system allows us to verify you from basic details. You understand that we will undertake this search for the purpose of verifying your identity. Any personal data we receive from you for the purpose of money laundering checks will be processed only for the purposes of preventing money laundering.
Agent Notes
All measurements are approximate and quoted in metric with imperial equivalents and for general guidance only and whilst every attempt has been made to ensure accuracy, they must not be relied on. The fixtures, fittings and appliances referred to have not been tested and therefore no guarantee can be given and that they are in working order. Internal photographs are reproduced for general information and it must not be inferred that any item shown is included with the property. For a free valuation, contact the numbers listed on the brochure.
Viewing Arrangements
Strictly via appointment only.
Website
For more information visit blatchfinehomes.co.uk
Utilities
All utilities mains connected.
EPC Rating; C | Council Tax Band: G
Agent Details
Blatch Fine Homes are an award winning estate agency based in Coventry and operating in the Midlands. We specialise in unique homes whilst offering a bespoke marketing strategy for each property.
If you are considering selling your home please contact us on 02476 249 333.
Although these particulars are thought to be materially correct their accuracy cannot be guaranteed and they do not form part of any contract.
Property data and search facilities supplied by www.vebra.com