
Ford, Shrewsbury
Offers In The Region Of £350,000
3 Bedroom House - Semi-Detached
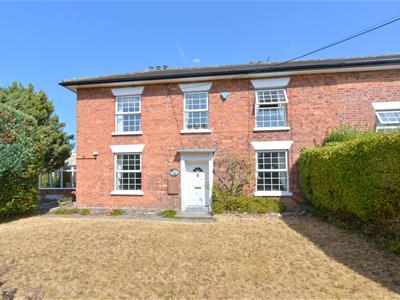
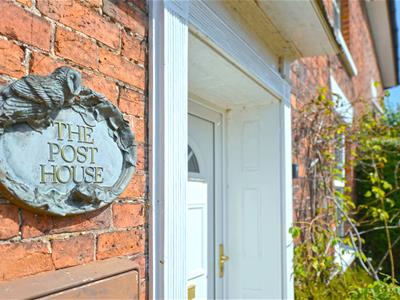
- A charming, attractive and spacious three bedroom former Post House being offered for sale with NO UPWARD CHAIN
- Lounge, Dining room and Sitting room
- Kitchen
- Kitchenette
- UPVC double glazed conservator
- Cellar
- Spacious family bathroom
- Well established front and private good size gardens along with a low maintenance rear enclosed courtyard,
- Driveway
- Early viewing of this appealing property comes highly recommended by the selling agent
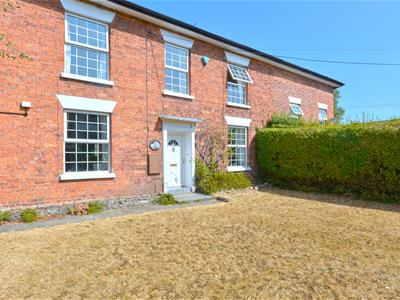
A charming, attractive and spacious former Post House, offering a wealth of character and individuality, situated in the highly sought after village of Ford. This pleasing three bedroom semi detached property provides generously proportioned accommodation over three floors, with a wonderful blend of versatility and traditional character. With its former Post House heritage, the property has a partially appealing sense of history making it a home that it sure to capture the imagination. The village of Ford is positioned to the West of Shrewsbury on the A458 towards Welshpool. The village enjoys a pleasant semi rural atmosphere, whilst remaining extremely convenience access to the country town of Shrewsbury and its extensive range of amenities . The village is serviced by good local amenities some of which include: Primary school, petrol station with adjoining convenience store, village hall and public houses, whilst the surrounding countryside provides plenty of opportunities for walking and enjoying the beautiful Shropshire countryside. Early viewing of this appealing property comes highly recommended by the selling agent.
The accommodation briefly comprises of the following: Entrance hallway, lounge, sitting room, dining room, kitchen, kitchenette, laundry room, cloakroom, UPVC double glazed conservatory, cellar, first floor landing, three double bedrooms, spacious family bathroom, well established front and private good size gardens along with a low maintenance rear enclosed courtyard, driveway, UPVC double glazing, electric heating, NO UPWARD CHAIN. Viewing is recommended.
The accommodation in greater detail comprises:
UPVC double glazed entrance door gives access to:
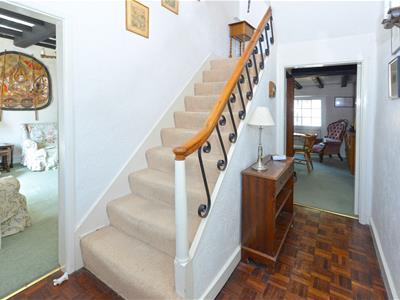
Entrance hallway
Having wooden parquet flooring.
Door from entrance hallway gives access to:
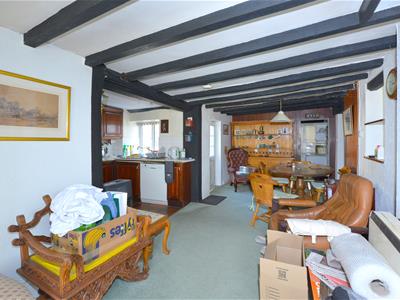
Lounge
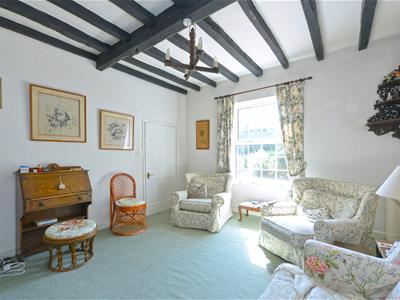
3.96m x 3.61m (13'0 x 11'10)Having UPVC double glazed window to front, exposed beams to ceiling, night storage heater.
Door from entrance hallway gives access to:
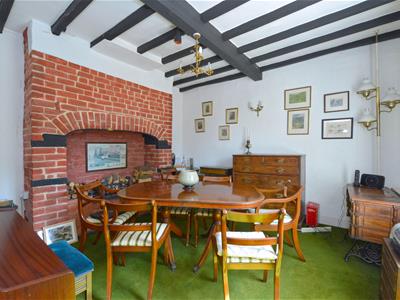
Sitting room
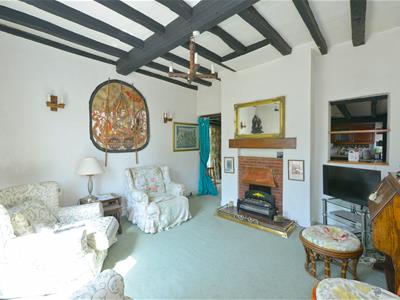
3.99m x 3.78m (13'1 x 12'5)Having feature exposed brick chimney breast, UPVC double glazed window to front, exposed beams to ceiling, night storage heater.
Door from hallway and doorway from lounge gives access to:
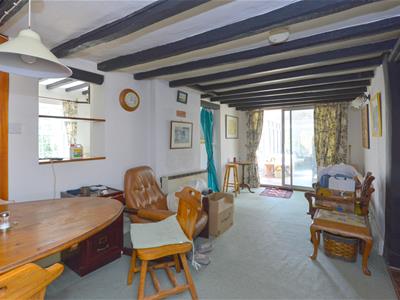
Dining room
7.14m x 2.57m (23'5 x 8'5)Having exposed beams to ceiling, night storage heater, UPVC double glazed door giving access to rear courtyard.
Square timber arch from dining room gives access to:
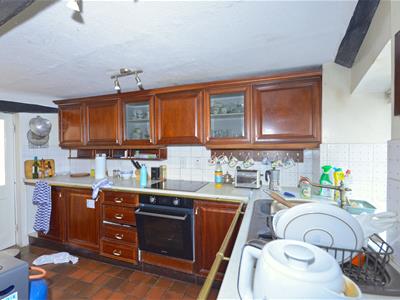
Kitchen
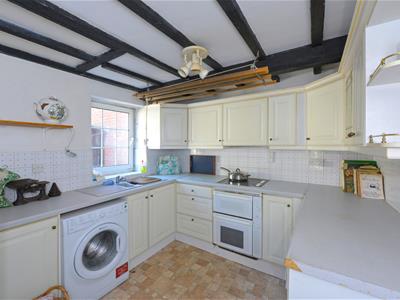
3.56m x 2.13m (11'8 x 7'0)Having eye level and base units with built-in cupboards and drawers, integrated oven, four ring electric hob with concealed cooker canopy over, tiled floor, fitted worktops with inset 1 1/2 sink drainer unit with mixer tap over, UPVC double glazed window, tiled splash surrounds, part glazed door from kitchen gives access to:
Laundry room
5.72m x 1.70m max (18'9 x 5'7 max )Having tiled floor, polycarbonated roof.
From laundry room door gives access to:
Cloakroom
Having low flush WC, wall mounted wash hand basin, polycarbonated roof.
UPVC double glazed door from laundry room and sliding door from dining room gives access to:
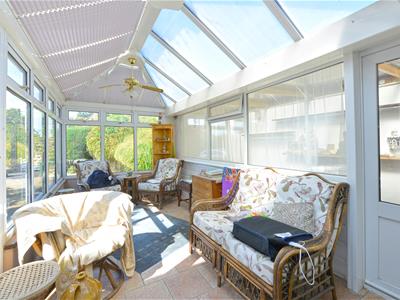
UPVC double glazed conservatory
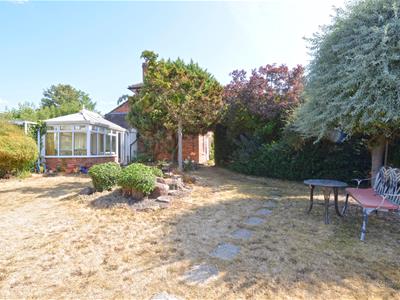
4.85m x 2.41m (15'11 x 7'11)Having brick base, range of UPVC double glazed windows overlooking the property's side gardens and driveway, polycarbonated roof with ceiling fan and integrated light.
Sliding door from dining room gives access to:
Kitchenette
3.20m x 2.74m (10'6 x 9'0)Having eye level and base units with built-in cupboards and drawers, integrated oven and grille, four ring electric hob, fitted worktops with 1 1/2 sink drainer unit with mixer tap over, tiled splash surrounds, vinyl tiled effect floor covering, exposed timbers to ceiling, UPVC double glazed window overlooking the property's rear courtyard.
From entrance hallway a carpeted staircase leads down to:
Cellar
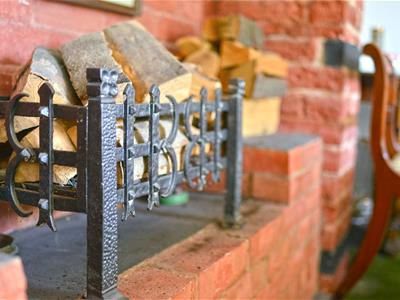
4.47m x 3.76m max (14'8 x 12'4 max )Having feature exposed brick fireplace, sealed unit double glazed window, wall light points, tiled floor, exposed beams to ceiling.
From entrance hallway stairs rise to:
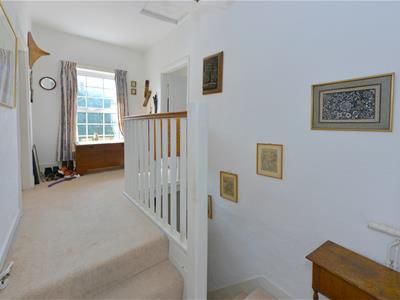
First floor landing
Having loft access, UPVC double glazed window to front.
Doors from first floor landing then give access to: Three double bedrooms and bathroom.
Bedroom one
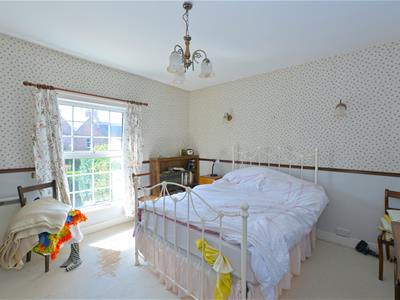
3.76m x 3.66m (12'4 x 12'0)Having UPVC double glazed window to front, night storage heater, two built-in double wardrobes, wash hand basin with storage cupboard below, dado rail.
Bedroom two
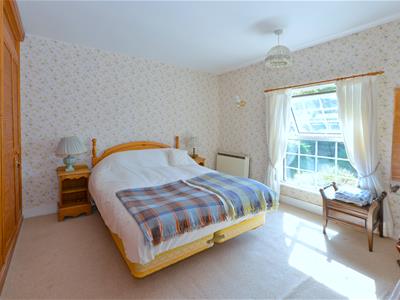
3.76m x 3.35m (12'4 x 11'0)Having UPVC double glazed window to front, three built-in double wardrobes, night storage heater, two wall light points.
Bedroom three
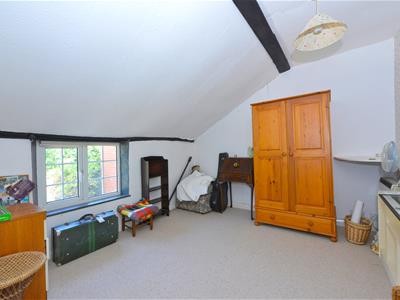
3.23m x 3.02m (10'7 x 9'11)Having UPVC double glazed window to rear, night storage heater, exposed beams to ceiling.
Bathroom
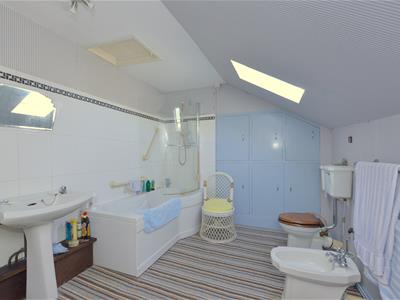
3.73m max reducing down to 2.90m min x 2.64m (12'3Having a four piece white suite comprising: P shaped panel bath with wall mounted electric shower, glazed curved shower screen to side, low flush WC, pedestal wash hand basin, bidet, airing cupboard, built-in drawers, UPVC double glazed window to rear, double glazed Velux roof window, night storage heater, secondary loft access, heated towel rail, part tiled to walls.
Outside
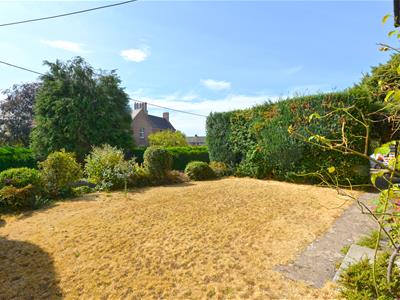
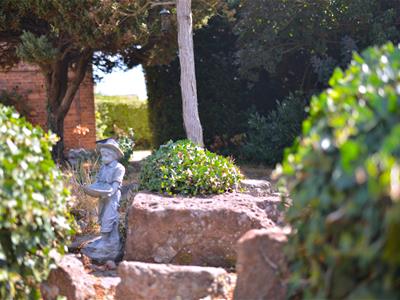
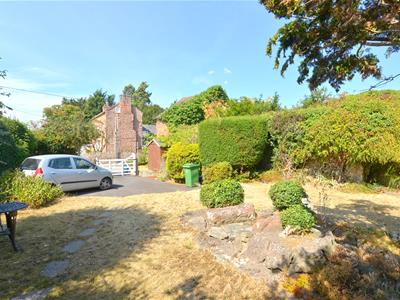
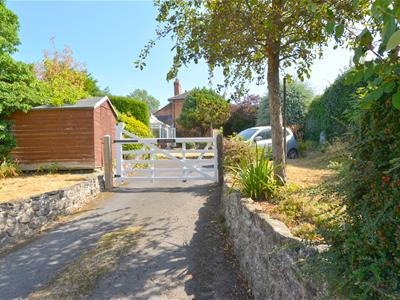
To the front of property a crazy paved pathway gives access to front door with a lawn front garden surround by mature shrubs and hedging. To the side of the property there is a generous size garden which comprises: paved pathway, lawn gardens, mature shrubs, plants. bushes and trees, tarmacadam driveway access via a five bar timber gate, timber garden shed. The side gardens are enclosed by mature hedging, stone and brick walling.
To the rear of the property there is a private fully enclosed low maintenance courtyard with timber garden shed.
Services
Mains water, electricity, drainage are all understood to be available to the property. None of these services have been tested. If there is a telephone installed it will be subject to British Telecom regulations.
COUNCIL TAX BAND C
Tenure
We are advised that the property is freehold but this has not been verified and confirmation will be forthcoming from the vendor's solicitors during pre-contract enquiries.
Mortgage services
We offer a no obligation mortgage service through our in house Independent Financial Advisor. Telephone our Office for further details 01743 357 000 (OPTION 1 SALES).
Referral fee disclaimer
Guidance from the Consumer Protection from Unfair Trading Regulations 2008 requires the Estate Agency sector to address the issue of transparency of fees.
Holland Broadbridge refers clients to carefully selected local service companies, as we believe you may benefit from using their services. You are under no obligation to use the services of any of the recommended companies, though if you accept our recommendation the provider is expected to pay us a referral fee.
Disclaimer
Any areas / measurements are approximate only and have not been verified.
VACANT POSSESSION WILL BE GIVEN ON COMPLETION.
Holland Broadbridge attempts to ensure details are accurate. They do not guarantee them and viewers should rely on their own inspection and legal enquires.
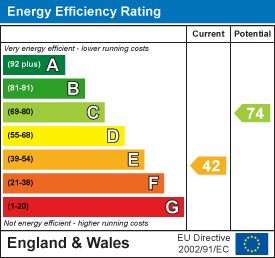
Energy Efficiency and Environmental Impact
Although these particulars are thought to be materially correct their accuracy cannot be guaranteed and they do not form part of any contract.
Property data and search facilities supplied by www.vebra.com