
Duffield House, Town Street
Duffield
Derbyshire
DE56 4GD
The Cottage, Boylestone, Ashbourne
Price Guide £550,000
1 Bedroom House - Detached
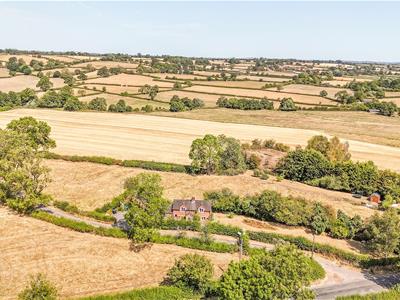
- Detached Property in Idyllic Rural Setting of Boylestone
- Beautiful Countryside Views
- Potential to Extend ( subject to planning )
- Great Scope For Improvements
- Set in 0.28 acres
- Sought After Rural Location Close to Ashbourne, Uttoxeter and Rocester
- A Rare Opportunity - No Chain Involved
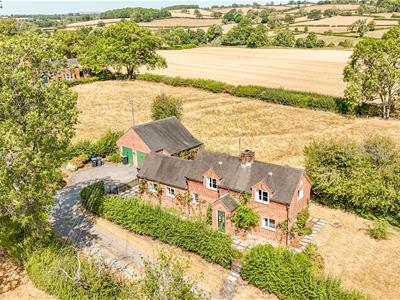
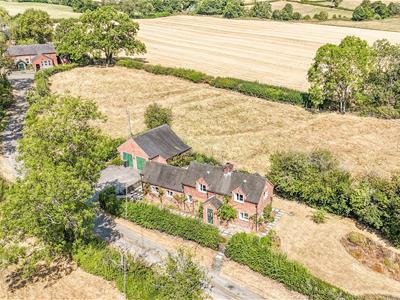
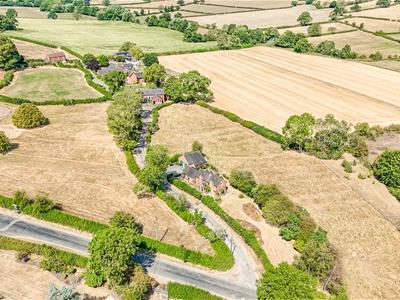
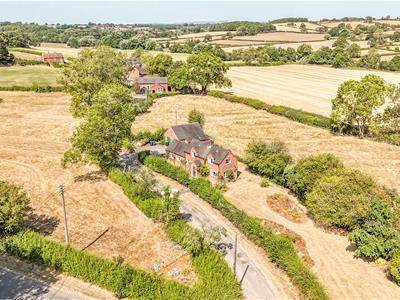
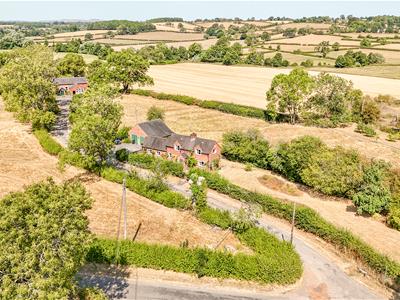
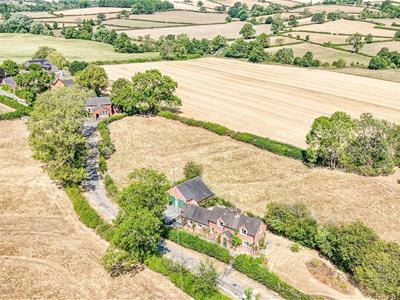
Nestled in the picturesque village of Boylestone, Ashbourne, this charming detached house offers a delightful retreat in a serene rural setting.
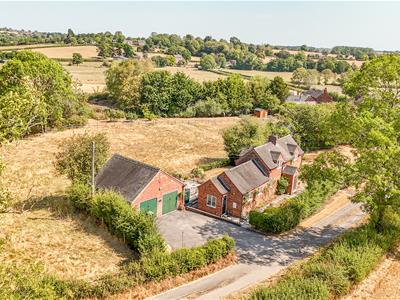
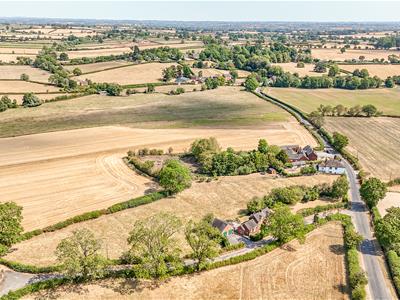
Set within a generous plot of 0.28 acres, this home is surrounded by stunning countryside views, allowing you to immerse yourself in the beauty of nature.
With great potential for improvements and the possibility to extend, subject to planning permission, this residence presents an exciting opportunity for those looking to personalise their living space.
The Location
The Cottage is situated in an idyllic rural setting within the village of Boylestone and adjoins delightful countryside. The property is conveniently placed for access to the A38, A50 and A52 roads, providing links to the M1 and M6 motorways. A direct rail link to London St Pancras is available from Derby and East Midlands Airport is about 24.5 miles away.
Boylestone has a very active community, and amenities within the village include The Lighthouse, a fine dining restaurant, a church and a village hall. Local amenities can be found in the nearby villages of Church Broughton and Sudbury, although a wider range of facilities are available in Uttoxeter, Ashbourne and Burton upon Trent.
Ashbourne, the gateway to the Peak District National Park, is an attractive market town approximately 9 miles to the north. The opportunities for outdoor pursuits, including walking, riding, climbing, cycling, and sailing. Other places of interest in the area included Sudbury Hall, a National Trust property, Alton Towers, Tutbury Castle and Uttoxeter Race course.
The area is supported by a good range of schools, including a primary school in Church Broughton, which feeds to John Port School in Etwall, and Queen Elizabeth Grammar School in Ashbourne. Independent schools include Repton School, Repton Prep, Denstone College and Abbotsholme School.
Accommodation
Ground Floor
Entrance Porch
1.28 x 1.16 (4'2" x 3'9")With entrance door, two-side double glazed windows and tile flooring.
Lounge
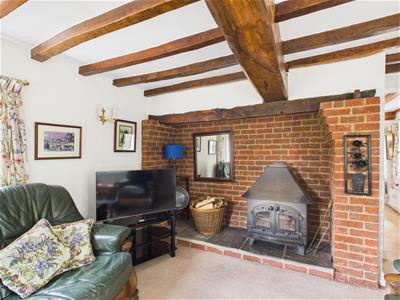
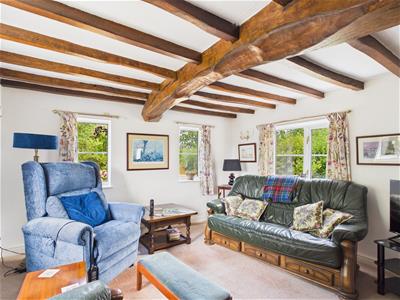 4.32 x 3.65 (14'2" x 11'11")With exposed brick fireplace surrounds incorporating log burning stove with raised stone hearth, beams to ceiling, radiator, countryside views and four double glazed windows.
Dining Room
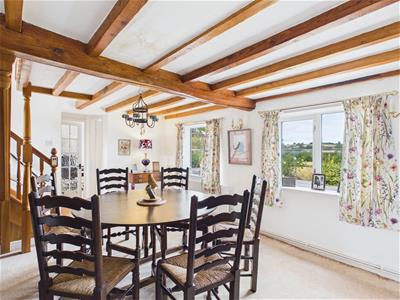
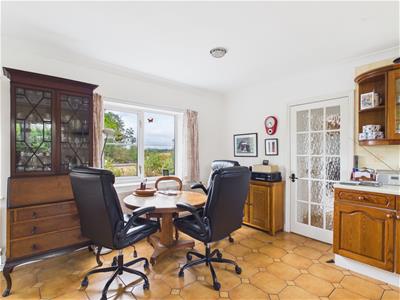
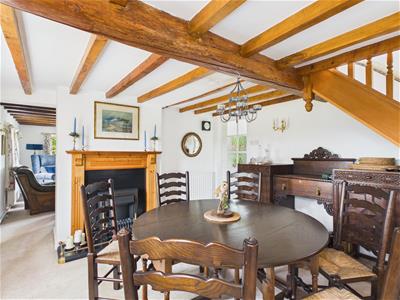 5.19 x 3.65 (17'0" x 11'11")With decorative fireplace, beams to ceiling, two radiators, countryside views, three double glazed windows and staircase leading to first floor.
Kitchen
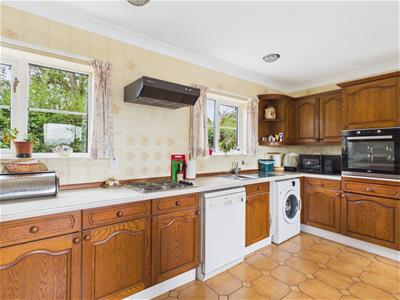
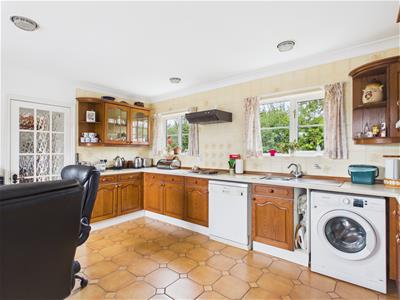 4.66 x 3.82 (15'3" x 12'6")With single sink unit with mixer tap, wall and base fitted units with matching worktops, electric hob, electric oven, plumbing for dishwasher, plumbing for washing machine, tile flooring, two radiators, countryside views, two double glazed windows to front and two double glazed windows to rear.
Coat/Boot Room
1.48 x 1.19 (4'10" x 3'10")With tile flooring and clothes rail.
Cloakroom
1.31 x 1.18 (4'3" x 3'10")With low level WC, wash basin, tile flooring and double glazed window.
Side Entrance Porch
2.27 x 1.18 (7'5" x 3'10")With tile floor and double glazed window.
First Floor Landing
2.83 x 2.74 x 1.51 x 1.35 (9'3" x 8'11" x 4'11" xWith built-in wardrobes, radiator, beams to ceiling, access to roof space, countryside views and double glazed window to front.
Bedroom One
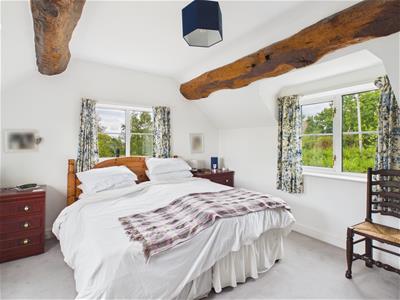
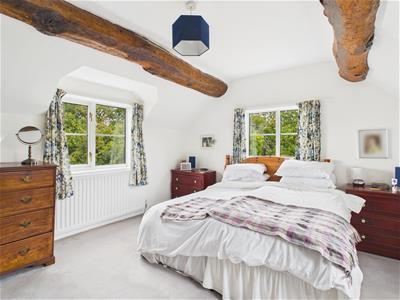 4.41 x 3.69 (14'5" x 12'1")With two generous sized character beams, radiator, countryside views and three double glazed windows.
Shower Room
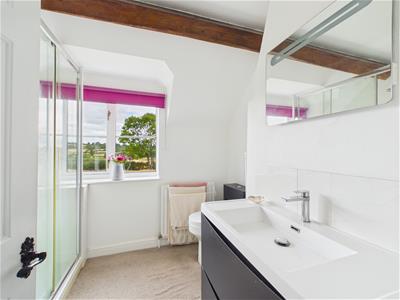 2.26 x 2.20 (7'4" x 7'2")With double shower cubicle with shower, fitted wash basin, low level WC, radiator, built-in cupboard housing the hot water cylinder, beams to ceiling, countryside views and double glazed window.
Garden
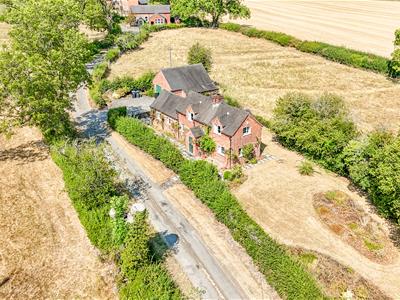 The property benefits from a generous garden plot mainly laid to lawn with well-screening bushes and trees. The garden offers further potential in the future with a potential building plot. This is all subject to planning permission and is also our own opinion.
Driveway
A double width tarmac driveway provides car standing spaces.
Double Garage
6.42 x 6.57 (21'0" x 21'6")With concrete floor, power, lighting, water and two up and over metal front doors.
Attached Store
5.33 x 1.30 (17'5" x 4'3")
Council Tax Band E

Energy Efficiency and Environmental Impact
Although these particulars are thought to be materially correct their accuracy cannot be guaranteed and they do not form part of any contract.
Property data and search facilities supplied by www.vebra.com