.png)
Charles Louis Homes Ltd
4 Bolton Street
Ramsbottom
Bury
BL0 9HQ
Campden Way, Handforth, Wilmslow
Offers over £460,000
3 Bedroom House - Detached
- Three-bedroom detached family home
- Two separate reception rooms
- Generous lawned rear garden
- Driveway and attached garage
- Family bathroom and separate WC
- Excellent opportunity for modernisation
- Spacious and versatile accommodation
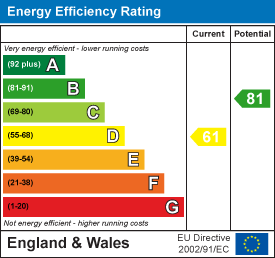
- Tenure - Freehold with Rent Charge, Council Tax - Cheshire East band E, EPC rated D
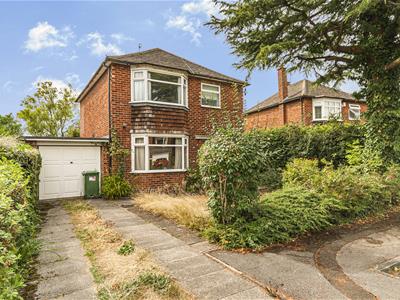
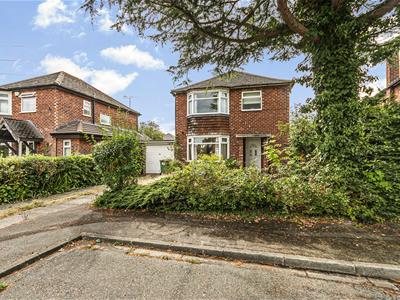
Set within a generous plot, this three-bedroom detached home offers spacious and versatile accommodation with excellent potential for a purchaser to modernise and create a home to their own taste. Conveniently sold with no chain.
The ground floor includes an entrance hall, two well-proportioned reception rooms and a separate kitchen, providing flexibility for both everyday living and entertaining. Upstairs are three bedrooms, a family bathroom and a separate WC.
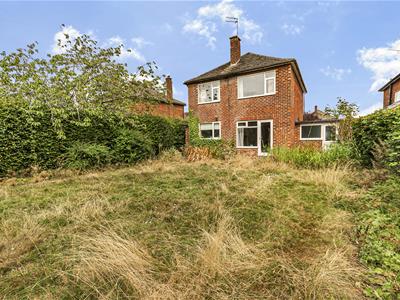
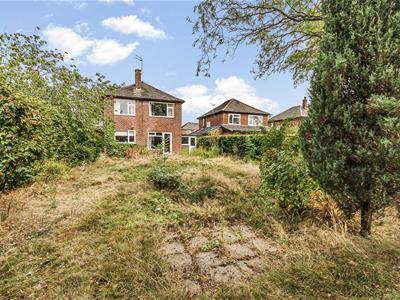
Externally, the property benefits from a driveway, attached garage and lawned gardens to both the front and rear. The substantial rear garden provides an attractive outdoor space with established boundary planting and plenty of scope for landscaping or further improvement, subject to any necessary consents.
Entrance Hall
A welcoming entrance hall providing access to the principal ground-floor rooms, with stairs rising to the first floor.
Living Room
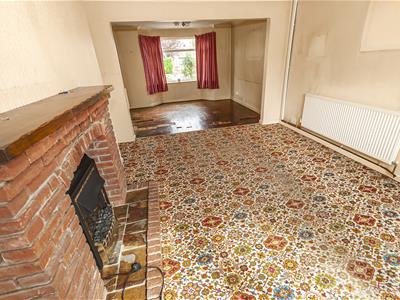
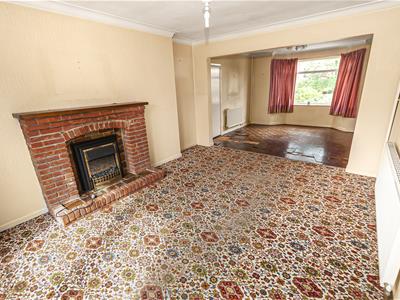
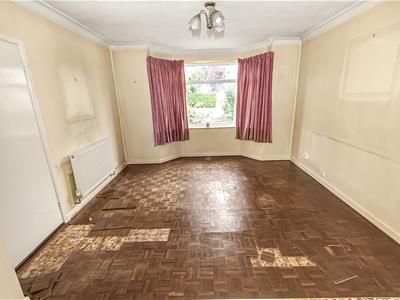 4.19m x 3.33m (13'9 x 10'11)A spacious reception room featuring a large rear-facing window overlooking the garden. There is ample room for a variety of seating arrangements.
Dining Room
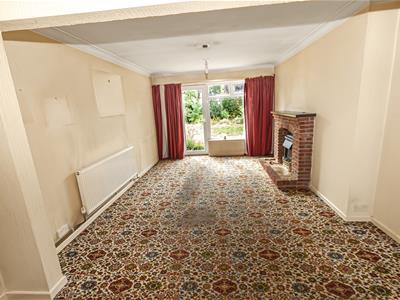 3.20m x 3.73m (10'6 x 12'3)A well-proportioned second reception room with views towards the rear garden, offering plenty of space for a family dining table and additional furniture.
Kitchen
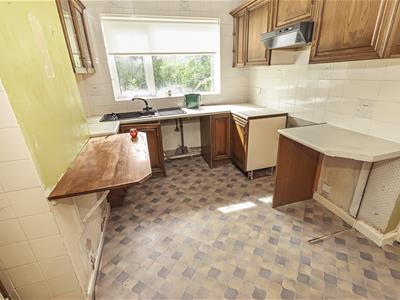
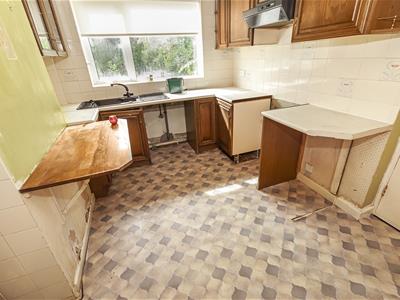 3.28m x 2.69m (10'9 x 8'10)A separate kitchen fitted with a range of wall and base units, work surfaces and space for freestanding appliances. A window provides natural light, while an external door gives access to the rear garden.
First-floor Landing
Providing access to all three bedrooms, the family bathroom and separate WC.
Bedroom One
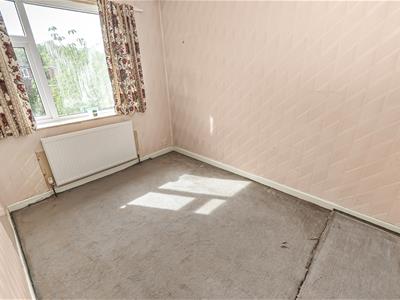
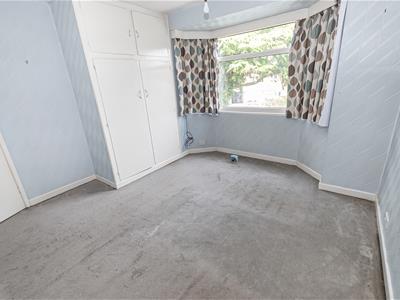 3.30m x 3.73m (10'10 x 12'3)A generously sized double bedroom positioned to the rear of the property, with space for wardrobes and additional bedroom furniture.
Bedroom Two
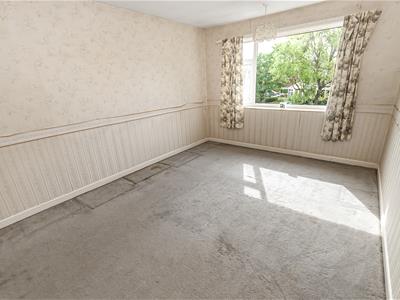 4.37m x 3.38m (14'4 x 11'1)A further spacious double bedroom with a front-facing window and ample room for freestanding furniture.
Bedroom Three
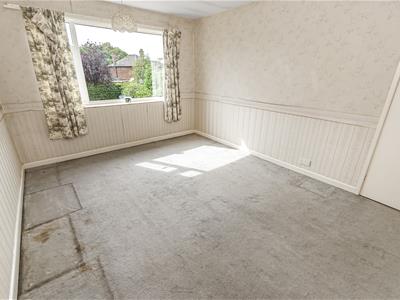 3.30m x 2.72m (10'10 x 8'11)A single bedroom suitable for use as a child’s room, home office or dressing room.
Bathroom
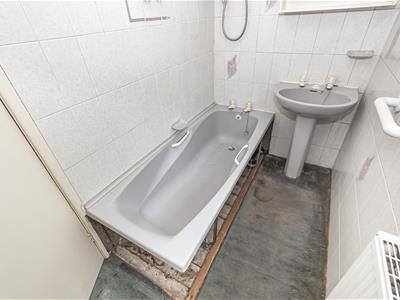 1.32m x 2.39m (4'4 x 7'10)Fitted with a panelled bath and wash basin, complemented by tiled walls and a window providing natural light and ventilation.
Separate WC
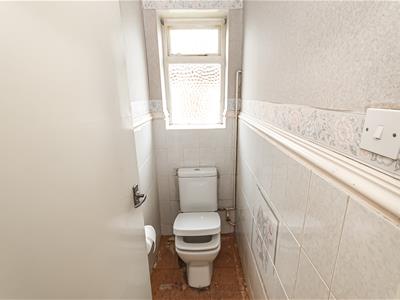 A useful separate cloakroom fitted with a WC.
Garage
4.93m x 2.26m (16'2 x 7'5)An attached single garage offering secure parking or useful storage space.
External
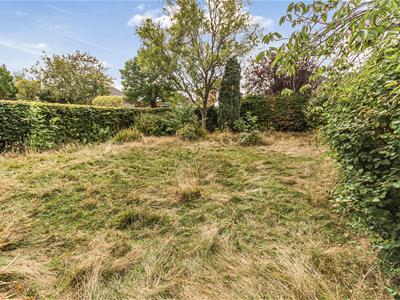 The property is approached via a driveway alongside a lawned front garden. To the rear is a particularly generous, predominantly lawned garden with established boundaries and considerable scope to create an attractive outdoor entertaining and family space.
Energy Efficiency and Environmental Impact
Although these particulars are thought to be materially correct their accuracy cannot be guaranteed and they do not form part of any contract.
Property data and search facilities supplied by www.vebra.com