Maynard Estates
2-4 North Street, Whitwick
Coalville
Leicestershire
LE67 5HA
Frances Way, Ibstock
Asking price £400,000 Sold (STC)
4 Bedroom House - Detached
- Four Bedroom Detached Home
- Popular Davidson Development
- Well Presented & Ready To Move Into
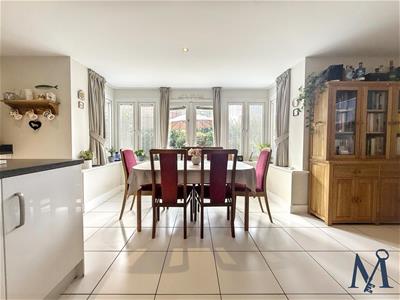
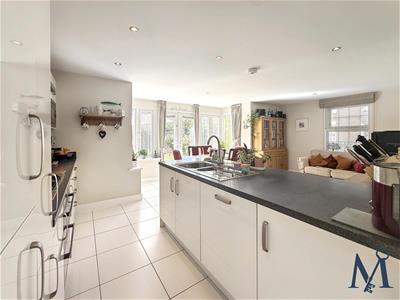
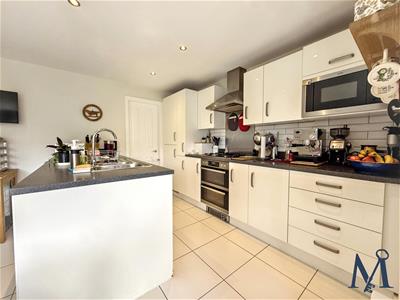
- Stylish Open Plan Living Dining Kitchen
- Separate Utility Room
- Master Bedroom With En-Suite
- South East Facing Rear Garden
- Driveway And Detached Garage
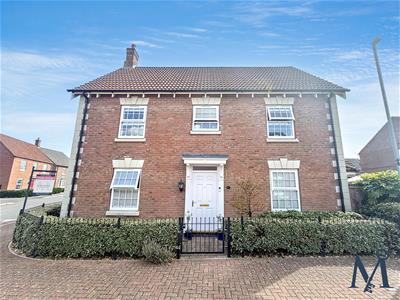
- Generous Corner Plot
- Virtual Property Tour Available
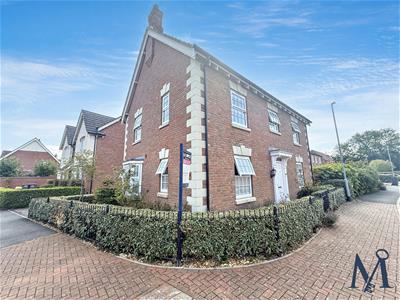
A STYLISH AND WELL PRESENTED four bedroom detached family home, occupying a GENEROUS CORNER PLOT on a popular Davidson Home development in Ibstock. Current owners have owned the property since new in 2015 and maintained this attractive property offering spacious and versatile accommodation throughout, ideally suited to modern family living.
The ground floor begins with a large and welcoming entrance hall, providing access to a useful cloakroom/WC, storage cupboard, and French door access into both the spacious living room and IMPRESSIVE OPEN PLAN DINING KITCHEN.
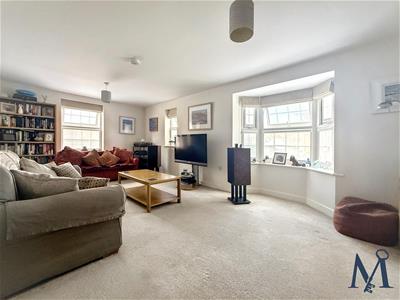
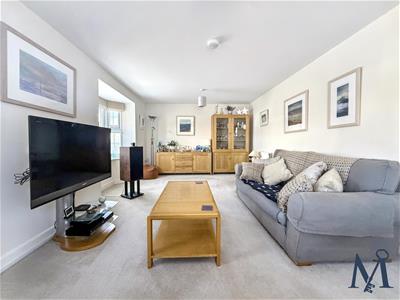
The bright dual-aspect living room features front and side windows, incorporating an additional bay window, creating a light and comfortable space for the whole family to relax.
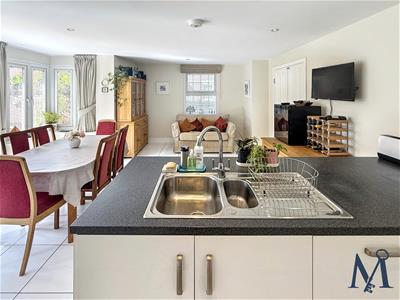
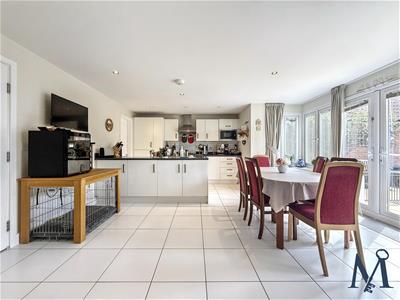
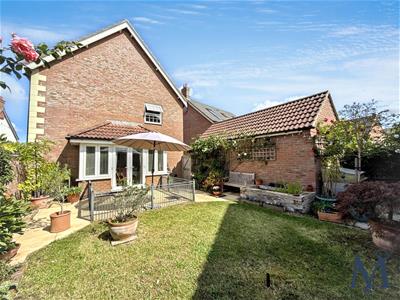
The superb living dining kitchen forms the heart of the home, fitted with modern white gloss units, marble effect work surfaces and a range of integrated appliances. There is ample space for dining and informal seating, with French doors opens directly onto the SOUTH EAST FACING REAR GARDEN. A separate utility room provides additional storage, matching work surfaces and space for laundry appliances with immediate access to and from the driveway.
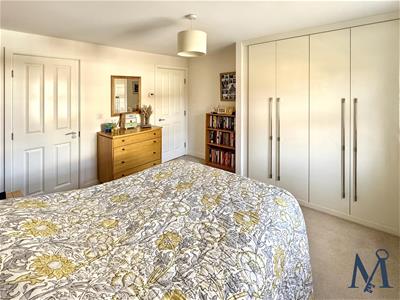
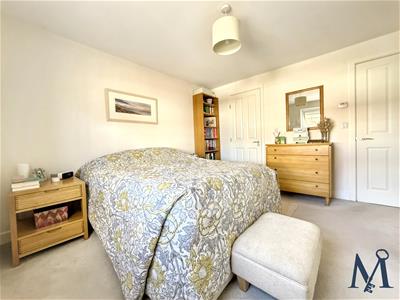
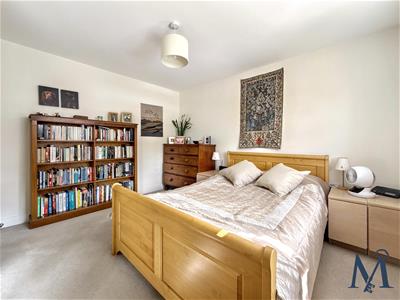
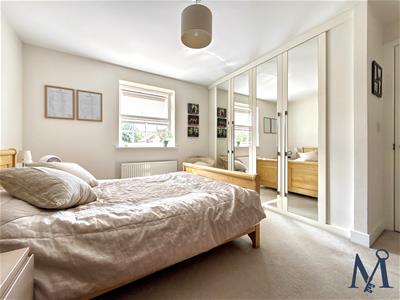
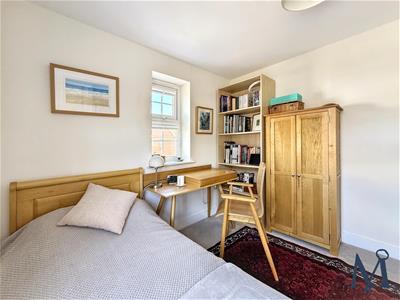
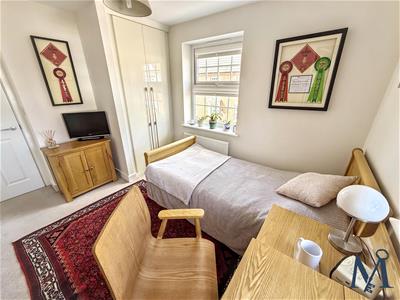
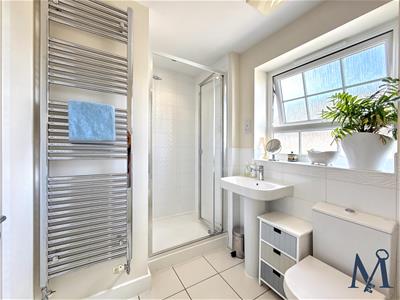
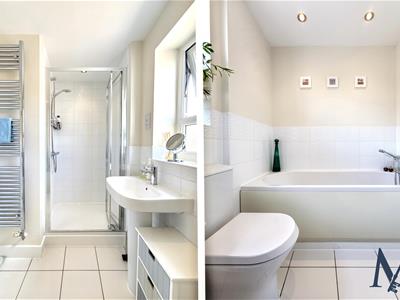
To the first floor are FOUR WELL PROPORTIONED BEDROOMS and a stylish four-piece family bathroom. The master bedroom features built-in wardrobes and a MODERN EN-SUITE SHOWER ROOM, while bedrooms two and three also benefit from quality fitted wardrobes. Bedroom four is a good-sized double bedroom currently being used as a home office with built in desks space, shelving and storage.
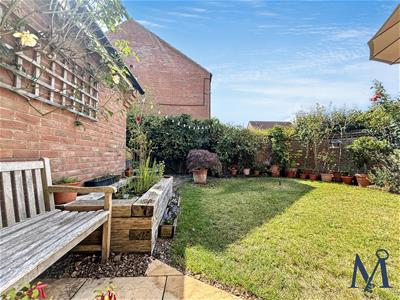
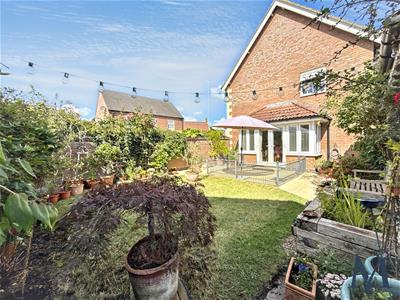
Outside, the property enjoys gardens to the front, side and rear. The established south east facing rear garden features a generous patio, shaped lawn, mature trees and planting, providing a private and attractive space for family life and entertaining. A driveway offers OFF ROAD PARKING and leads to a DETACHED SINGLE GARAGE with light and power.
ON THE GROUND FLOOR
Entrance Hall
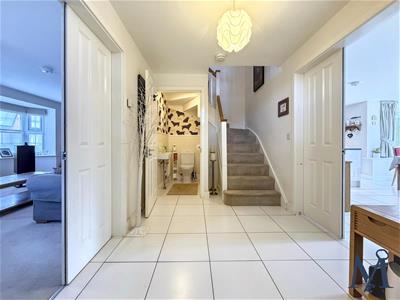
WC
Living Room
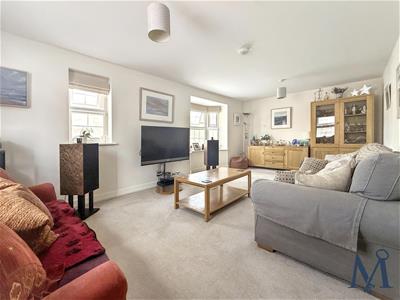 3.45 x 6.44 (11'3" x 21'1")
Living Kitchen Diner
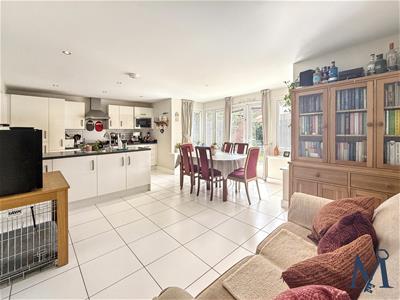 4.6 x 6.43 (15'1" x 21'1")
Utility
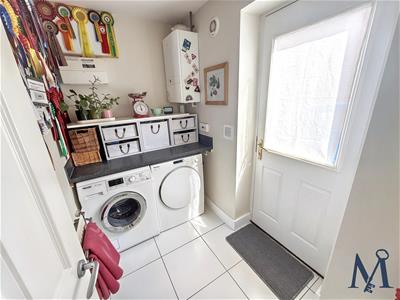 2.14 x 1.36 (7'0" x 4'5")
ON THE FIRST FLOOR
Landing
Master Bedroom
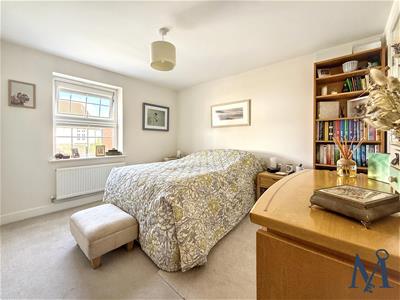 3.48 x 2.95 (11'5" x 9'8")
En-Suite
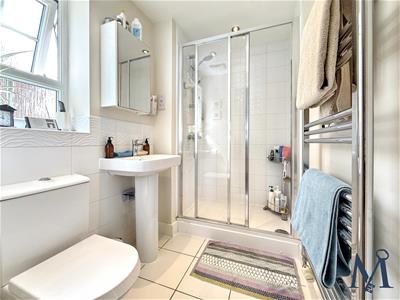 2.19 x 1.4 (7'2" x 4'7")
Bedroom Two
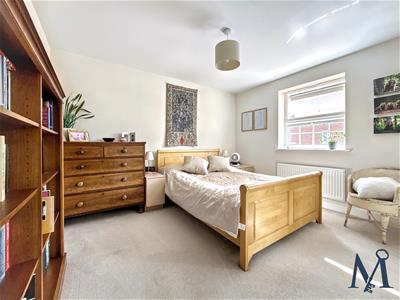 3.48 x 2.96 (11'5" x 9'8")
Bedroom Three
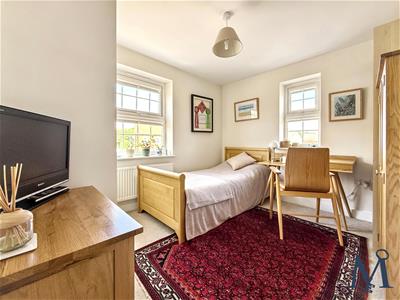 3.15 x 2.77 (10'4" x 9'1")
Bedroom Four
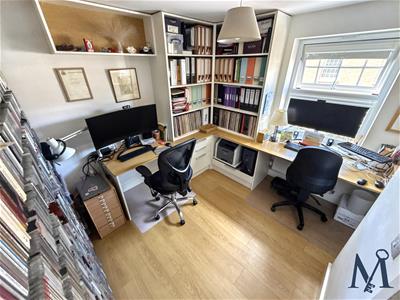 2.49 x 2.76 (8'2" x 9'0")
Bathroom
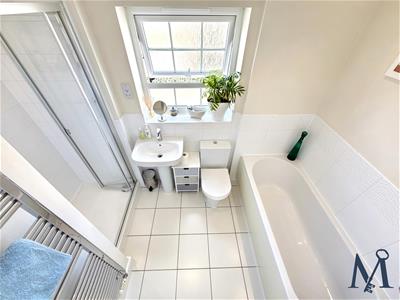 2.98 x 1.69 (9'9" x 5'6")
ON THE OUTSIDE
Front Garden
Rear Garden
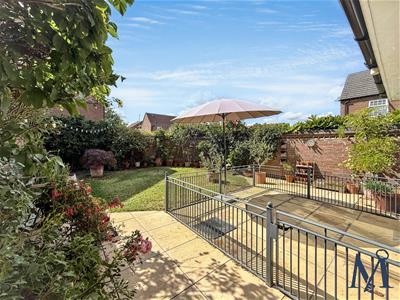
Driveway
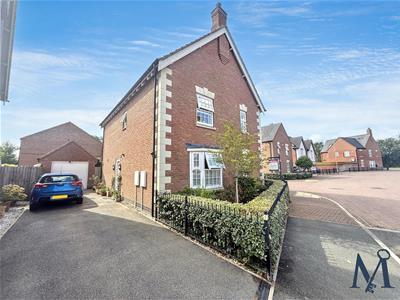
Garage
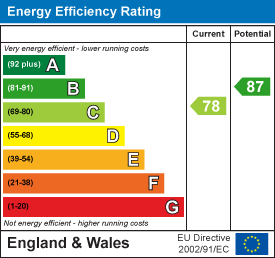
Energy Efficiency and Environmental Impact
Although these particulars are thought to be materially correct their accuracy cannot be guaranteed and they do not form part of any contract.
Property data and search facilities supplied by www.vebra.com