
7 King Street
Richmond
North Yorkshire
DL10 4HP
High Row, Melsonby, Richmond
£825,000
5 Bedroom House - Detached
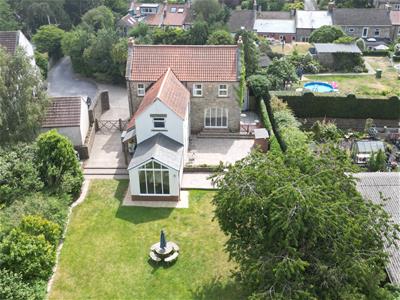
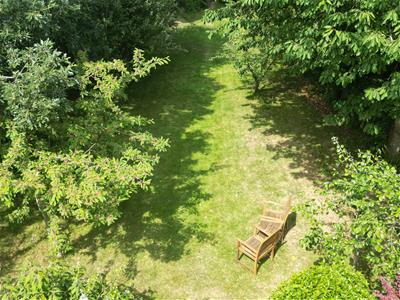
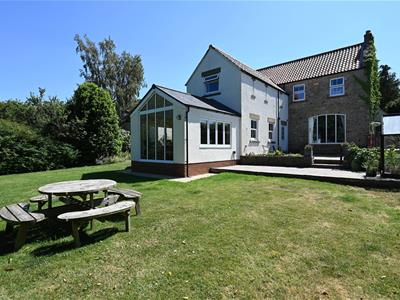
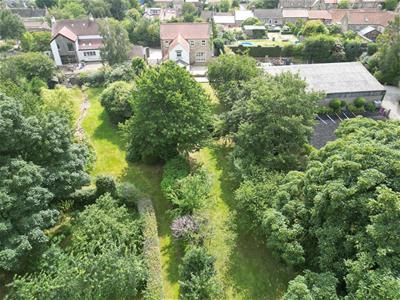
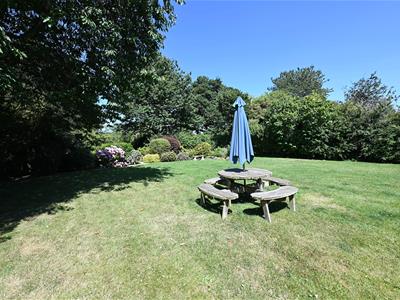

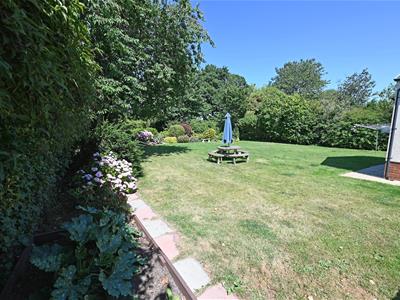
Fabulous SECLUDED DETACHED HOUSE with additional modern SELF-CONTAINED COTTAGE - (268sqm (2,885sqft) overall), tucked away with lovely GARDENS & GROUNDS of about 0.75 ACRES - Grazing Land to rear. Contemporary 10.06m x 3.68m (33'0" x 12'0") Kitchen, Dining & Day Room, Sitting Room, Large 5.34m (17'6") Office/Family Room, Utility/Boot Room; 5 Good Bedrooms, ‘House’ Bath/Shower Room & 3 En Suites. Bedroom 2 adjoins the 6.01m x 3.05m (19'8" x 10'0") Teenager’s Suite/BEDROOM 6. Lovely GARDENS & GROUNDS (Small Orchard, potential Kitchen Garden - Fruit/Vegetables & Chickens etc).
NB (1): Rosebank Cottage Annex is a successful Airbnb income generator.
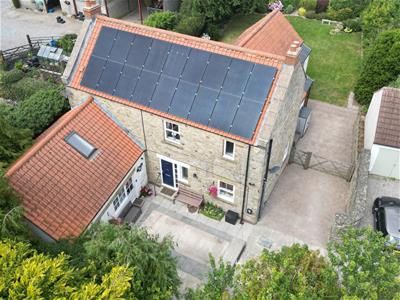
NB (2): 18 Photovoltaic Solar Panels,10 kWh battery. The solar panels supply both the properties & car charging.
NB (3): Chatsworth UPVC Double Glazing.
The Village is home to The Black Bull Public House, a Primary School, & is on a local Bus Route. The A66 Trans-Pennine Route is approx 1 mile, A1(M) 1 mile & & Scotch Corner 3 miles, BARNARD CASTLE 12.5 & DARLINGTON 8.5 miles - 2 hours 20 minutes to LONDON Kings Cross. The unspoilt Teesdale countryside (Area of Outstanding Natural Beauty) & The Yorkshire Dales are readily accessible.
PORCH
2.98m x 1.06m min (9'9" x 3'5" min)
RECEPTION HALL
3.00m wide (9'10" wide)Staircase to the first floor with store cupboard under & steps down to the Kitchen, Dining & Day Rooms.
WASHROOM/WC
1.76m x 0.92m (5'9" x 3'0")Washbasin with cupboard under & WC.
Large OFFICE/FAMILY ROOM
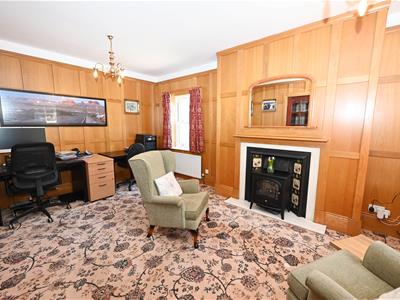 5.34m x 3.51m (17'6" x 11'6")Oak panelled walls, tiled open fireplace & dual aspect double-glazed sliding sash windows.
SITTING ROOM
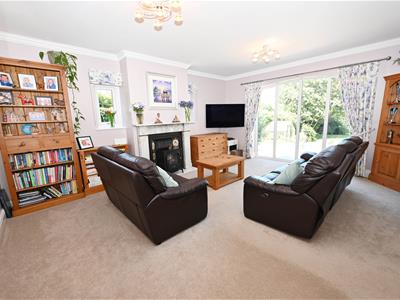 5.38m x 4.39m (17'7" x 14'4")Open fireplace large arched double-glazed window overlooking the patio & gardens.
UTILITY/BOOT ROOM
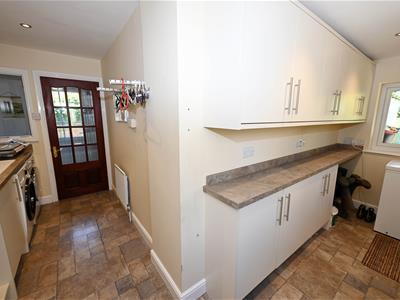 4.41m x 1.25m & 3.96m x 1.65m (14'5" x 4'1" & 12'1An ‘L-shaped’ room fitted with wall & floor units & cupboards with worktop, sink & plumbing for washing machine. Double-glazed windows & double glazed door to outside.
KITCHEN, DINING & DAY ROOM (VIEWS)
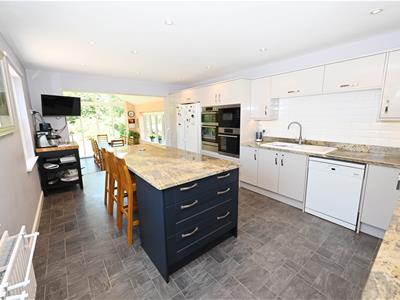
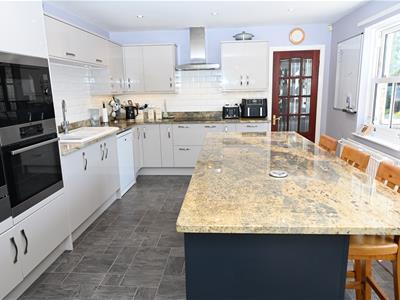
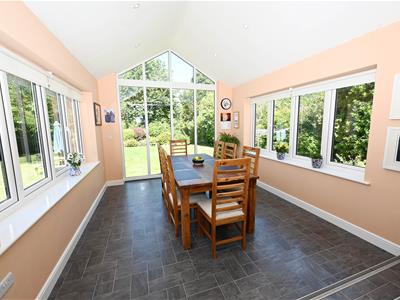
10.06m x 3.68m max overall (33'0" x 12'0" max overA fabulous light-filled living space comprising:
KITCHEN
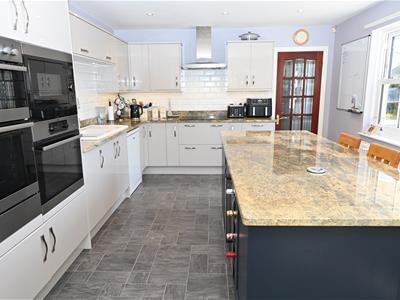
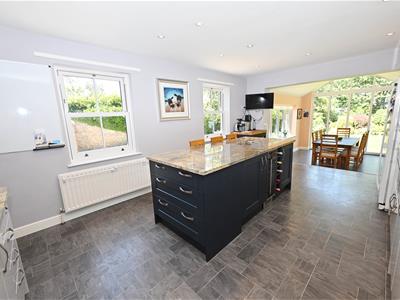 Fitted with soft-close & under-lit wall & floor units, pull-out units & Granite worktops, sink & island unit/breakfast unit, rotating storage unit & pull-out larder unit; integrated double oven, grill and microwave oven, ceramic hob, fridge, freezer, wine fridge & dishwasher. Down-lighting, double-glazed windows to side & steps to:
unit/breakfast unit,
DINING & DAY ROOM
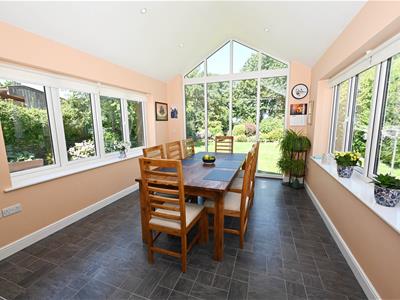 Under-floor heating, down-lighting & large triple-aspect double-glazed windows with great views down the gardens & grounds.
FIRST FLOOR LANDING
An open area with double-glazed window to front.
MASTER SUITE
7.33m x 3.67m (24'0" x 12'0")Comprising:
BEDROOM 1 (VIEWS)
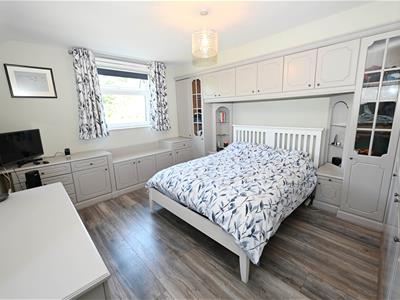 4.33m x 3.67m (14'2" x 12'0")A double bedroom with fitted wardrobes & dresser. Arrow-slit windows to side & double-glazed window with great views down the gardens.
EN SUITE BATH/SHOWER ROOM
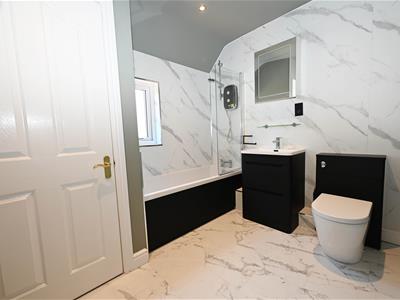 2.88m x 2.38m (9'5" x 7'9")Panelled bath with shower over, washbasin with cupboard under & WC. Built-in airing cupboard with hot water cylinder (No.1- for House). Double-glazed window to side.
BEDROOM 2 (VIEWS)
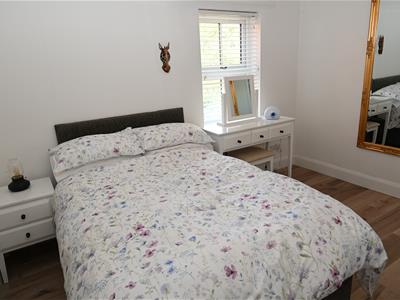
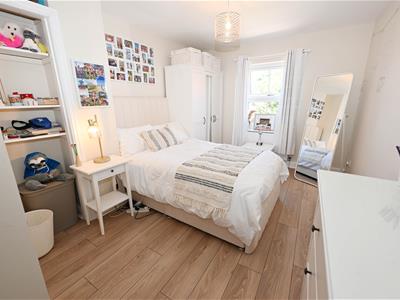 5.34m x 2.98m overall (17'6" x 9'9" overall)A double bedroom with a double-glazed window overlooking the gardens. Door to Teenager’s Suite/BEDROOM 6, & to:
EN SUITE
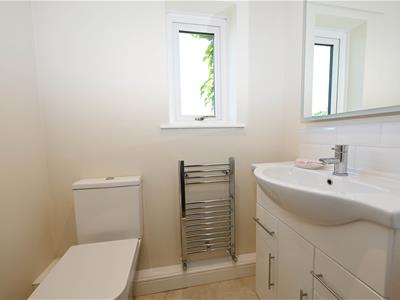 Washbasin with cupboard & drawers under & WC. Double-glazed window to side.
TEENAGER’S SUITE/BEDROOM 6.
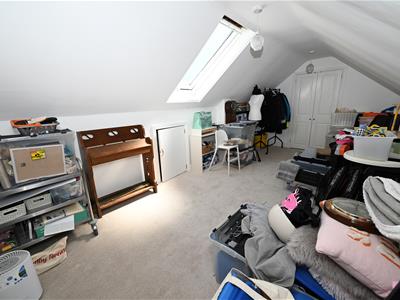 6.01m x 3.05m min (19'8" x 10'0" min)Ideal Teenager’s Suite etc., or Sixth BEDROOM. Double-glazed Velux window, plenty of eaves storage & door to:
STOREROOM
3.03m min x 1.00m (9'11" min x 3'3")Also housing hot-water cylinder (No.2 - for Rosebank Cottage).
BEDROOM 3 (VIEWS)
4.27m x 2.29m (14'0" x 7'6")Including fitted bedroom furniture. Double-glazed window overlooking the gardens.
BEDROOM 4 (VIEWS)
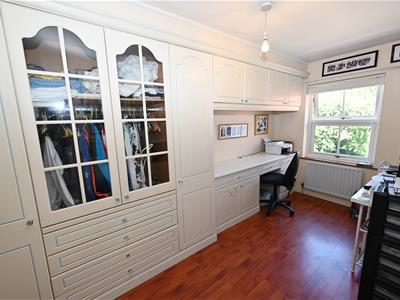 3.56m x 3.02m (11'8" x 9'10")A double bedroom with a double-glazed window overlooking the gardens.
'House' BATH/SHOWER ROOM
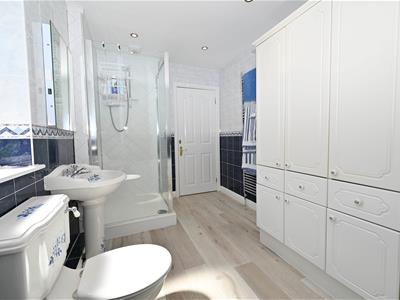 3.52m x 2.20m (11'6" x 7'2")Panelled bath, separate shower cubicle, washbasin & WC. Fitted cupboards & drawers, down-lighting & double-glazed window to front.
OUTSIDE FRONT
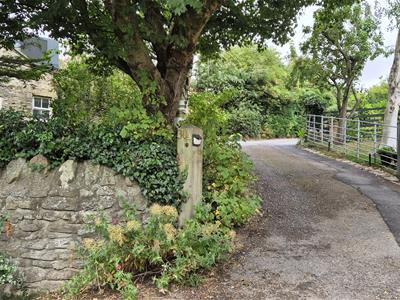
Westwood House owns the long, tree lined approach drive & gravelled parking bay, front tree screen & 3-car parking with EV charging point. Outside lighting & gate to further parking &:
Private Enclosed REAR GARDENS & GROUNDS
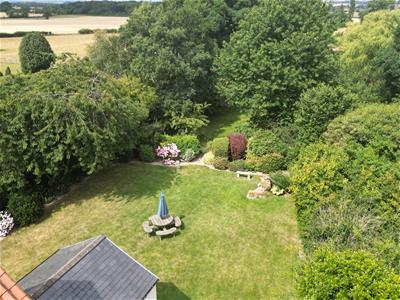
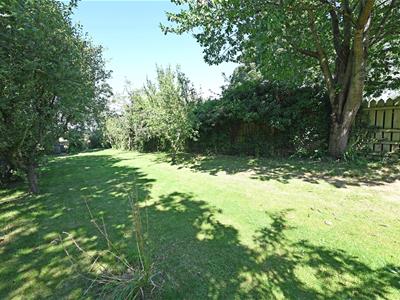
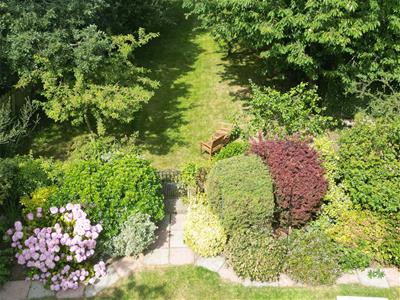
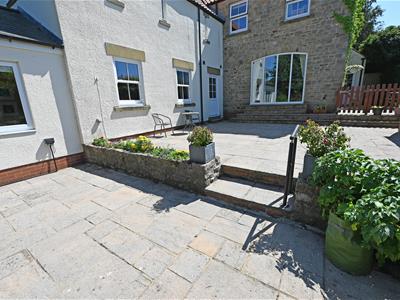
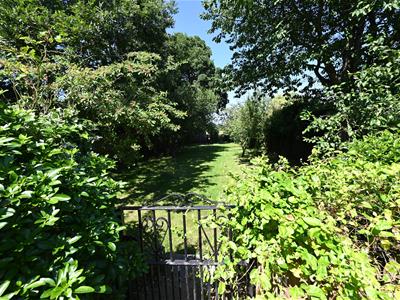
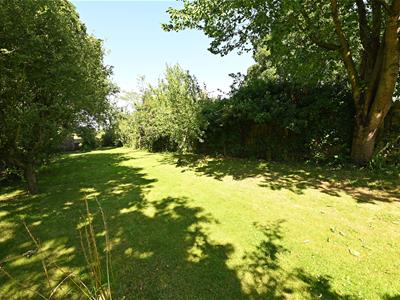
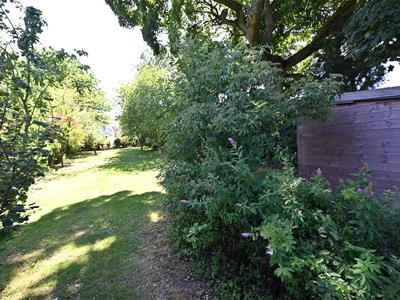
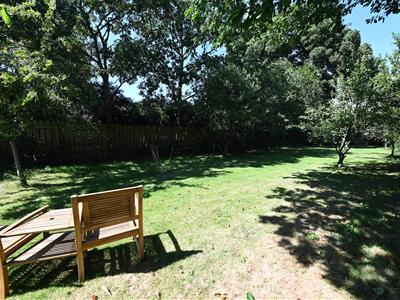
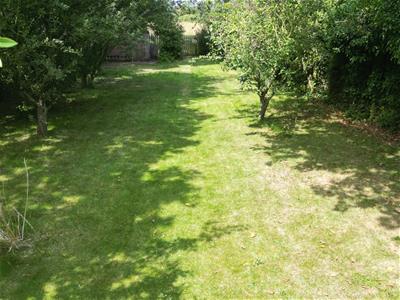
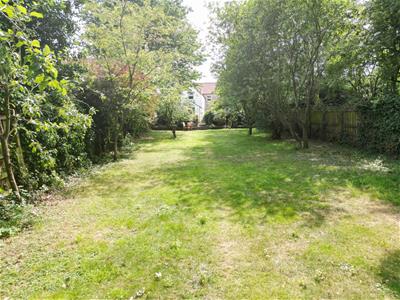
Flagged House patio, enclosed Cottage PATIO, extensive lawn with flower/shrub planting & pond. Outside lighting & cold-water tap. Gate to ORCHARD GARDEN (Apple, Cherry, Pear & Plum trees); beyond is a potential KITCHEN GARDEN - Fruit/Vegetables & Chickens etc., & shed. To the rear is grazing land.
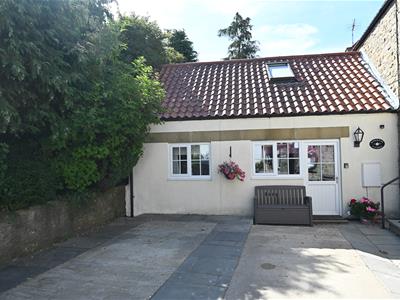
ROSEBANK COTTAGE
Ground-Floor Cottage with separate Entrance & Patio:
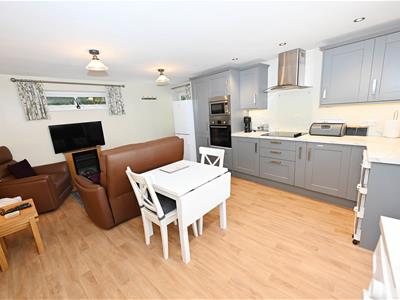
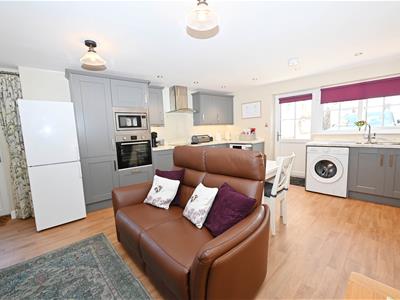
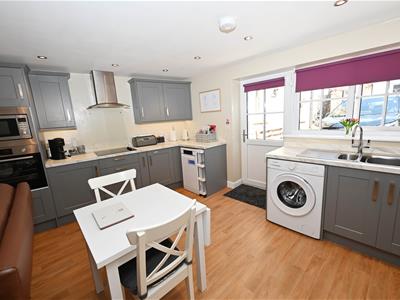
KITCHEN & LIVING ROOM
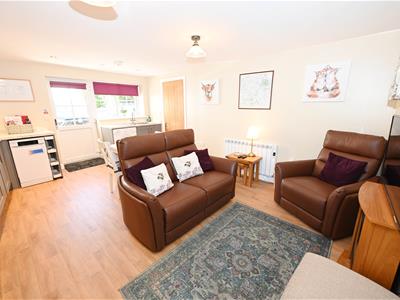 5.25m x 4.02m (17'2" x 13'2")Open-plan & fitted with under-lit wall & floor units, larder unit with worktops & sink. Integrated oven/grill, hob & microwave, dishwasher & washing machine. Down-lighting, double-glazed windows to front & rear, doors to outside Cottage patio &:
COTTAGE BEDROOM (BEDROOM 5)
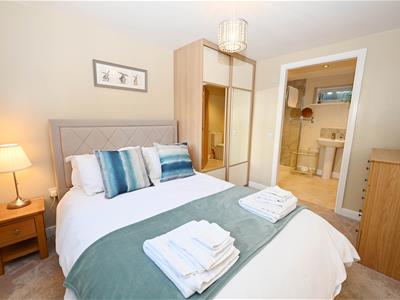 3.36m x 2.70m (11'0" x 8'10")A double bedroom with a double-glazed window to front & door to:
EN SUITE SHOWER ROOM
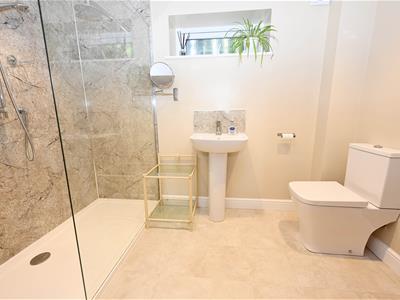 2.66m x 1.80m (8'8" x 5'10")Full-width shower cubicle, washbasin & WC. Down-lighting & double-glazed window to rear.
NOTES
(1) Freehold
(2) Council Tax Band: G

(3) EPC: TBC
(4) Heating: HOUSE: Oil Central Heating & Photovoltaic Solar Panels; ANNEX: Electric & Photovoltaic Solar Panels. Solar panels supply both the house & car charging.
(5) Mains Electricity, Water & Drainage.
(6) Westwood House owns the long, tree lined approach drive & the Neighbour (Middleton House, 30 High Row) has a right of way over the same with shared driveway maintenance costs for repairs.
Energy Efficiency and Environmental Impact
Although these particulars are thought to be materially correct their accuracy cannot be guaranteed and they do not form part of any contract.
Property data and search facilities supplied by www.vebra.com