
103 Northampton Road
Brixworth
Northampton
Northamptonshire
NN6 9DX
Knightons Way, Brixworth, Northamptonshire NN6
£625,000 Sold (STC) Guide Price
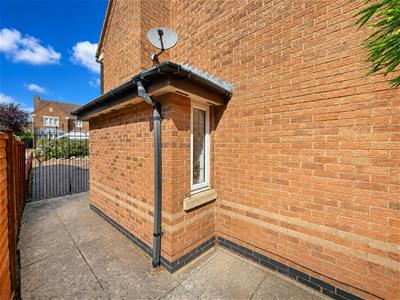
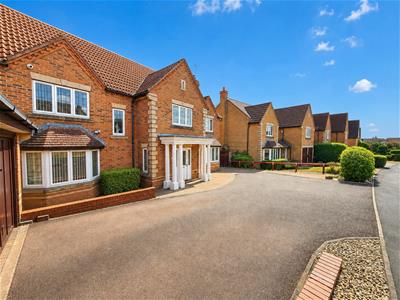
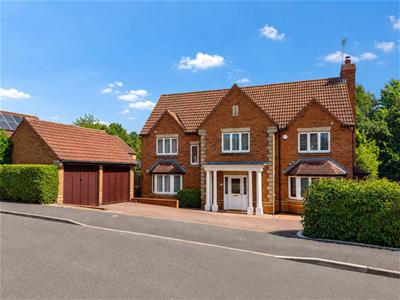
5 Bedroom House - Detached
- Substantial 2,479 sq ft / 230 sq m five bedroom detached family home
- Two re-fitted en-suite bedrooms
- Four reception rooms
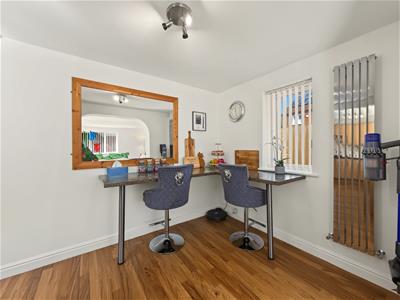
- Extended kitchen/breakfast/family room
- Private rear garden
- Detached double garage and ample driveway
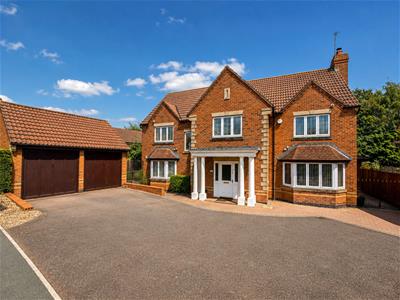
Occupying an impressive position within the highly sought-after village of Brixworth is this substantial five-bedroom detached family home, providing approximately 2,479 sq ft of spacious and highly versatile accommodation. Built by David Wilson Homes to their popular Georgeham design and subsequently extended, the property represents an excellent opportunity for families seeking generous living space within this desirable Northamptonshire village.
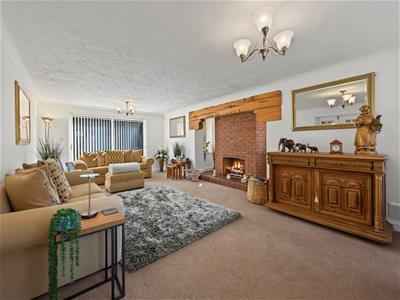
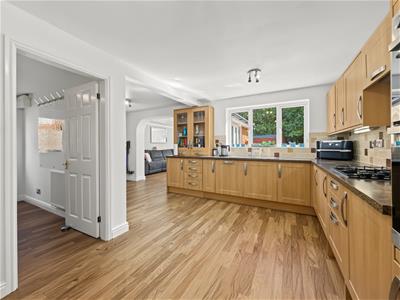
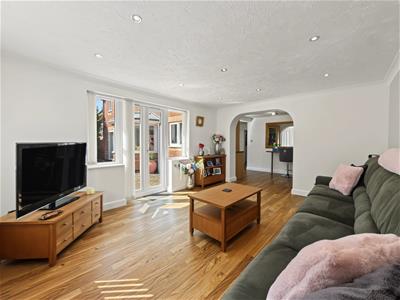
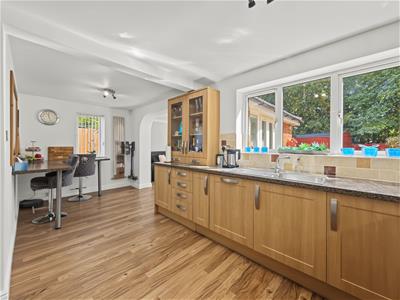
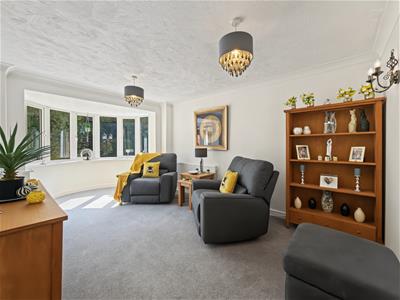
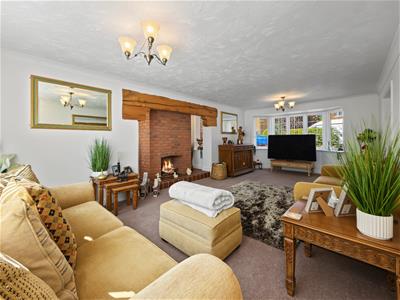
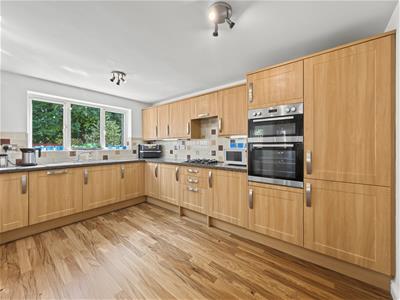
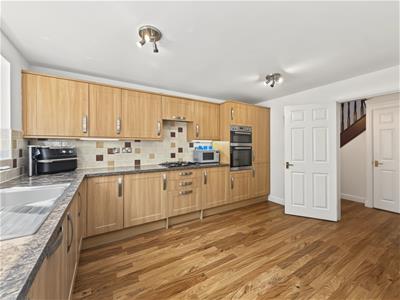
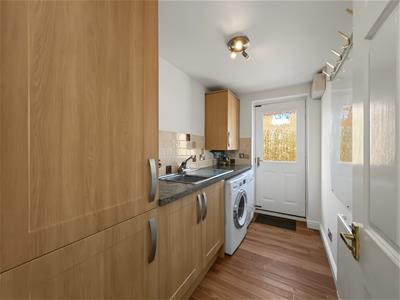
The accommodation comprises an entrance hall, cloakroom/WC, impressive 22'10 sitting room, separate dining room, office, family room and a substantial kitchen/breakfast room which forms the heart of the home. The ground floor is further complemented by a utility room, while the extended accommodation provides excellent space for both everyday family living and entertaining.
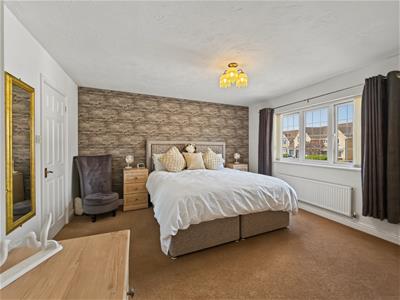
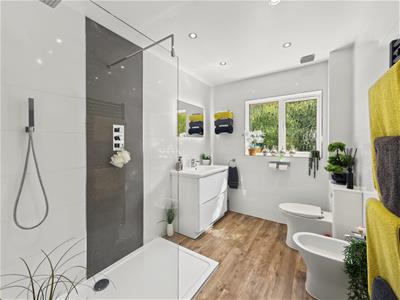
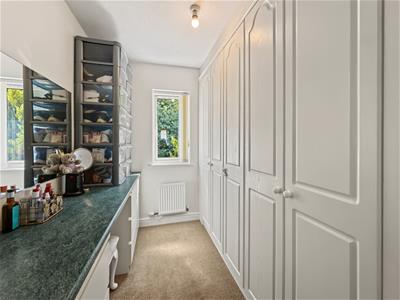
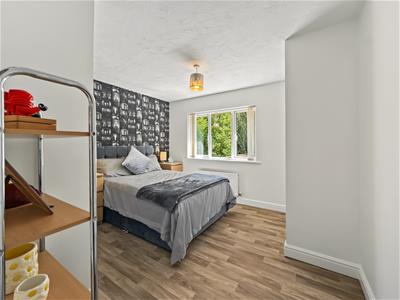
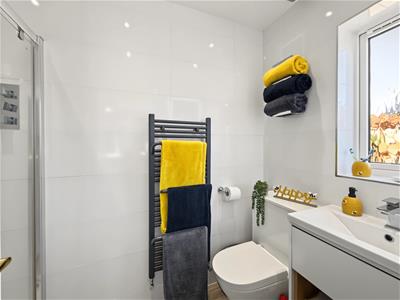
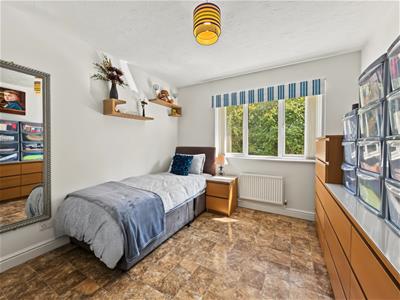
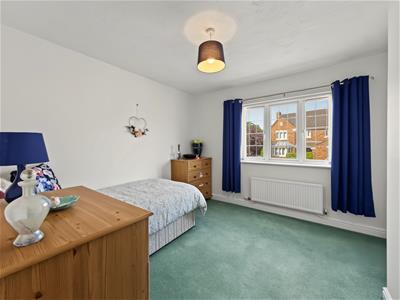
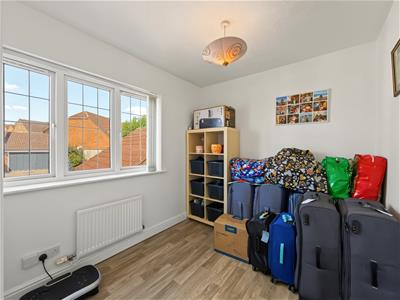
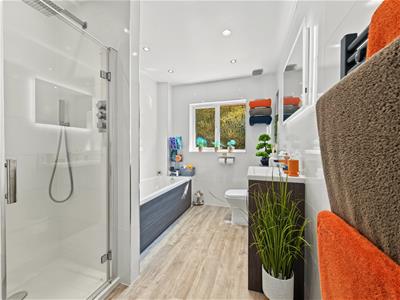
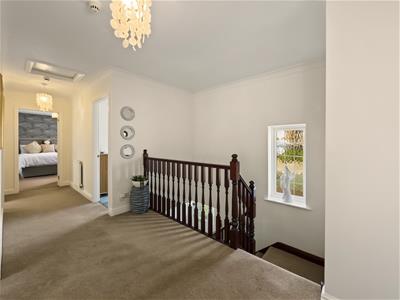
To the first floor are five well-proportioned bedrooms. The principal bedroom benefits from a dressing area and refitted en-suite, bedroom two also has a refitted en-suite, while the remaining bedrooms are served by a refitted family bathroom with separate shower.
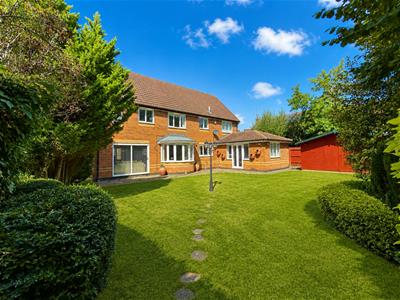
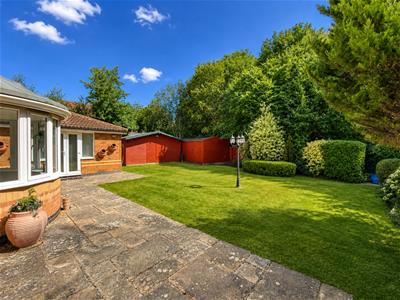
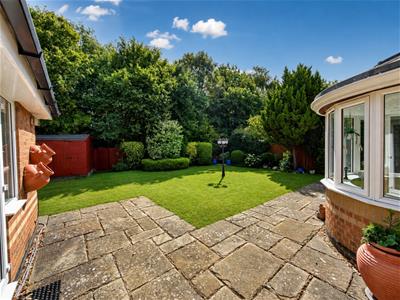
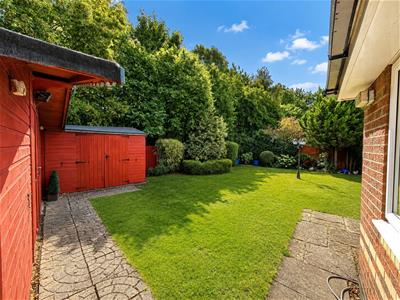
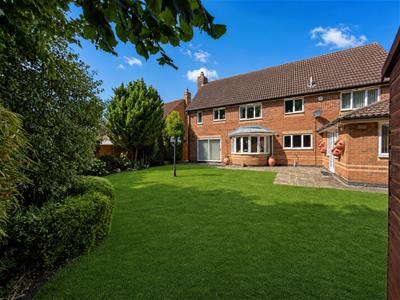
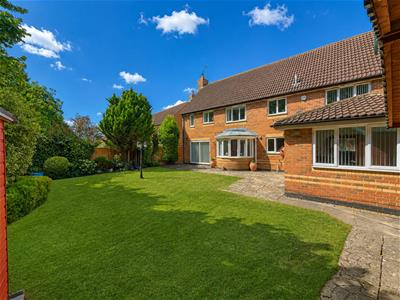
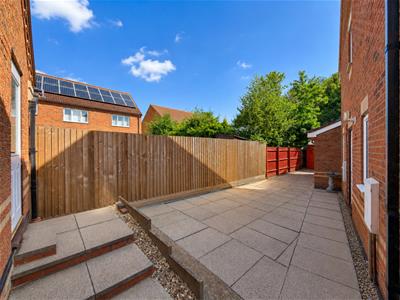
Outside, the property enjoys an established and private rear garden with lawn, patio areas and mature planting, providing an attractive space for entertaining and family use. To the front is extensive off-road parking leading to a detached double garage, together with additional storage.
This property is set in a village location that combines the best of village living with an extensive range of modern amenities including nursery, school, two pubs. two cafes, restaurant, post office, library and excellent recreational facilities including Brixworth Country Park, Brixworth Cricket Club and Pitsford Reservoir all within close proximity. (A/2479/M)
AGENTS NOTE: Under the Estate Agents Act 1979, we hereby notify you that the vendor is an employee (or relative of an employee) for the selling agents O’Riordan Bond.
* TENURE - Freehold
* COUNCIL TAX BAND - G
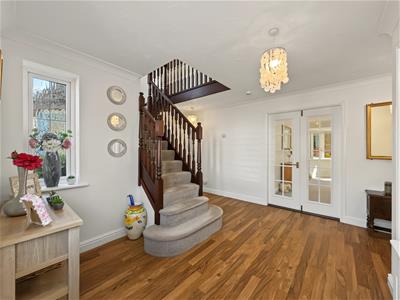
ENTRANCE HALL
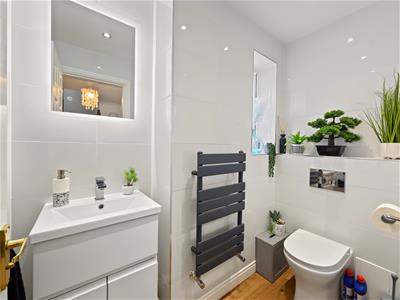
CLOAKROOM/WC
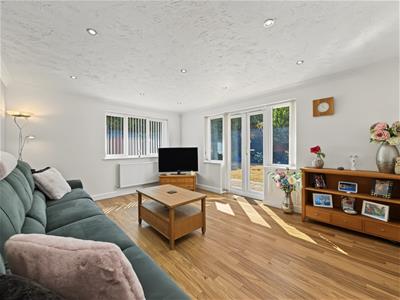
SITTING ROOM
6.96m x 4.37m (22'10 x 14'4)
DINING ROOM
5.41m x 3.12m (17'9 x 10'3)
KITCHEN/BREAKFAST ROOM
6.58m x 4.11m (21'7 x 13'6)
FAMILY ROOM
4.65m x 3.73m (15'3 x 12'3)
UTILITY ROOM
3.20m x 1.85m (10'6 x 6'1)
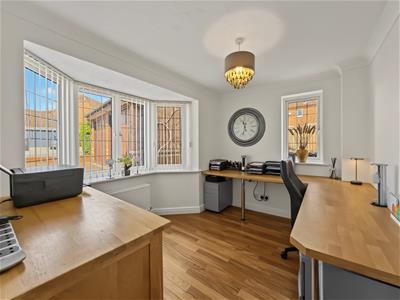
OFFICE
3.20m x 2.84m (10'6 x 9'4)
BEDROOM 1
4.11m x 4.06m (13'6 x 13'4)
EN-SUITE
DRESSING ROOM
BEDROOM 2
3.56m x 3.40m (11'8 x 11'2)
EN-SUITE
BEDROOM 3
3.25m x 3.20m (10'8 x 10'6)
BEDROOM 4
3.40m x 2.97m (11'2 x 9'9)
BEDROOM 5
3.20m x 2.31m (10'6 x 7'7)
BATHROOM
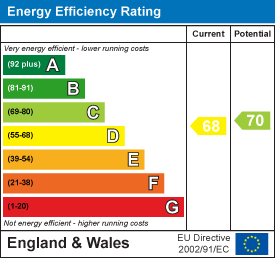
Energy Efficiency and Environmental Impact
Although these particulars are thought to be materially correct their accuracy cannot be guaranteed and they do not form part of any contract.
Property data and search facilities supplied by www.vebra.com