3, Wallington Square
Wallington
SM6 8RG
Ingleby Way, South Wallington
GuidePrice £750,000 Sold (STC)
4 Bedroom Semi-Detached
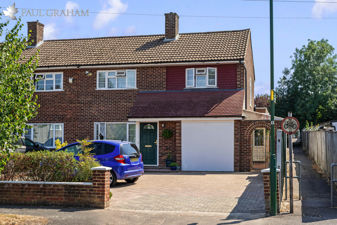
- Spacious Semi Detached Family Home
- Modernised Throughout
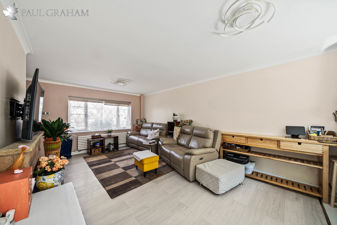
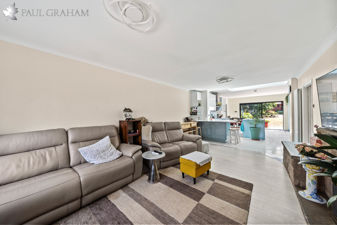
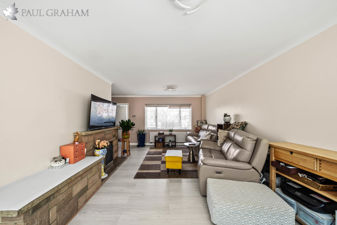
- Spacious Lounge
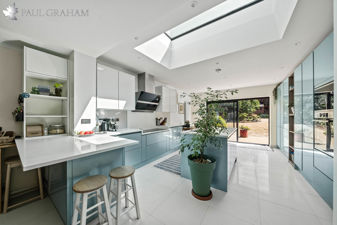
- Open Plan Kitchen/Dining Room with Separate Utility Room
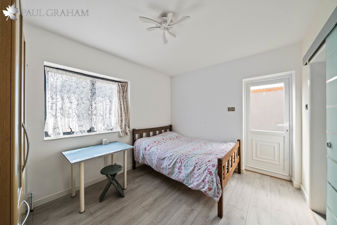
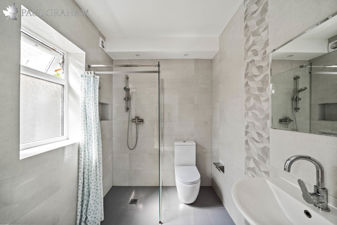
- Downstairs Bedroom with Ensuite Shower Room
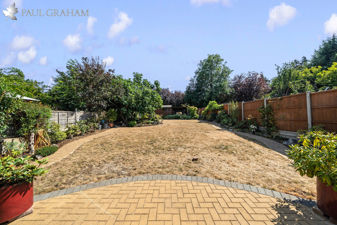
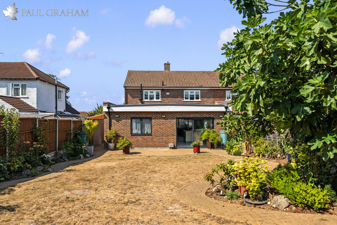
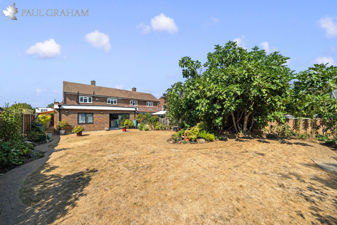
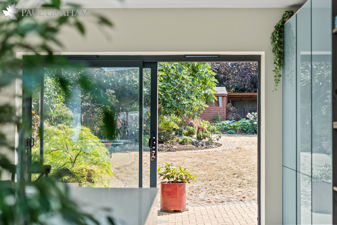
- Large Rear Garden
- No Chain
- Close To Excellent Schools
MARKETED BY PAUL GRAHAM.Offered for sale with no chain this beautifully presented four bedroom semi detached family homes has undergone an extensive programme of modernisation. Situated in a popular road in South Wallington, this property is ideal for families as there are many excellent schools close by, including Wallington Girls and Wilson's. An early viewing is advised.
DETAILS
Paul Graham are delighted to present this immaculately presented semi detached family home located in one of Wallington sought after roads. The property which is offered for sale with no onward chain is ideally situated close to a selection of highly regarded schools, local amenities and excellent transport links.
Having been refurbished and thoughtfully updated, the property offers bright, versatile accommodation ideally suited to modern family life.
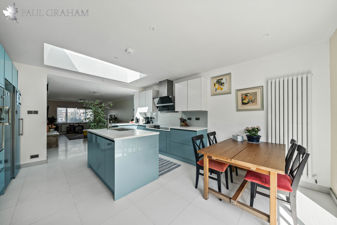
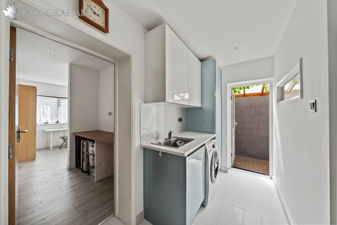
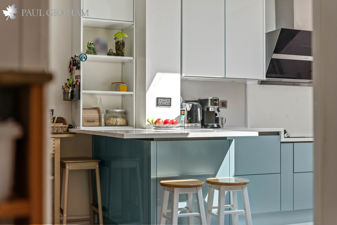
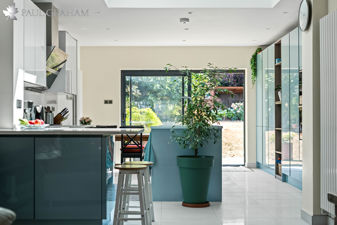
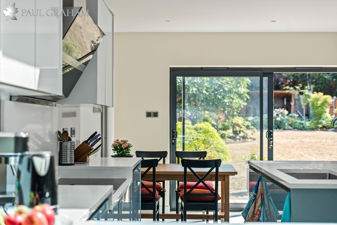
The heart of the home is the impressive open-plan lounge, kitchen and dining area, creating a wonderful sociable space for both everyday family living and entertaining. The modern kitchen flows naturally into the dining and living areas. There is also a useful utility room.
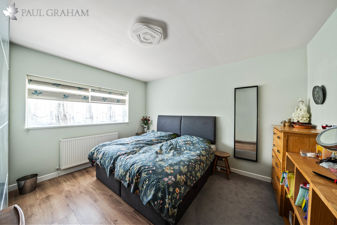
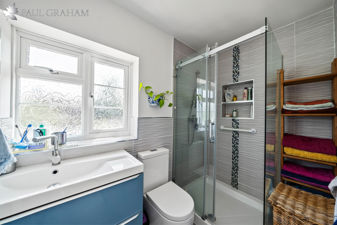
Further ground-floor accommodation includes bedroom 4, which benefits from an en suite shower room.
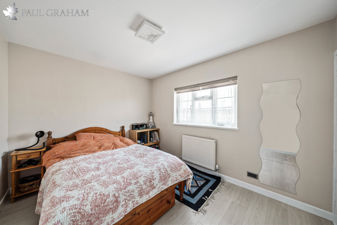
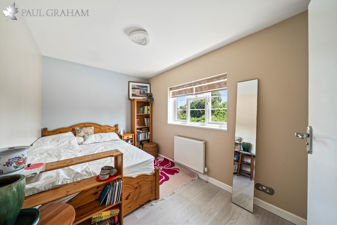
Upstairs are three well proportioned bedrooms, together with the family bathroom, offering plenty of space for a growing family. To the rear, the property benefits from a large private garden, providing an excellent outdoor space for entertaining.
The property is offered with no onward chain, making it an attractive proposition for buyers looking for a straightforward move.
Buyer Information
To conform with government Money Laundering Regulations 2019, we are required to complete Anti Money Laundering (AML) checks for all persons involved in a transaction. A fee of £45.00 plus VAT (per person) is payable for these checks, which we collect securely through our approved third party platform. Anti-Money Laundering (AML) checks cannot be carried out until payment has been received.
ENTRANCEHALL
LOUNGE17' 1 max" x 21' 0" (5.21m x 6.4m)
KITCHEN/DININGROOM16' 11" x 14' 1" (5.16m x 4.29m)
16BEDROOM416' 11 max" x 12' 4" (5.16m x 3.76m)
ENSUITESHOWERROOM
UTILITYROOM
STAIRSTOTHEFIRSTFLOOR
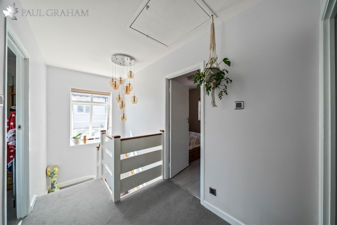
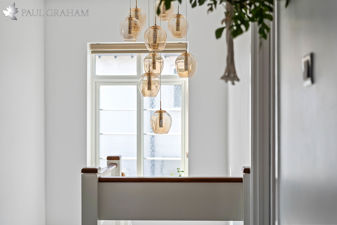
GALLERIEDLANDING
BEDROOM113' 0" x 12' 0" (3.96m x 3.66m)
BEDROOM213' 5" x 9' 6" (4.09m x 2.9m)
BEDROOM312' 0" x 8' 2" (3.66m x 2.49m)
BATHROOM
LARGEREARGARDEN
DRIVEWAYPARKINGFOR2CARS
NOCHAIN
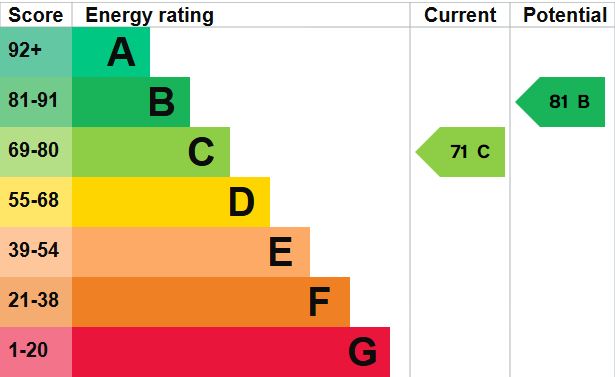
Although these particulars are thought to be materially correct their accuracy cannot be guaranteed and they do not form part of any contract.
Property data and search facilities supplied by www.vebra.com