
14 Cotwell Avenue
Waterlooville
Hampshire
PO8 9AN
Havant Road, Hayling Island
Offers over £650,000
3 Bedroom House - Detached
- GRADE II LISTED COTTAGE
- DETACHED THREE-BEDROOM CHARACTER HOME
- THREE SPACIOUS RECEPTION ROOMS
- ABUNDANCE OF ORIGINAL PERIOD FEATURES
- TWO BATH/SHOWER ROOMS
- DETACHED STUDIO/HOME OFFICE WITH SAUNA & ATTIC ROOM
- OFF-ROAD PARKING FOR TWO VEHICLES
- GARDENS TO THE SOUTH, EAST & WEST
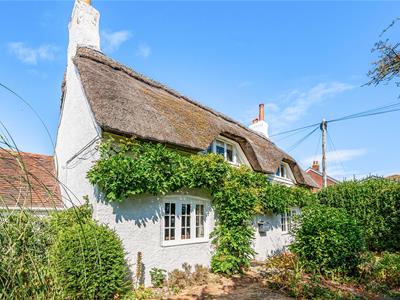
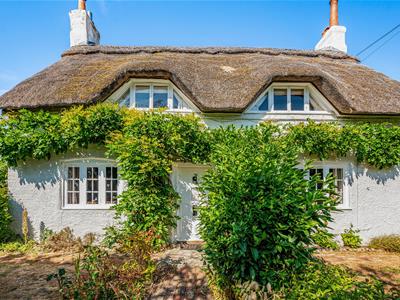
A truly charming Grade II listed chocolate box cottage, offering a rare opportunity to own a home brimming with history, character and individuality on Hayling Island. Behind its beautiful period exterior lies surprisingly generous accommodation, including three bedrooms, three reception rooms and two bathrooms, perfectly blending centuries-old charm with the space needed for modern family life.
Set within beautiful established gardens, the property also benefits from off-street parking and a superb detached studio/home office, complete with sauna, shower room, WC and additional attic room – creating fantastic flexibility for home working, hobbies or guest accommodation.
Positioned along Havant Road, this is a home with genuine personality and an abundance of period features – a quintessential chocolate box cottage that needs to be seen to fully appreciate everything it has to offer.
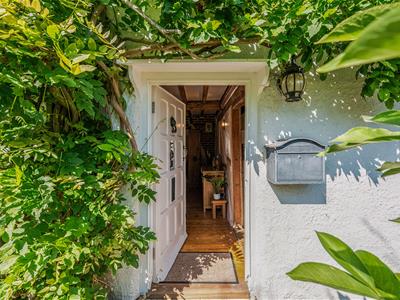
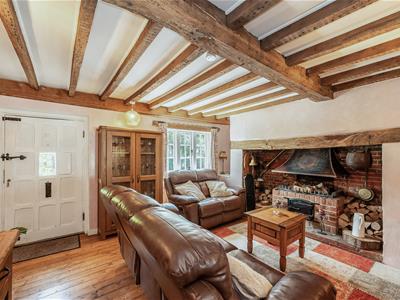
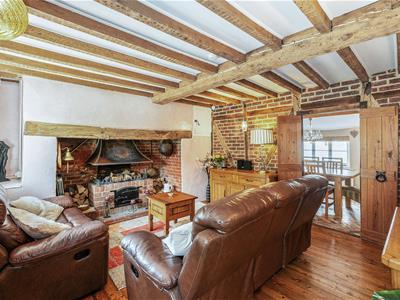
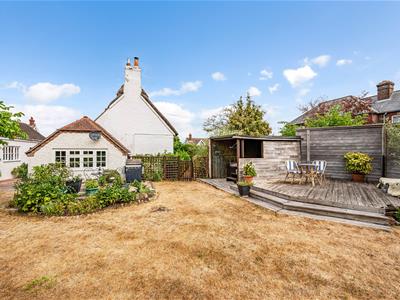
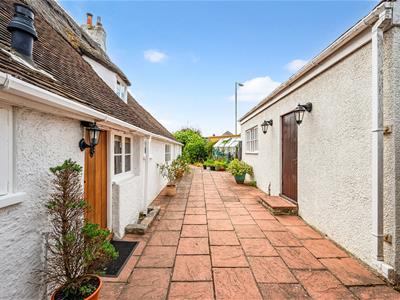
From the moment you arrive, this quintessential chocolate box cottage makes an immediate impression. White rendered elevations, traditional exterior and a beautifully characterful façade hint at the history waiting inside. Believed to be dating back over two hundred years, this is a home packed with personality, where exposed wall and ceiling timbers, Inglenook fireplaces, exposed brickwork and wonderfully irregular walls and ceilings combine to create an atmosphere that simply cannot be replicated in a modern home. Step inside and the ground floor offers far more space and versatility than the exterior might suggest, with three individual reception areas providing plenty of room for everyday family life and entertaining. The principal sitting room is a real highlight – rich in exposed beams and centred around an impressive Inglenook fireplace with wood-burning stove, it is exactly the cosy, inviting space you would hope to find within a cottage of this age.
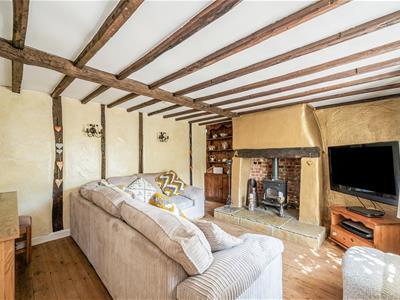
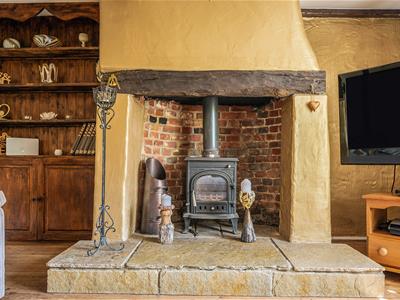
A further family room is equally full of character, with another striking Inglenook fireplace, exposed brickwork, substantial timber beams and attractive wooden flooring. Whether used as a relaxed second sitting room, snug or entertaining space, it adds another dimension to an already incredibly versatile home.
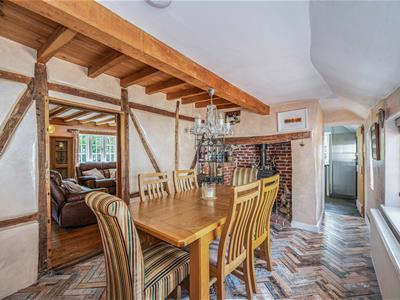
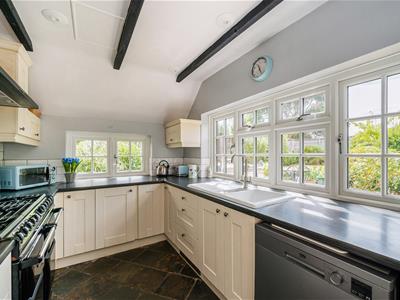
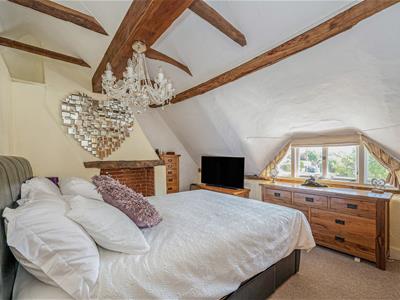
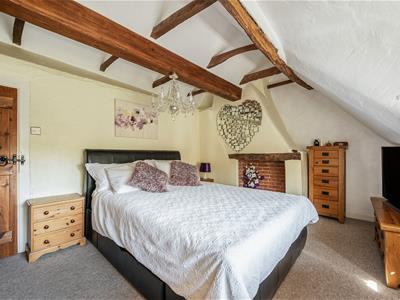
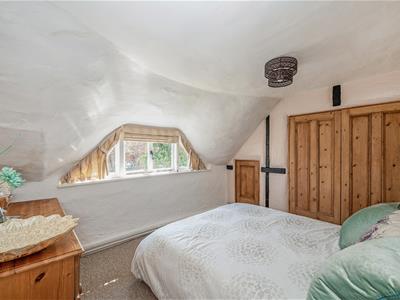
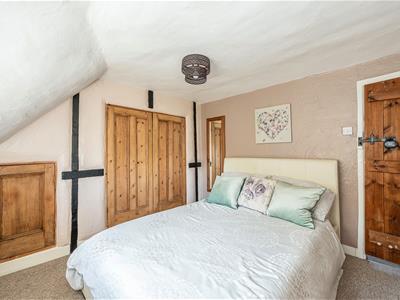

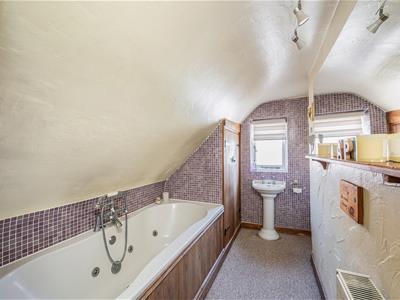
The separate dining room provides the perfect setting for family dinners and entertaining friends, conveniently positioned alongside the kitchen. In keeping with the character of the property, the kitchen features traditionally styled cabinetry and generous work surfaces, while numerous windows flood the room with natural light and provide lovely outlooks across the surrounding gardens. A separate utility room and ground-floor shower room/WC provide the everyday practicality needed for modern living. Upstairs, the charm continues. Three individual bedrooms each have their own personality, with exposed timbers, vaulted and gently curved ceilings and traditional cottage windows serving as constant reminders of the home's remarkable history. The principal bedroom is particularly appealing, while a family bathroom completes the first-floor accommodation. What makes this property even more exciting is the additional accommodation outside. A former out building has been cleverly transformed into a superb detached studio/home office, creating a genuinely useful and unusual addition to the home.
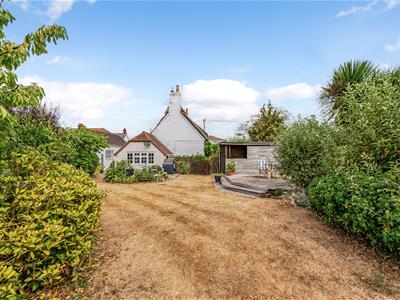
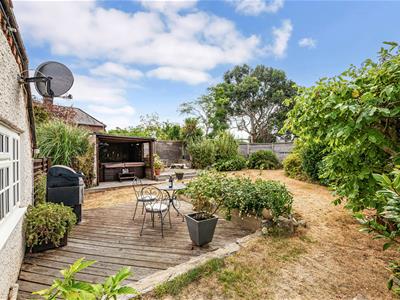
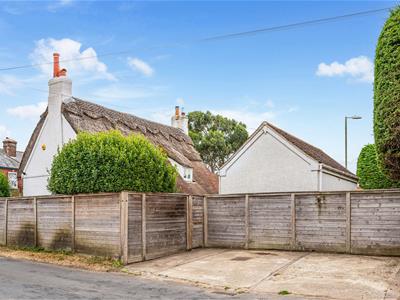
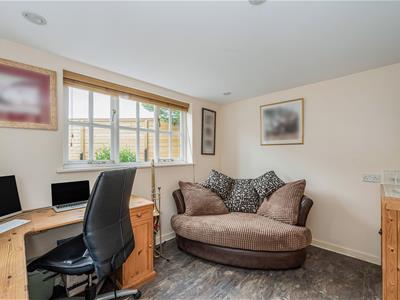
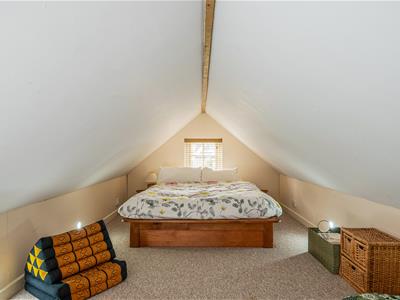
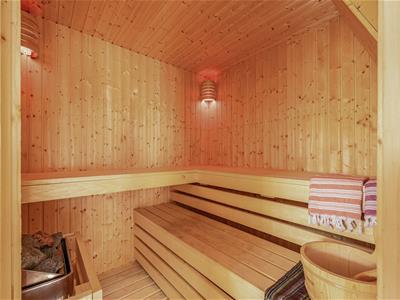
The ground floor incorporates an office/studio alongside a private sauna, shower and WC, while stairs rise to a substantial attic room above. For anyone working from home, running a business, looking for a creative studio, gym or simply wanting their own space away from the main house, this building is a real bonus and opens up a wealth of possibilities. Outside, the setting feels every bit as special as the cottage itself. Established gardens wrap around the South, East and West elevations, creating a wonderful sense of privacy and offering different places to follow the sun throughout the day. Lawns, mature shrubs and established planting complement the age and appearance of the property beautifully, while several seating and entertaining areas, including a raised timber deck, provide plenty of opportunity for summer dining and relaxing outdoors. Completing the package is off-road parking for two vehicles with access to an external EV Charger, an especially valuable feature for a period property of this nature.
Homes with this degree of history, character and individuality rarely come to the market. Combining the charm of a Grade II listed, centuries old chocolate box cottage with surprisingly generous accommodation, beautiful gardens and an exceptional detached studio with sauna, this is a home that offers far more than first meets the eye and really does need to be experienced in person to be fully appreciated.
Although these particulars are thought to be materially correct their accuracy cannot be guaranteed and they do not form part of any contract.
Property data and search facilities supplied by www.vebra.com