
Aspire Estate Agents (Aspire Agency LLP T/A)
Tel: 01268 777400
Fax: 01268 773107
227 High Road
Benfleet
Essex
SS7 5HZ
Rose Road, Canvey Island
Guide price £425,000
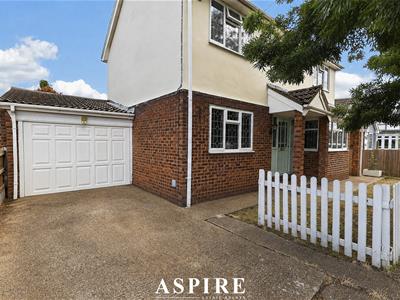
4 Bedroom House - Detached
- Immaculately Presented Four-Bedroom Detached Family Home
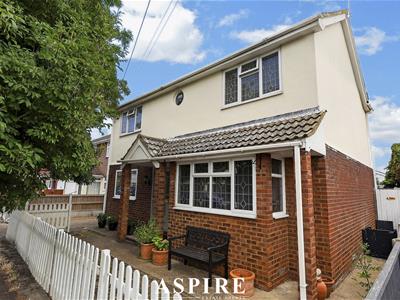
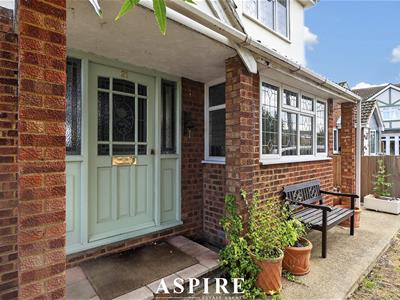
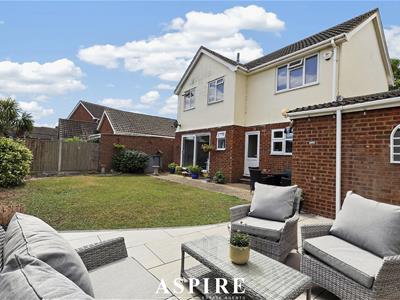
- Excellent Kerb Appeal
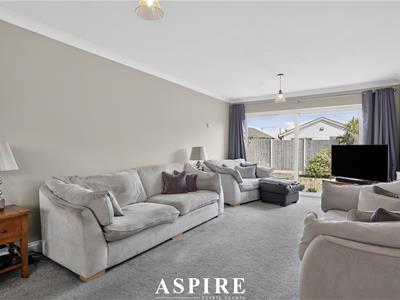
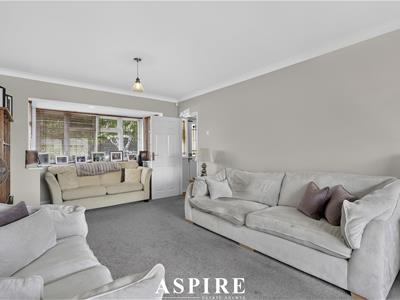
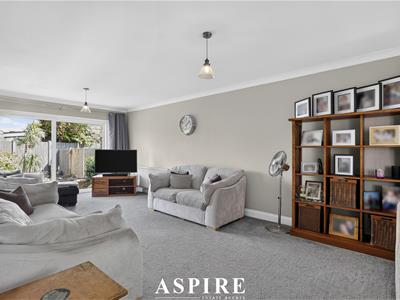
- Spacious 24'7" Main Reception Room
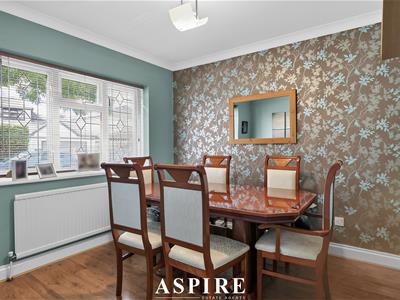
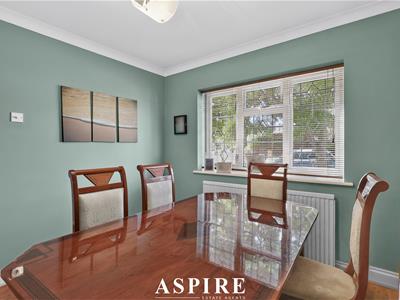
- Separate Dining Room
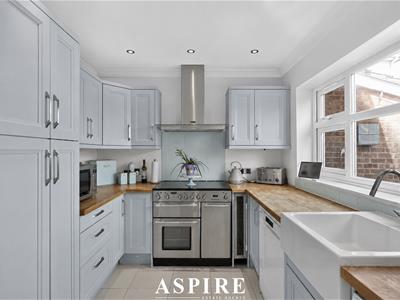
- Modern, Well-Presented Kitchen
- Four Generous Bedrooms
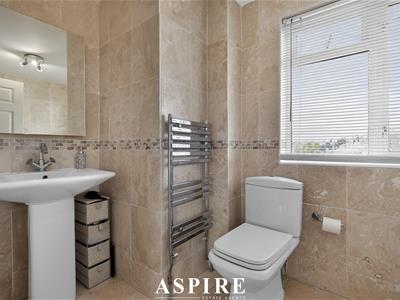
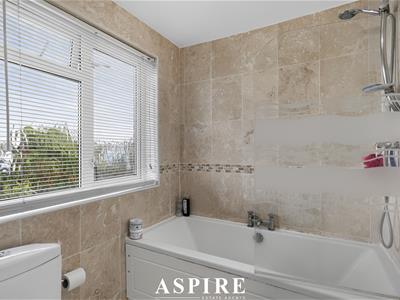
- Ground-Floor WC & Family Bathroom
- Driveway Providing Off-Street Parking
- Large Garage Measuring Approx. 19'6" x 9'7"
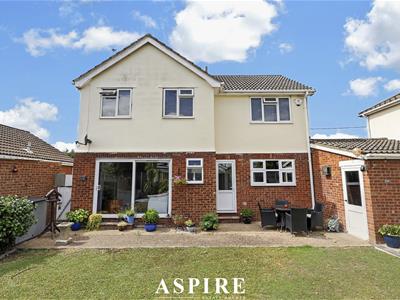
- Lovely Rear Garden
Aspire Estate Agents are delighted to present this immaculate four-bedroom detached family home on Rose Road, Canvey Island. Beautifully maintained and finished in a clean, modern style throughout, the property offers generous room sizes, excellent family accommodation, a driveway with off-street parking, a substantial garage and a lovely rear garden.
With approximately 1,363 sq ft including the garage, the home offers a superb balance of living space, bedrooms and practical storage, all wrapped up in a property with excellent kerb appeal in a convenient residential location close to schools, shops, transport links and the seafront.
GUIDE PRICE- £425,000-450,000
Aspire Estate Agents are delighted to offer this beautifully presented four-bedroom detached family home, ideally positioned on the popular Rose Road, Canvey Island.
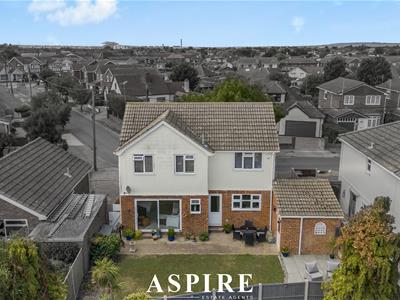
From the moment you arrive, the property creates an excellent first impression, with strong kerb appeal, a private driveway providing off-street parking and access to a generous garage. Internally, the home has been exceptionally well maintained and is presented in immaculate condition throughout, making it an ideal choice for buyers looking for a property they can move straight into.
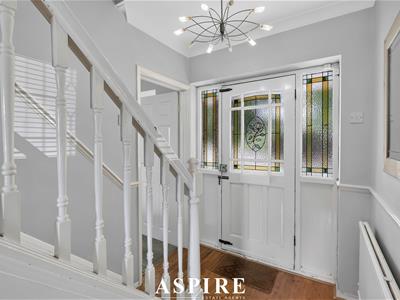
The entrance hall provides a welcoming introduction to the home, with access to the principal ground-floor accommodation and stairs rising to the first floor.
The main reception room is particularly impressive, measuring approximately 7.49m x 3.65m (24'7" x 12'0"). This excellent space provides plenty of room for both relaxing and entertaining and is ideal for larger family furniture.
There is also a separate dining room measuring approximately 2.99m x 2.97m (9'10" x 9'9"), offering a dedicated space for family meals, entertaining guests or potentially creating a home office if required.
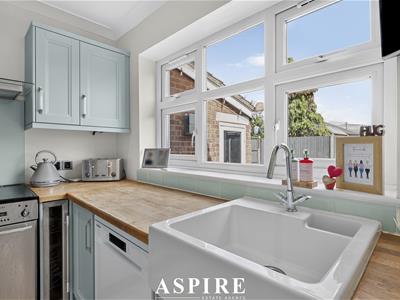
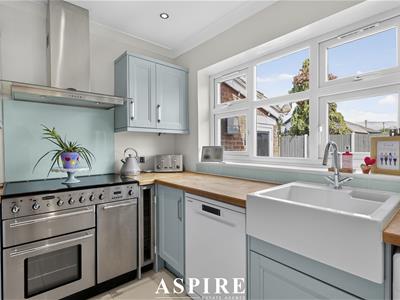
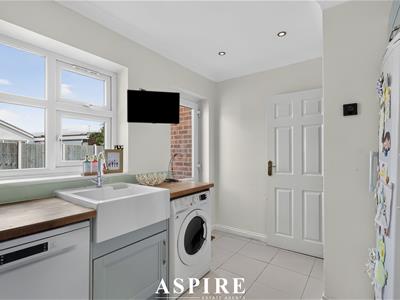
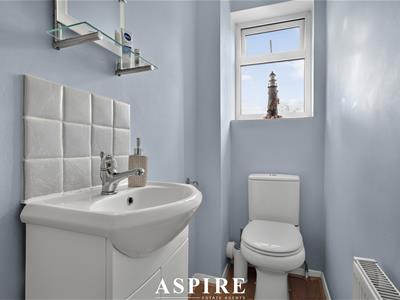
The kitchen is modern, clean and well arranged, measuring approximately 3.93m x 2.62m (12'11" x 8'7"), with excellent storage and preparation space. A separate ground-floor WC adds further practicality.
Upstairs, the property continues to impress with four well-proportioned bedrooms.
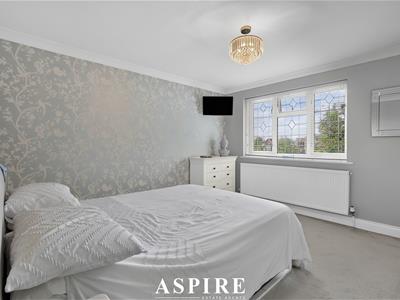
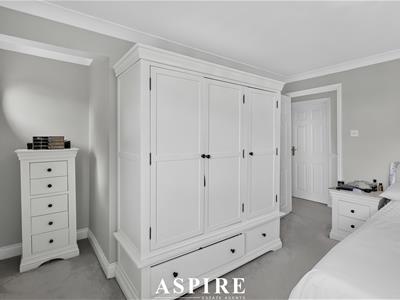
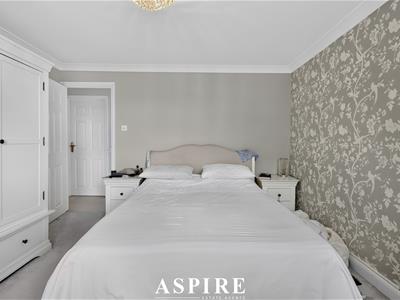
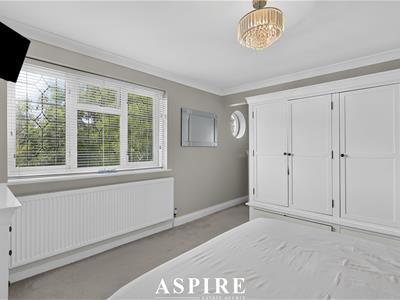
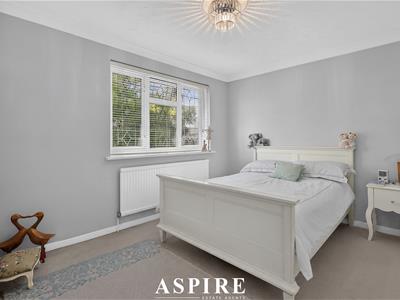
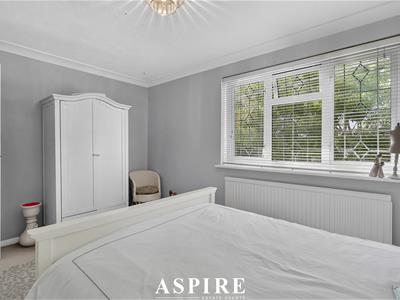
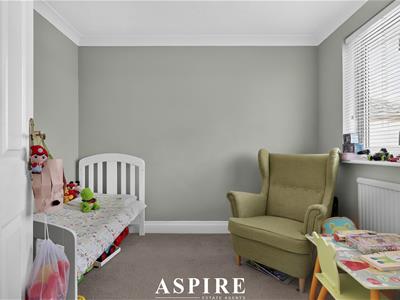
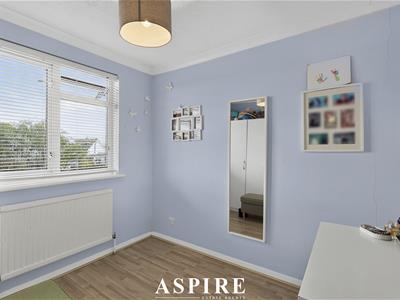
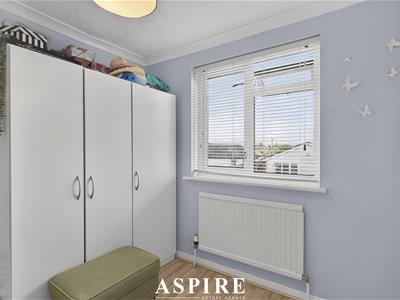
The principal bedroom is an excellent double at approximately 4.57m x 3.73m (15'0" x 12'3"), while Bedroom Two measures approximately 3.93m x 2.72m (12'11" x 8'11"). Bedroom Three is another good-sized room at approximately 3.02m x 2.87m (9'11" x 9'5"), and Bedroom Four measures approximately 2.64m x 2.42m (8'8" x 7'11").
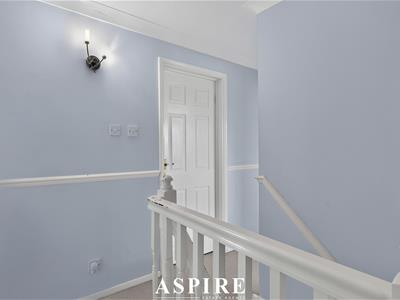
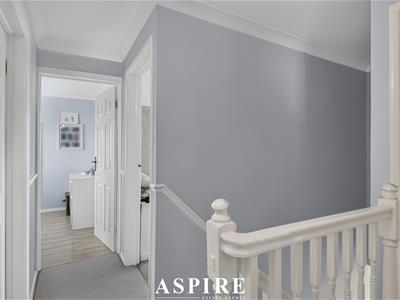
The first floor is completed by a modern family bathroom, while the spacious landing adds to the overall sense of room throughout the home.
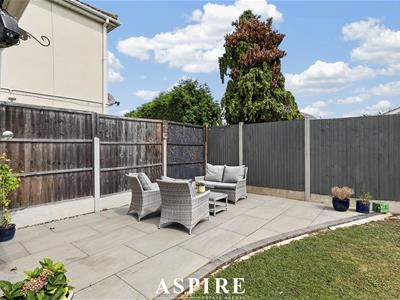
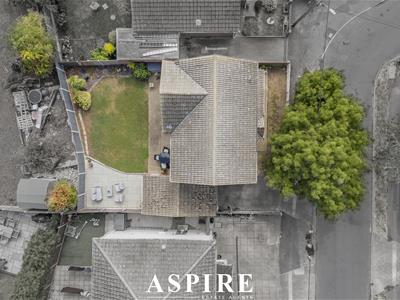
Outside, the property benefits from a lovely rear garden, providing an excellent space for families, entertaining, summer BBQs or simply relaxing outdoors. The garden complements the internal accommodation perfectly and adds another strong lifestyle feature to the home.
To the front, the driveway provides convenient off-street parking, while the substantial garage, measuring approximately 5.94m x 2.92m (19'6" x 9'7"), offers excellent parking, storage or workshop potential.
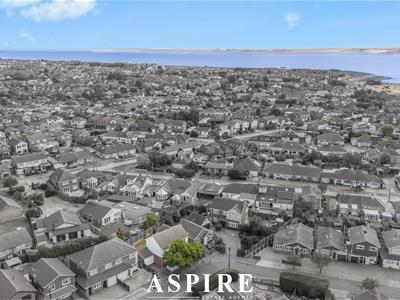
Rose Road is well positioned for everyday amenities across Canvey Island, with local shops, schools, supermarkets and leisure facilities all within easy reach. The island also offers coastal walks, seafront attractions and convenient road links towards Benfleet, where mainline rail services provide access into London Fenchurch Street.
This is a superb opportunity to acquire a spacious, immaculate and highly practical four-bedroom detached home with excellent room sizes, parking, garage and a lovely garden.
Ground Floor
Entrance Hall
3.96m x 1.81m (13'0" x 5'11")
Reception Room
7.49m x 3.65m (24'7" x 12'0")
Dining Room
2.99m x 2.97m (9'10" x 9'9")
Kitchen
3.93m x 2.62m (12'11" x 8'7")
WC
2.46m x 0.89m (8'1" x 2'11")
Garage
5.94m x 2.92m (19'6" x 9'7")
First Floor
Landing
3.48m x 1.84m (11'5" x 6'0")
Bedroom One
4.57m x 3.73m (15'0" x 12'3")
Bedroom Two
3.93m x 2.72m (12'11" x 8'11")
Bedroom Three
3.02m x 2.87m (9'11" x 9'5")
Bedroom Four
2.64m x 2.42m (8'8" x 7'11")
Bathroom
2.82m x 1.67m (9'3" x 5'6")
Exterior
Driveway
Providing off-street parking and access to the garage.
Rear Garden
A lovely, well-presented garden providing excellent space for outdoor seating, entertaining and family use.
Approximate Gross Internal Floor Area:
126.6 sq m / 1,363 sq ft including garage
Garage:
17.3 sq m / 186 sq ft
Although these particulars are thought to be materially correct their accuracy cannot be guaranteed and they do not form part of any contract.
Property data and search facilities supplied by www.vebra.com