
Aspire Estate Agents (Aspire Agency LLP T/A)
Tel: 01268 777400
Fax: 01268 773107
227 High Road
Benfleet
Essex
SS7 5HZ
High Road, South Benfleet, Benfleet
Guide price £200,000
2 Bedroom Maisonette - Upper
- Spacious Two-Bedroom Maisonette Arranged Over Two Floors
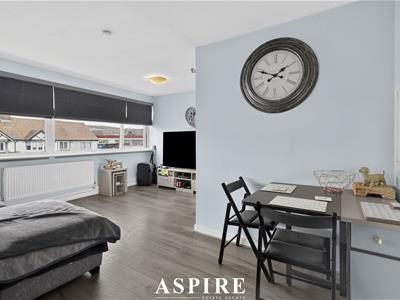
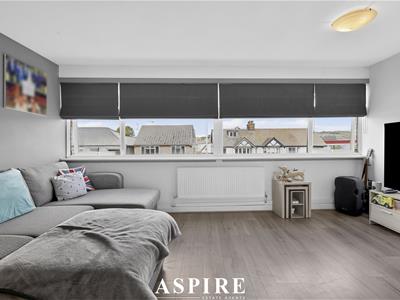
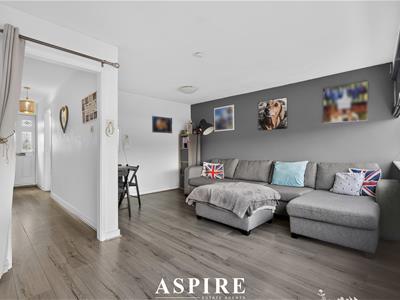
- Large Lounge/Diner Measuring Approx. 16'2" x 14'8"
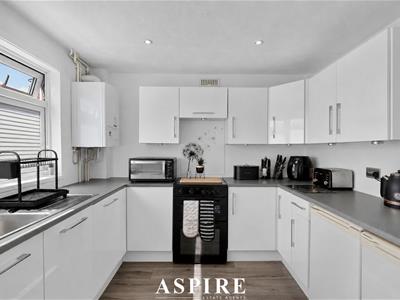
- Well-Fitted Separate Kitchen
- Two Generous Bedrooms
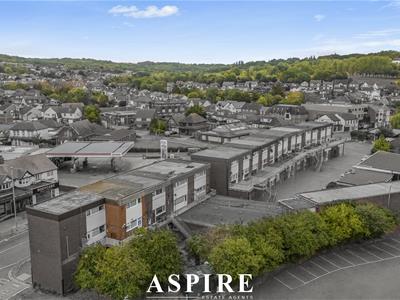
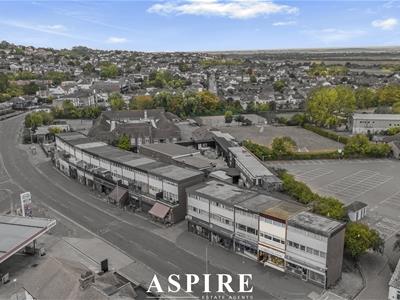
- Attractive Outlook Across the Surrounding Area
- Allocated Parking Space
- Full Fibre Broadband
- Very Low Annual Charges & No Service Charge
- Convenient South Benfleet Location
- Close to Benfleet Station, Shops, Amenities & Excellent Schools
Aspire Estate Agents are delighted to present this spacious and well-presented two-bedroom maisonette, arranged over two floors and ideally positioned in the heart of South Benfleet. Offering generous room sizes, a large lounge/diner, well-fitted kitchen, two good-sized bedrooms, allocated parking and remarkably low annual charges, this is a fantastic opportunity for first-time buyers, commuters or investors alike.
The property is conveniently located close to local shops, everyday amenities and bus routes, while Benfleet mainline station is also within easy reach, providing direct links into London Fenchurch Street. Excellent schools can be found nearby, with the property stated to fall within the South Benfleet Primary and Appleton School catchments.
GUIDE PRICE £200,000-£220,000
Aspire Estate Agents are delighted to introduce this bright and spacious two-bedroom maisonette, arranged over two floors and enjoying a highly convenient position in South Benfleet.
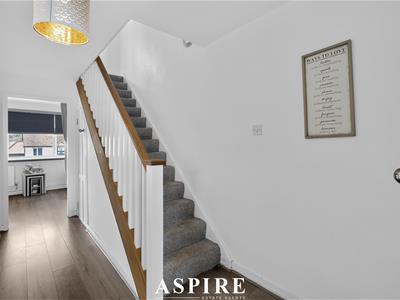
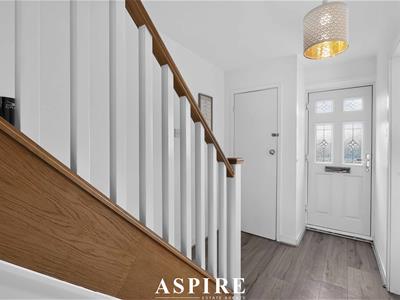
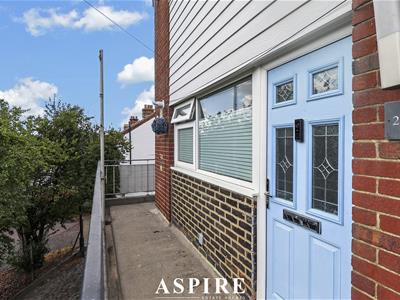
The accommodation begins with a private entrance opening into the entrance hall, with useful understairs storage and stairs rising to the first-floor landing.
One of the standout features of the property is the generous lounge/diner, measuring approximately 16'2" x 14'8". With a large front-facing window providing plenty of natural light, this is an excellent main reception space with ample room for both comfortable seating and a dining area.
The separate kitchen measures approximately 9'9" x 9'6" and is fitted with a range of white high-gloss units and worktops, together with a stainless-steel sink and drainer. There is space for a cooker, washing machine and fridge/freezer, while the wall-mounted Vaillant combination boiler is also located here.
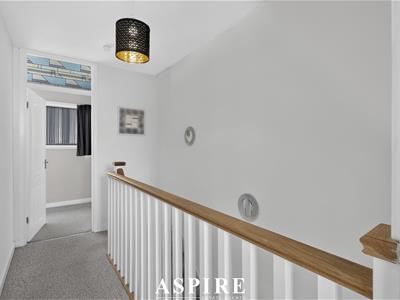
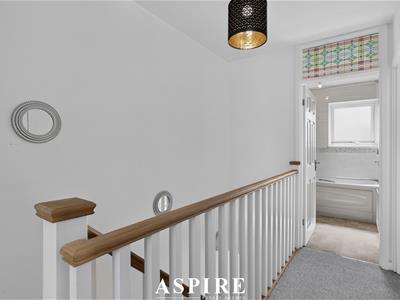
Upstairs, the landing provides access to two particularly well-proportioned bedrooms and the bathroom.
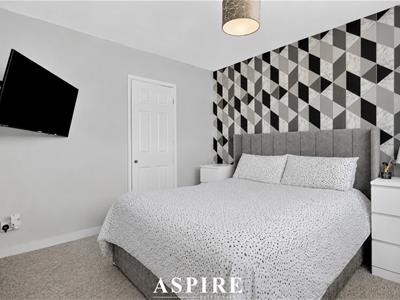
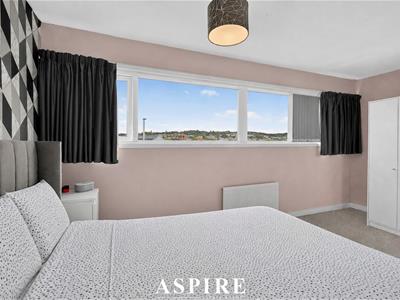
Bedroom One is an excellent double room measuring approximately 16'3" x 10'3", benefiting from a front-facing window with an attractive outlook across the surrounding area, as well as useful built-in storage.
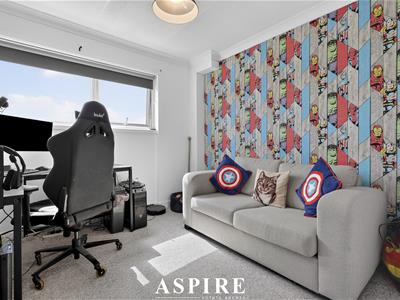
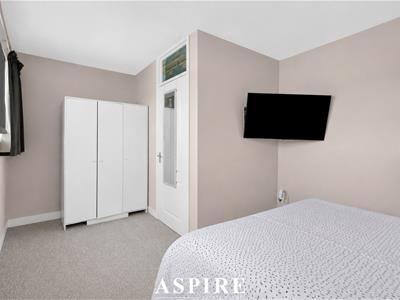
Bedroom Two, measuring approximately 10'6" x 9'9", is another generous room with a pleasant outlook to the rear and additional storage.
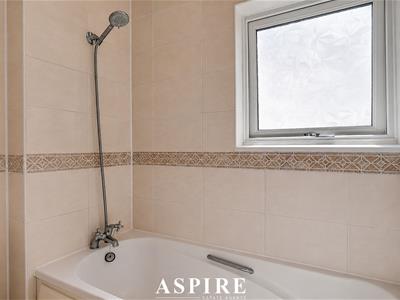
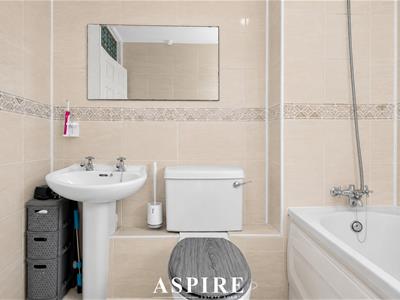
The accommodation is completed by the family bathroom, fitted with a three-piece suite comprising a panelled bath with shower over, low-level WC and pedestal wash basin.
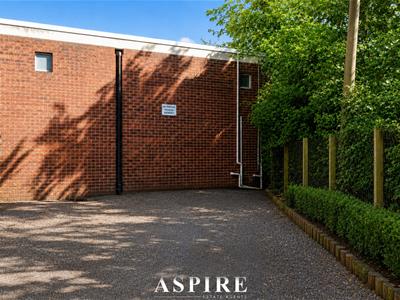
Externally, the property benefits from an allocated parking space to the rear, providing valuable off-street parking.
Another major advantage is the very low level of ongoing charges. We are advised that the lease was granted for 125 years from 1 January 1984, leaving approximately 83 years remaining, with ground rent of approximately £35 per annum, buildings insurance of approximately £250 per annum and no service charge.
The location is extremely convenient, with local shops, amenities and bus routes all close by, while major road links are also easily accessible. Benfleet mainline station is within easy reach for commuters travelling towards London Fenchurch Street, and the property is also well placed for local schools.
With its generous accommodation, allocated parking, low annual charges and excellent South Benfleet location, Aspire Estate Agents strongly recommend an early viewing.
Entrance Hall
Laminate flooring, understairs storage cupboard, meter cupboard and stairs leading to the first floor.
Lounge / Diner
16'2" x 14'8"
Kitchen
9'9" x 9'6"
Landing
Fitted carpet and storage cupboard.
Bedroom One
16'3" x 10'3"
Bedroom Two
10'6" x 9'9"
Bathroom
7'1" x 5'11"
Outside
Allocated parking space to the rear.
Lease Information
Lease: 125 years from 1 January 1984 – approximately 83 years remaining
Ground Rent: Approx. £35 per annum
Buildings Insurance: Approx. £250 per annum
Service Charge: None
Council Tax Band: B
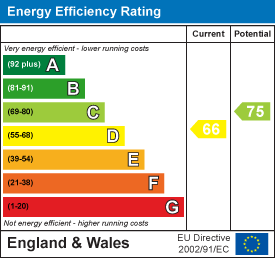
EPC Rating: D
Energy Efficiency and Environmental Impact
Although these particulars are thought to be materially correct their accuracy cannot be guaranteed and they do not form part of any contract.
Property data and search facilities supplied by www.vebra.com