
47 Vale Street
Denbigh
Denbighshire
LL16 3AR
Llanerch Park, St. Asaph
£1,250,000
8 Bedroom Period Property
- Period Residence with Stables and Land
- Extensive Accommodation over 3 floors
- 5 Reception, 5 Bathrooms, 8 Bedrooms
- Formal Gardens, Orchard and Paddocks
- Stables and Courtyard Buildings
- Exceptionally Private yet Convenient
- Glorious Views
- Approx. 6.31 Acres
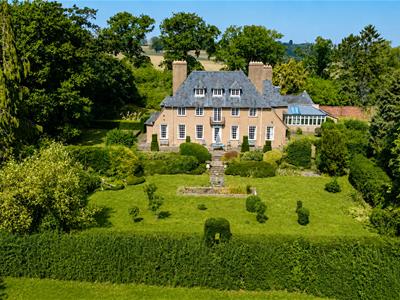
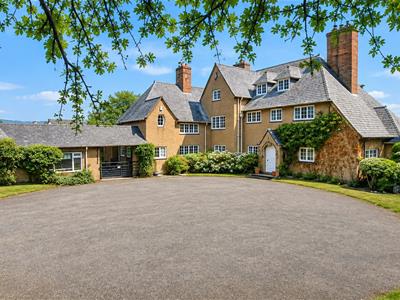
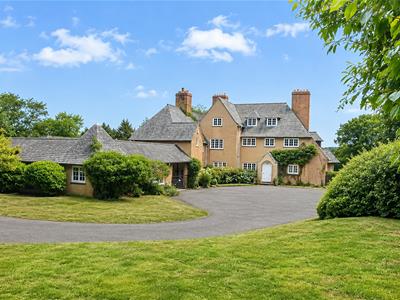
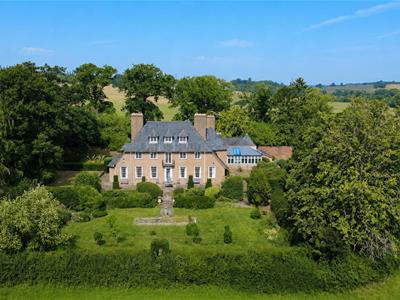
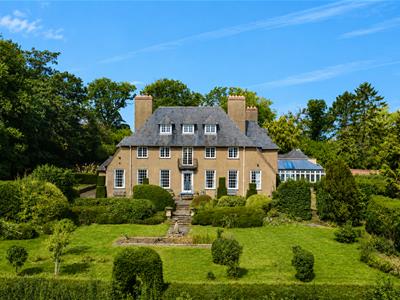
Situated in the picturesque area of Llanerch Park on the outskirts of St. Asaph, this remarkable period property, built in 1929, offers a unique blend of historical charm and modern comfort. With its Grade II* listing, this Arts and Crafts masterpiece, designed by the esteemed architect Sir Guy Dauber, stands as a testament to exquisite craftsmanship and timeless elegance.
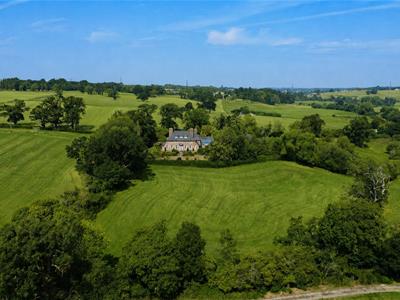

Set within an expansive 6.31 acres of beautifully landscaped grounds and paddocks, this country residence boasts an exceptional private setting, providing glorious views that are sure to captivate. The property features an impressive five reception rooms offering versatile living areas together with eight bedrooms and five bathrooms, allowing ample space for family and guests alike.
In addition to the main residence, the estate includes stables and courtyard outbuildings, presenting opportunities for equestrian pursuits or additional storage. The combination of spacious interiors and stunning outdoor spaces makes this property a rare find in the market.
Whether you seek a family home with character or a tranquil retreat, this property is a splendid choice. With its rich history and idyllic surroundings, it promises a lifestyle of comfort and sophistication.
LOCATION
Situated on the periphery of the city of St. Asaph, the property enjoys an enviably private and tranquil position within the heart of completely unspoiled countryside whilst being conveniently close to amenities and access to the A55 Expressway. Excellent village amenities are available at nearby Trefnant including village store, pub, restaurant and primary school, whilst the larger centres of Denbigh and St. Asaph provide a more comprehensive range of shopping, leisure and schooling facilities. The A55 Expressway is accessed at St. Asaph and provides excellent links to Chester, Anglesey and the towns of the North Wales Coast.
THE ACCOMMODATION
This elegant country residence was constructed in 1929 in an Arts and Crafts style by the renowned architect Sir Guy Dauber to provide a spacious home of quality in a most tranquil setting. The accommodation within is particularly spacious and versatile with approximately 5000 square feet of living space over three floors.
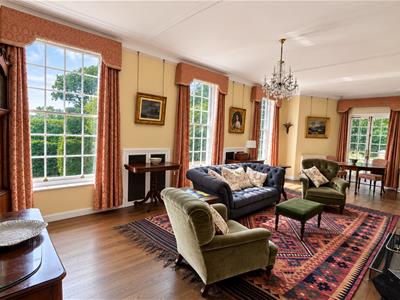
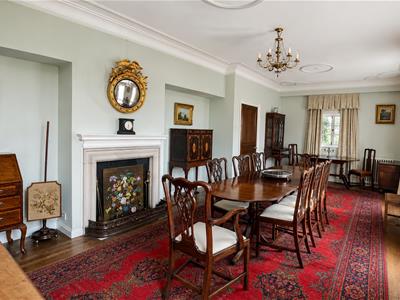
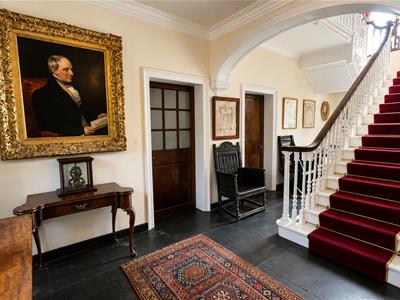
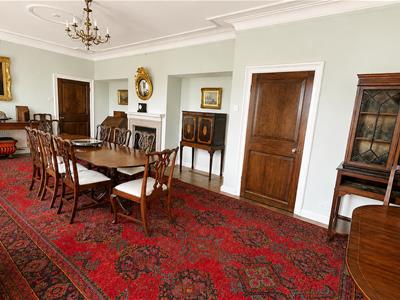
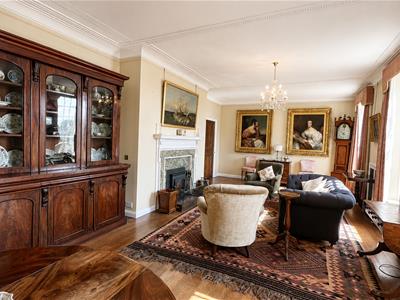
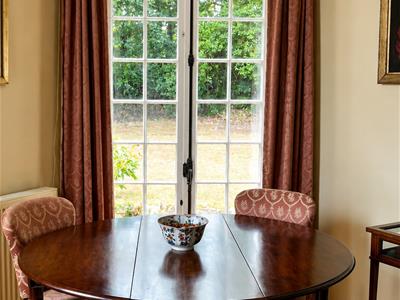
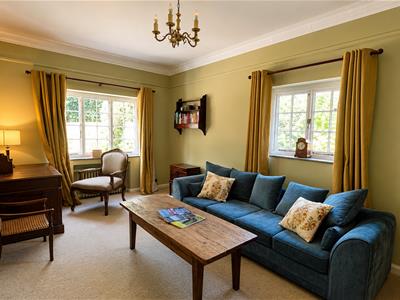
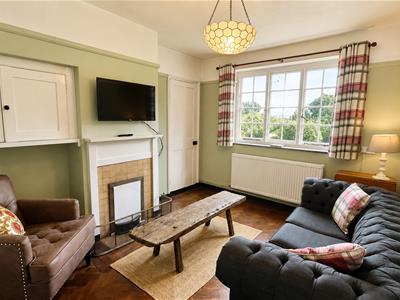
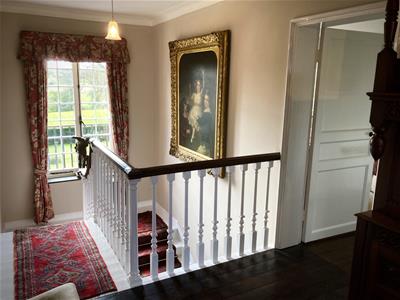
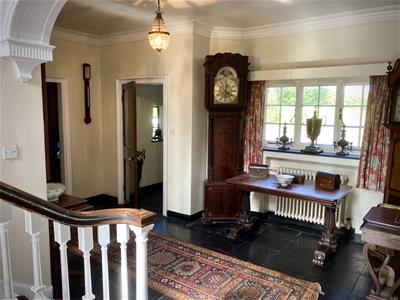
Upon entering, the impressive reception hall with slabbed flooring, coved ceilings and timber turned staircase leads through to the reception rooms which comprise of a splendid drawing room with large sash windows overlooking the formal grounds. The impressive dining room also enjoys a Southerly aspect and is flooded with natural light, providing a superb space for more formal occasions whilst the sitting room offers a cosy space for relaxing. A rear hallway provides access to a number of ancillary rooms including cloakroom with separate wc and former butler's pantry currently used as an utility room. The snug offers a welcoming place with herringbone flooring, fireplace and window overlooking the orchard.
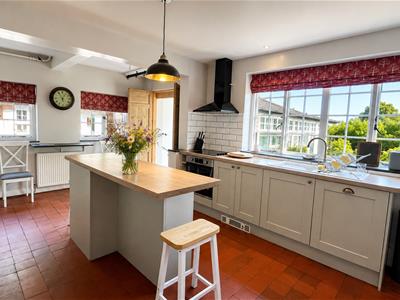
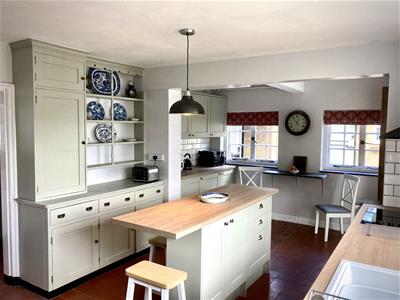
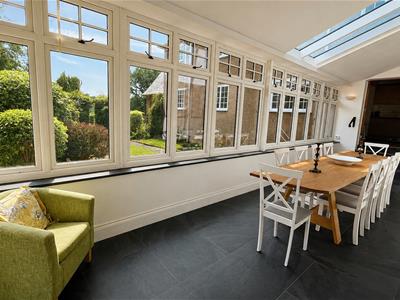
The kitchen is accessed from both the rear hallway and snug and provides a well appointed working space with modern appliances, ample storage units, working surfaces, central island, quarry tiled flooring and dual aspect windows and in turn gives access to the sunny orangery which benefits from underfloor heating.
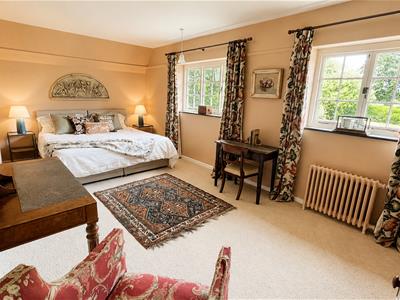
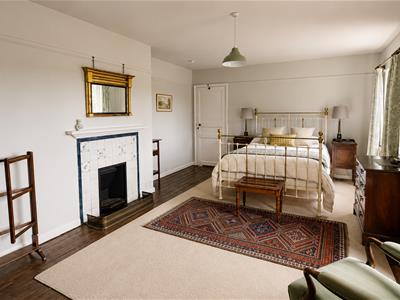
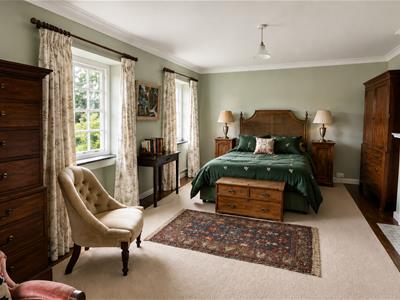
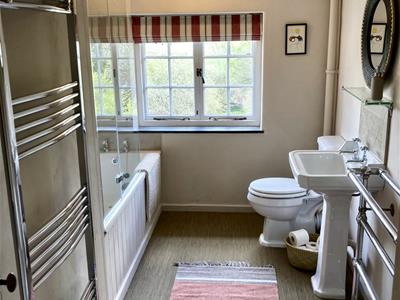
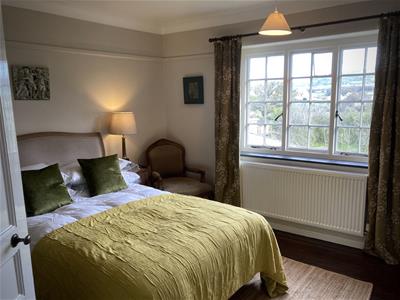
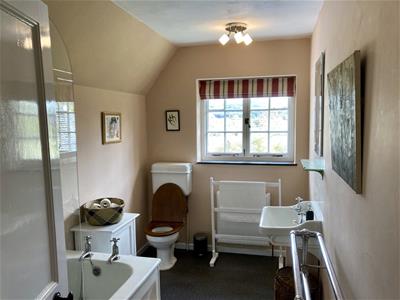
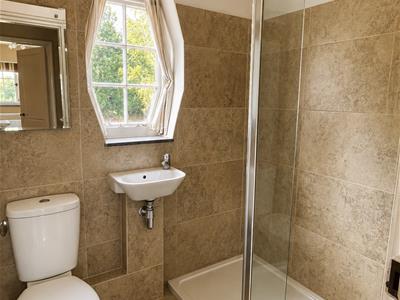
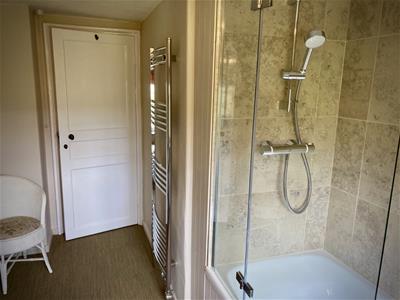
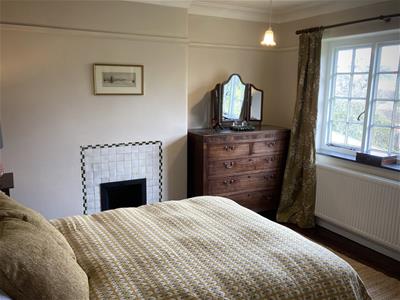
Two separate staircases lead to the first floor and give access to five bedrooms, all displaying character features and enjoying stunning views over the grounds and surrounding countryside. 3 bathrooms, separate shower room and linen store complete the accommodation to the first floor. The second floor, formerly the servants' quarters, provide 3 further double bedrooms together with spacious bathroom and attic stores.
GROUNDS, BUILDINGS AND LAND
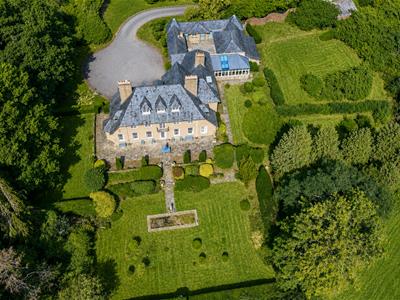
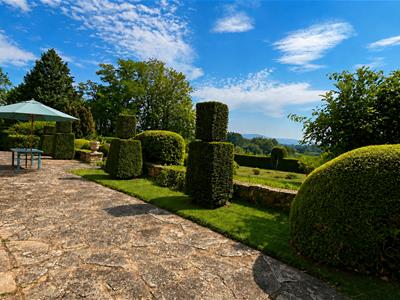
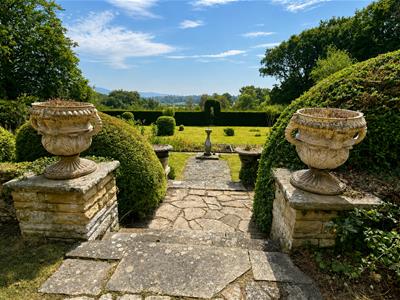
The property is approached via a sweeping driveway opening to a turning circle providing ample off-road parking. The residence and courtyard outbuildings sit centrally within the grounds which provide South facing formal gardens with extensive lawns, pond, established plants, topiary and extensive sun terrace taking in the beautiful views. The remainder of the formal grounds comprise of walled lawns, mature orchard and woodland area and mature trees and hedging to the boundaries provide shelter and screening.
The courtyard outbuildings are attached to the main residence and provide a double garage, former stables and numerous stores together with utility room and wc. Cellar access from the courtyard. The brick built stable block benefits from power and water supply to the yard.
The land comprises of two grass paddocks which abut the grounds and there is vehicular access from the lane together with gated access from the orchard lawns. In all, the property amounts to 6.31 acres and is sold with the benefit of fishing rights to the River Clwyd.
IMPORTANCE NOTICE (D)
None of the services, fittings or appliances (if any), heating installations, plumbing or electrical systems have been tested and no warranty is given as to their working ability. Interested parties should satisfy themselves as to the condition and adequacy of all such services and or installations prior to committing themselves to a purchase.
MISREPRESENTATION ACT (D)
Messrs Jones Peckover for themselves and for the vendors or lessors of this property whose agents they are give notice that:- 1. The particulars are set out as a general outline only for the guidance of intending purchasers or lessees, and do not constitute, nor constitute part of an offer or contract. 2. All descriptions, dimensions, references to condition and necessary permissions for use and occupation, and other details are given without responsibility and any intending purchasers or tenants should not rely on them as statements or representations of fact but must satisfy themselves by inspection or otherwise as to the correctness of each of them. 3. No person in the employment or Messrs Jones Peckover has the authority to make or give any representation or warranty whatever in relation to this property.
PROOF OF IDENTITY -
In order to conform with new Money Laundering Regulations, we would ask all prospective buyers to provide two forms of identity at the sale, one as proof of address and one photographic. Please bring a passport or UK driving license together with a public utility bill, bank statement or local authority tax bill to the sale as well as prior to the sale completing one of our client registration forms. CASH WILL NOT BE ACCEPTED FOR PAYMENT OF THE DEPOSIT WHICH MAY ONLY BE PAID BY A BANKERS' DRAFT, BUILDING SOCIETY CHEQUE, COMPANY CHEQUE OR PERSONAL CHEQUE.

Energy Efficiency and Environmental Impact
Although these particulars are thought to be materially correct their accuracy cannot be guaranteed and they do not form part of any contract.
Property data and search facilities supplied by www.vebra.com