.png)
67 High Street
Cowbridge
Vale of Glamorgan
CF71 7AF
Fontygary Road, Rhoose
Asking Price £650,000
4 Bedroom House - Detached
- Pretty Detached Property
- Four Double Bedrooms
- Two bathrooms & Downstairs WC
- Abundance Of Character Features
- Wonderful Private Gardens
- Detached Garage
- Off Road, Driveway Parking For Several Vehicles
- Conveniently Located
- Excellent Transport Links
- EPC Rating - tbc
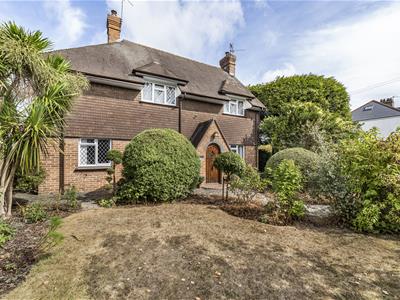
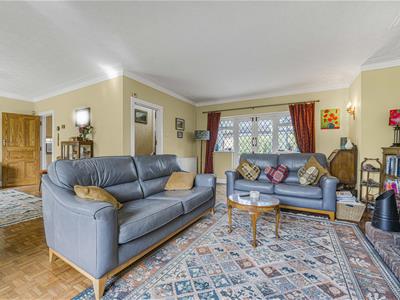
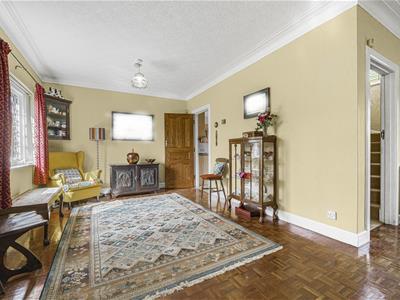
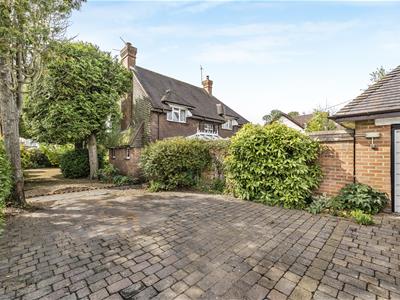
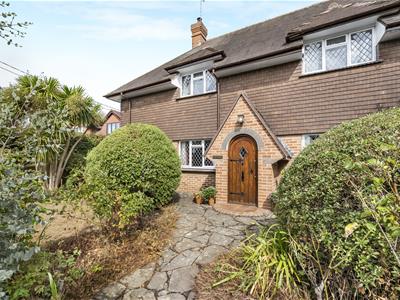
A pretty, cottage style detached property standing in a particularly spacious plot in the heart of the popular village of Rhoose. The accommodation retains many original features such as wood parquet floors and stained glass windows and briefly comprises: entrance porch, living and dining room, conservatory, kitchen/breakfast room, rear utility & pantry and WC to the ground floor. Upstairs offers master bedroom with en suite shower room, a further three double bedrooms and a family bathroom. Outside enjoys the benefit of off road parking for several vehicles on a brick laid drive, detached garage, wrap around front and side gardens, a pretty walled patio and a further lawned garden at the rear. The house and gardens are made particularly private with an abundance of mature trees and hedging.
All of Rhoose village's excellent facilities are within walking distance, including a wide range of shops, a highly regarded primary school from which the children go to Cowbridge School, a library, a dentist, and leisure and sporting facilities. Rhoose has a railway station on the Bridgend to Cardiff line, which is ideal for commuting and getting into the Capital City. The local road network brings other major centres within comfortable commuting distance. Cardiff Wales airport is nearby.
Accommodation
Ground Floor
Entrance Porch
0.97m x 1.30m (3'2 x 4'3)The property is entered via a curved solid wood front door with decorative stained glass panel into porch. Quarry tiled floor. Pendant ceiling light. Glazed door through to living/dining room.
Living/Dining Room
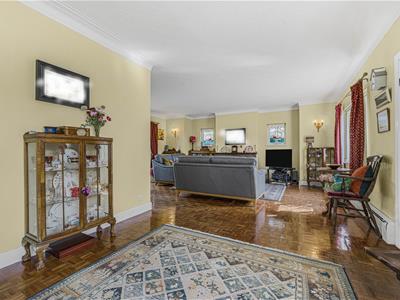
8.43m x 6.05m max (27'8 x 19'10 max)Central feature fireplace containing open grate fire basket and stone surround. Window to front and two pretty stained glass feature windows to side. Glazed French doors with windows on either side into conservatory. Radiator. Wall lights. Door to inner hall. Open through to dining area with a further window overlooking the front garden. Polished wood block parquet flooring. Pendant ceiling light in dining room, wall lights in living room. Door to kitchen/breakfast room.
Inner Hall
1.93m x 2.69m (6'4 x 8'10)Stairs to first floor with curved understairs storage space with glass light box window and vent into conservatory. Fitted carpet. Space for cloaks. Radiator. Wall lights. Glass block window.
Conservatory
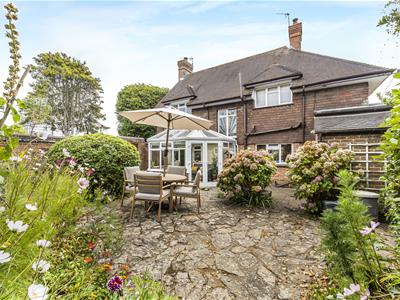
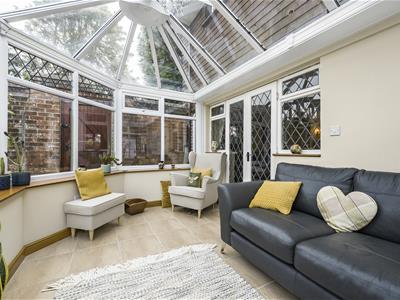
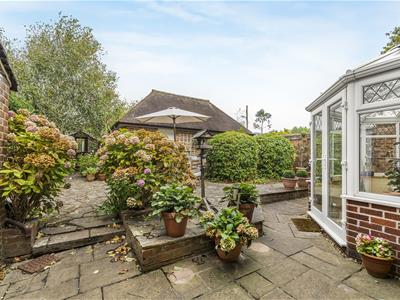
4.09m x 3.00m (13'5 x 9'10 )Glazed to all sides set on a dwarf wall with glazed roof and double doors out onto the rear patio. Pendant ceiling light. Power points.
Kitchen/Breakfast Room
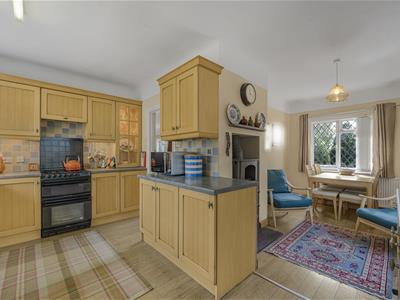
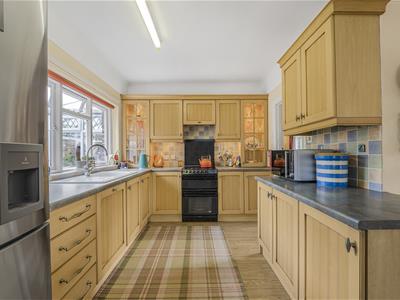
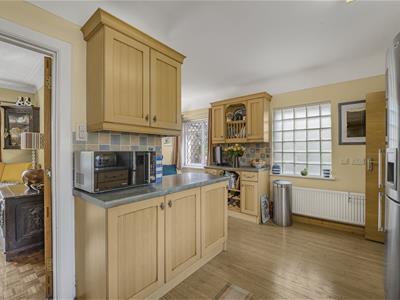
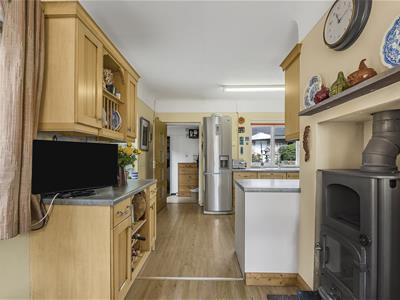
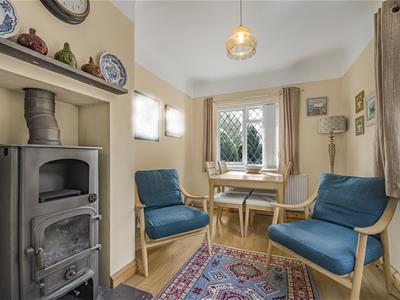
4.52m x 5.94m max (14'10 x 19'6 max)Solid wood kitchen with features to include: a range of wall and base units with decorative worktops over and tiled splashbacks. Inset single bowl sink with curved mixer tap and draining grooves. Freestanding fan assisted gas oven and four ring gas hob with tiled splashback and electric extractor hood over. Undercounter integrated dishwasher behind matching decor door. Space for freestanding fridge freezer. Large window overlooking the rear garden. The kitchen wraps around into the breakfast area offering ample space for table and chairs. Freestanding Clearview Pioneer oven stove set on slate hearth with slate mantel over. Dual aspect windows to front and side. Further glass block window to side. Wood effect laminate floor. Radiators. Pendant ceiling light to breakfast area., strip ceiling light to kitchen. Solid door with obscure glazed panel into rear porch.
Rear Porch

3.05m x 1.55m (10'0 x 5'1)Solid wood door into rear garden. Further solid wood door with glazed panels offering access to storage area to front. Plumbing for washing machine. Tiled floor. Obscure glazed window to side. Door to walk in pantry housing freestanding Baxi gas boiler. Solid wood door to WC.
WC
3.05m x 1.55m (10'0 x 5'1)Two piece suite in white comprising low level WC and wall mounted wash hand basin with taps and tiled splashbacks. Obscure glazed window to rear. Tiled floor. Wall light.
First Floor
Landing
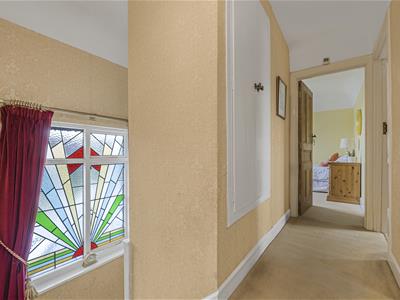
4.42m x 2.72m (14'6 x 8'11)Curved half turn staircase from ground floor onto first floor landing with a unique stained glass window to the rear. Recessed storage cupboard with shelving. Loft access hatch. Fitted carpet. Pendant ceiling light. Doors to all first floor rooms.
Master Bedroom
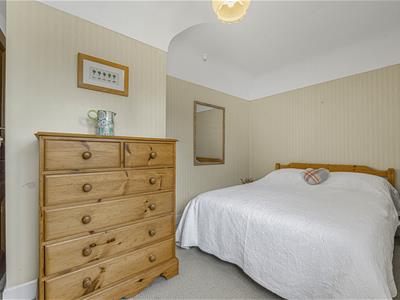
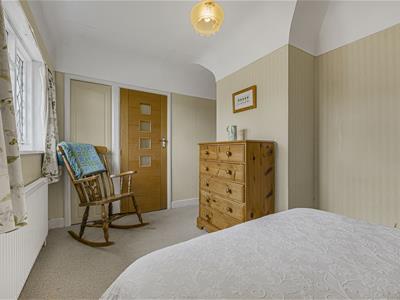
2.57m x 4.19m (8'5 x 13'9)Window overlooking the side. Recessed airing cupboard housing hot water tank and shelving. Fitted carpet. Radiator. Pendant ceiling light. Door to en suite shower room.
En Suite Shower Room
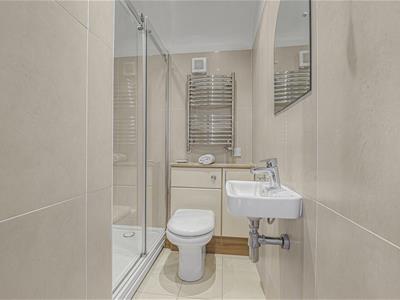
1.68m x 1.78m (5'6 x 5'10)Modern suite with features to include: fully tiled walk in shower cubicle with wall mounted, mains connected shower and sliding shower screen. Vanity unit containing low level, hidden cistern, dual flush WC, with countertop and storage below. Wall mounted wash hand basin with mixer tap. Fully tiled walls. Tiled floor. Wall mounted towel warmer. Ceiling spotlights. Extractor fan.
Bedroom Two
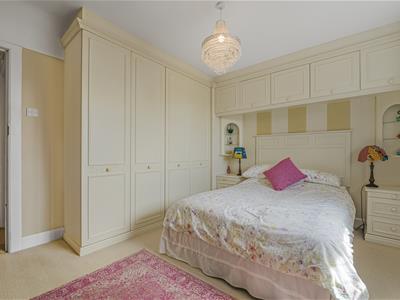
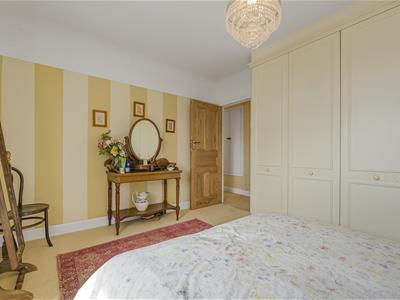
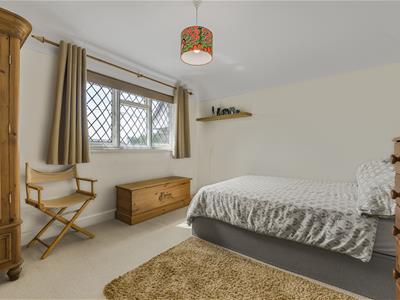
3.91m x 3.25m (12'10 x 10'8)Large window to front with secondary glazing. Range of fitted furniture by Hammonds to includes fitted wardrobes, over bed storage and bedside cabinets. Fitted carpet. Radiator. Pendant ceiling lights.
Bedroom Three
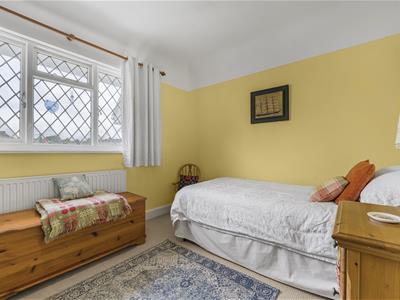
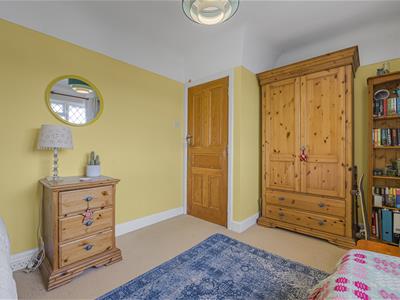
3.86m x 3.25m (12'8 x 10'8)Large window overlooking front with secondary glazing unit. Fitted carpet. Radiator. Pendant ceiling light.
Bedroom Four
3.84m x 1.65m (12'7 x 5'5)Large window overlooking rear garden. Fitted carpet. Radiator. Pendant ceiling light.
Bathroom
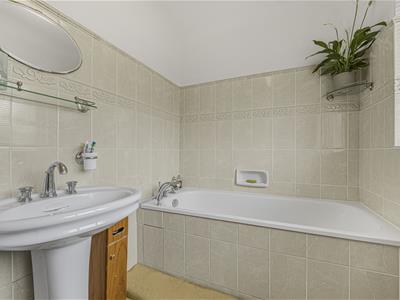
2.69m x 1.78m (8'10 x 5'10)Three piece suite with features to include: bath with tiled panels, tiled surround and curved mixer tap and shower head attachment. Low level dual flush WC. Pedestal wash hand basin with curved mixer tap. Obscure glazed window to rear. Fitted carpet. Part tiled walls. Radiator. Strip ceiling light.
Outside
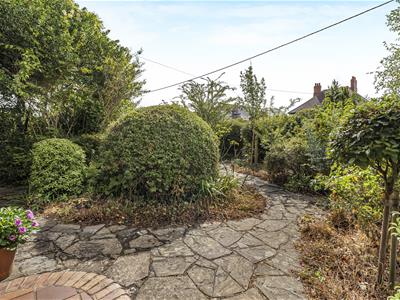
The property is entered off Lon Cefn Mably onto a brick laid driveway offering parking for several vehicles. A wrought iron gate offers further pedestrian access. A solid hardwood gate offers access to the rear garden. The garden wraps around to the front from the drive offering a mix of lawn, planted borders and mature trees. with a pretty path leading all the way to the front porch and a further pedestrian gate to access Fontygary Road at the front. The front garden is made private and enclosed with fence and wall boundaries. The path meanders from the front porch round to the side of the property with a wrought iron gate to side offering access to the rear porch and utility room.
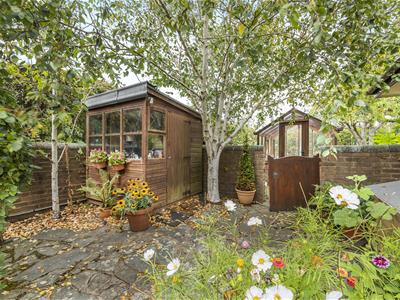
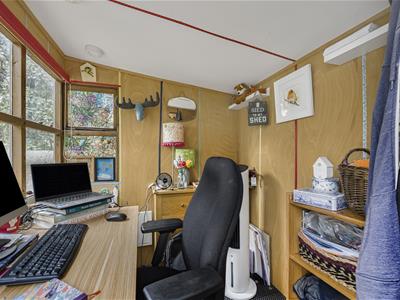
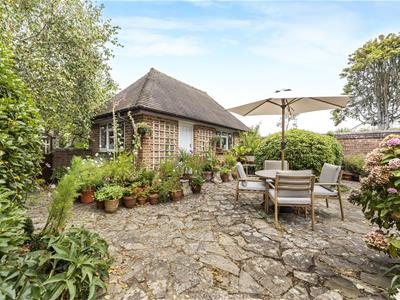
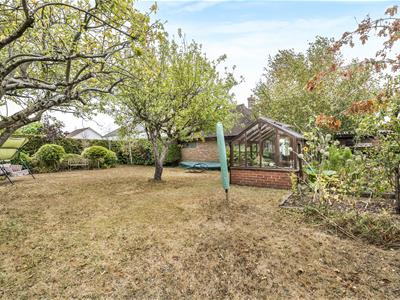
The garden to the rear is in two sections, the first is accessed from the drive and the house and offers a pretty walled garden laid to crazy paved patio with an abundance of mature shrubs, plants and flowers. A brick built storage shed attached to the rear porch offers plenty of storage. A detached timber shed has been fully insulated with power and light and offers an ideal home working station. A wooden pedestrian gate leads through to a further private and enclosed garden to the rear which is laid to lawn with fence and mature hedge boundaries. Two mature apple trees offer shade and there is a solid brick & cedar wood greenhouse and log store.
Detached Garage
Up and over door. Window to side and rear. Solid door offering access to the garden. Pitched roof space offering built in storage. Light and power. Double skinned walls with the potential to convert, subject to necessary permissions.
Services & Tenure
All mains services are connected to the property. Gas central heating via boiler housed to pantry in rear porch. Original leaded windows throughout, some with secondary glazing. Original stained glass windows. Original wood parquet flooring. Upgraded solid Ash doors.
Freehold
Although these particulars are thought to be materially correct their accuracy cannot be guaranteed and they do not form part of any contract.
Property data and search facilities supplied by www.vebra.com