
75 Gisburn Road
Barrowford
Lancashire
BB9 6DX
Lancaster Gate, Nelson
Offers In The Region Of £350,000
5 Bedroom House - Detached
- Substantially Extended Semi-Detached Home
- Five Bedrooms & Dressing Area
- Approx. 1,946 Sq. Ft. of Accommodation
- Spacious Reception Rooms & Garden Room
- Generous Gardens & Off-Road Parking
- Owned Solar Panels with Feed-in Tariff
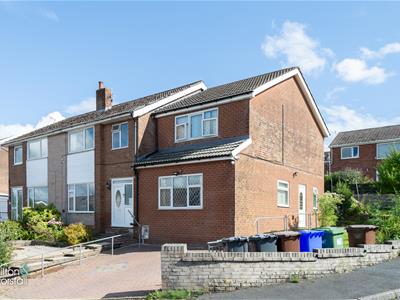
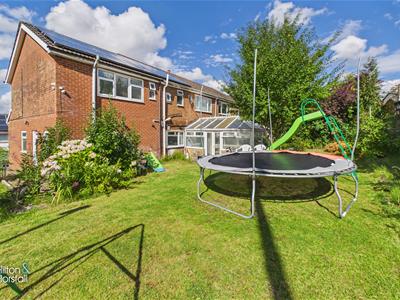
An impressive and substantially extended five-bedroom semi-detached home, occupying a generous plot on Lancaster Gate and offering approximately 1,946 sq. ft. of highly versatile accommodation. The property has been significantly enlarged from its original construction and now provides an excellent amount of living space, including a particularly spacious sitting room, a superb 28'0" living room/dining area, fitted kitchen, utility room, garden room and a useful ground-floor shower room. To the first floor are five bedrooms, including a generous principal bedroom and a further double bedroom with adjoining dressing area, together with two additional shower rooms. Externally, the property benefits from off-road parking to the front and established garden areas extending around the side and rear, with a good-sized lawn and mature planting. Further advantages include solar panels which are owned outright and benefit from an existing Feed-in Tariff arrangement, with further details available upon request. Well placed for local schools, amenities and access to the M65 motorway network, this is a substantial family home offering far more accommodation than is typical for properties of this style.
GROUND FLOOR
ENTRY
HALLWAY
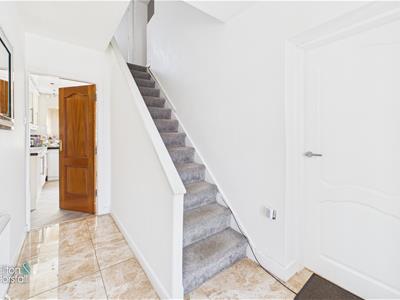
A welcoming entrance hallway with tiled flooring and a staircase rising to the first-floor accommodation. The hallway provides access to the principal ground-floor rooms, including the kitchen and sitting room, and is finished in a light neutral décor with a radiator and useful circulation space.
LIVING ROOM / DINING AREA
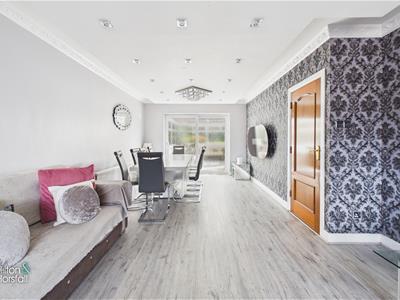
8.56m x 3.97m (28'1" x 13'0")A superb open-plan living room and dining area extending to approximately 28'0" x 13'0" (8.56m x 3.97m), offering an excellent amount of space for both everyday living and entertaining. The room is finished with modern flooring, decorative coving, inset ceiling lighting and feature wall detailing, while wide rear doors provide access through to the garden room and help bring in plenty of natural light.
GARDEN ROOM
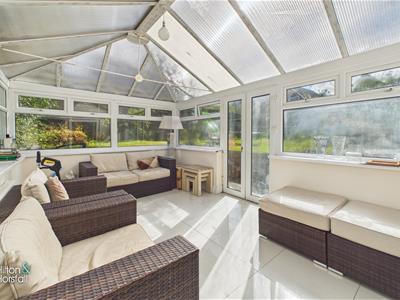
4.63m x 3.07m (15'2" x 10'0")A spacious garden room positioned to the rear of the property, providing a bright and versatile additional reception space with windows to multiple elevations and direct access to the garden. The room is finished with tiled flooring and offers an ideal setting for relaxing, entertaining or enjoying views across the rear garden.
SITTING ROOM
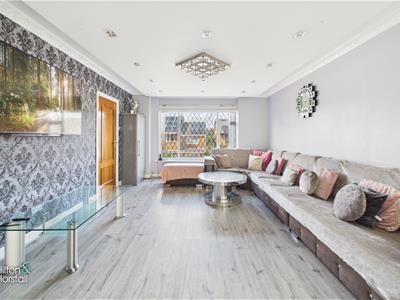
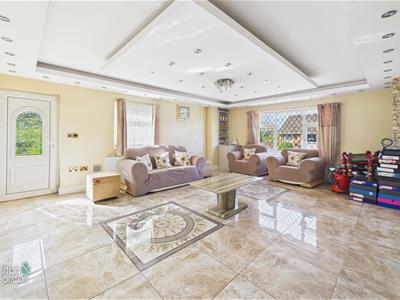
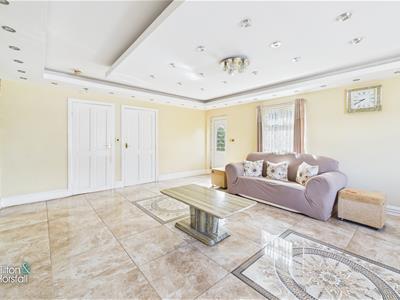
6.19m x 4.85m (20'3" x 15'10")A particularly spacious sitting room extending to approximately 20'3" x 15'11" (6.19m x 4.85m), offering excellent proportions and plenty of space for a range of furniture. The room features tiled flooring, a decorative recessed ceiling with extensive inset lighting, windows providing good natural light and an external door giving direct access to the side of the property. Internal doors provide access to the adjoining accommodation, making this an impressive and versatile main reception room.
UTILITY ROOM
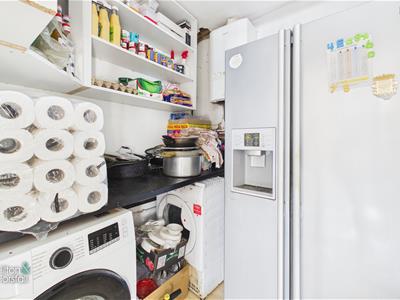
1.93m x 1.82m (6'3" x 5'11")A useful utility room providing additional storage and appliance space, fitted with work surfaces and shelving, with plumbing and space for laundry appliances. The room also houses the wall-mounted boiler and offers further space for a fridge freezer and general household storage.
SHOWER ROOM
1.92m x 2.86m (6'3" x 9'4")
KITCHEN
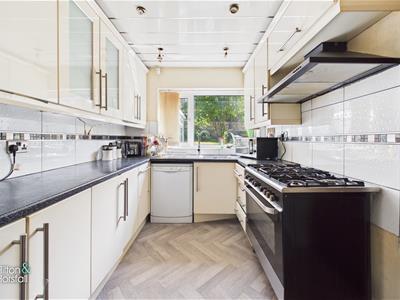
3.68m x 2.42m (12'0" x 7'11")Fitted with a range of contemporary wall, base and drawer units complemented by contrasting work surfaces and tiled splashbacks. The kitchen incorporates a sink unit positioned beneath the rear-facing window, space for a freestanding range-style cooker with extractor above, and provision for additional appliances. Finished with a herringbone-style floor covering and inset ceiling lighting, the room provides a practical and well-arranged workspace.
FIRST FLOOR / LANDING
BEDROOM ONE
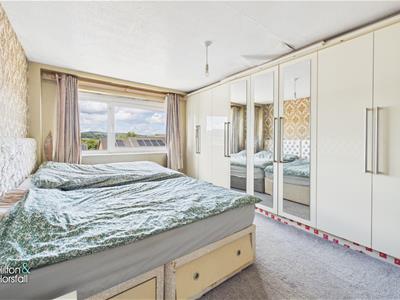
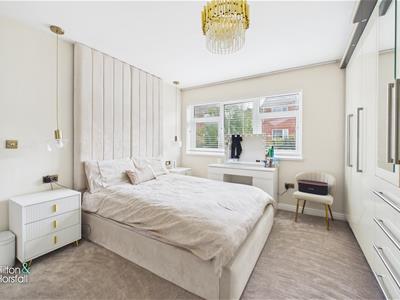
4.73m x 3.49m (15'6" x 11'5")A generously proportioned double bedroom with a large front-facing window providing plenty of natural light. The room benefits from an extensive range of fitted wardrobes providing excellent storage, together with carpeted flooring and ample space for freestanding bedroom furniture.
BEDROOM TWO
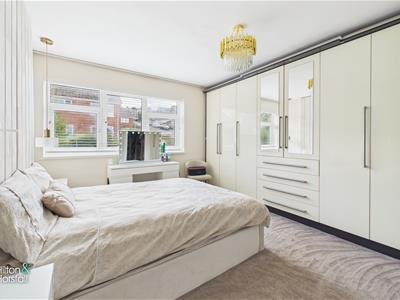
4.04m x 3.65m (13'3" x 11'11")A well-proportioned double bedroom positioned to the rear of the property, with a large rear-facing window providing plenty of natural light. The room benefits from an extensive range of fitted wardrobes and drawers, carpeted flooring and ample space for bedroom furniture. A doorway provides access to a useful adjoining dressing area.
DRESSING AREA
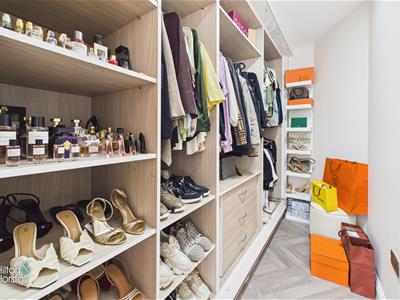
3.11m x 1.54m (10'2" x 5'0")Accessed directly from bedroom two, this useful dressing area is fitted with an extensive range of open-fronted storage incorporating hanging space, shelving and drawers, providing excellent additional wardrobe and storage facilities.
BEDROOM THREE
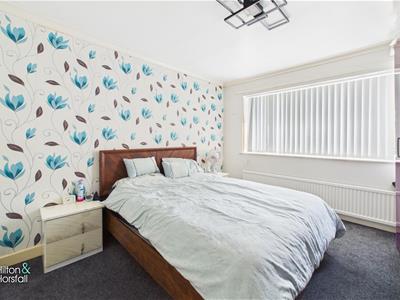
3.73m x 3.32m (12'2" x 10'10")A well-proportioned double bedroom with a large window providing plenty of natural light. The room offers ample space for a double bed and additional bedroom furniture, with carpeted flooring, a radiator and a feature wallpapered wall.
BEDROOM FOUR
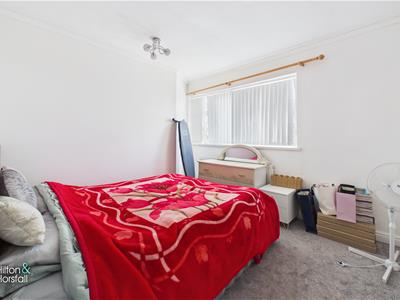
3.10m x 2.20m (10'2" x 7'2")A good-sized double bedroom with a large window providing plenty of natural light. The room offers ample space for a double bed and additional freestanding furniture, with carpeted flooring, a radiator and decorative coving to the ceiling.
BEDROOM FIVE
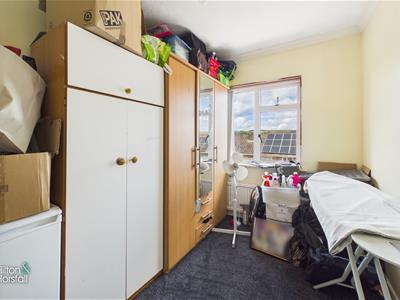
3.26m x 2.20m (10'8" x 7'2")A useful fifth bedroom positioned to the front of the property, with a front-facing window providing natural light. Currently utilised for storage, the room offers flexible accommodation and could also be used as a home office, study or nursery, subject to individual requirements.
SHOWER ROOM
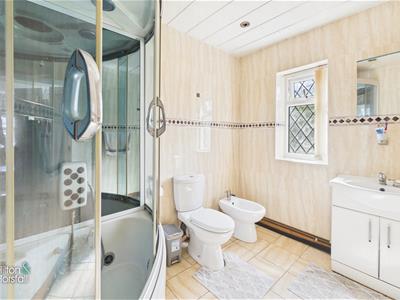
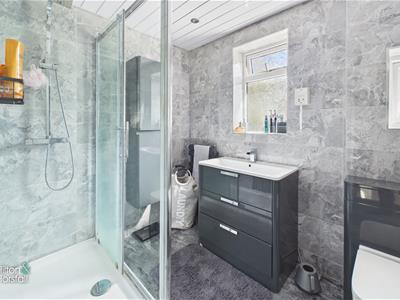
1.98m x 2.48m (6'5" x 8'1")A modern shower room fitted with a contemporary three-piece suite comprising a large walk-in shower enclosure with glazed screening, wash basin set within a vanity unit and a low-level WC. The room is finished with attractive tiled walls and flooring, inset ceiling lighting and two windows providing natural light and ventilation.
SHOWER ROOM
1.52m x 1.04m (4'11" x 3'4")A useful additional shower room fitted with a separate shower cubicle and finished with tiled walls, providing convenient supplementary washing facilities to the first-floor accommodation.
360 DEGREE VIRTUAL TOUR
https://tour.giraffe360.com/lancaster-gate-nelson
LOCATION
Occupying a convenient residential position on Lancaster Gate, the property is well placed for a range of local amenities, schools and transport links. St John Southworth RC Primary School and Marsden Community Primary School are both within easy reach, with Marsden Heights Community College also close by. Nelson town centre is readily accessible and provides a broad selection of shops, supermarkets and everyday services, while Nelson railway station offers connections towards surrounding East Lancashire towns. The location is also particularly convenient for commuters, with straightforward access to the M65 motorway network, providing links towards Burnley, Blackburn and Preston. Local parks and green spaces are also within easy reach, making this a practical setting for families and those wanting good access to both amenities and transport connections.
PUBLISHING
You may download, store and use the material for your own personal use and research. You may not republish, retransmit, redistribute or otherwise make the material available to any party or make the same available on any website, online service or bulletin board of your own or of any other party or make the same available in hard copy or in any other media without the website owner's express prior written consent. The website owner's copyright must remain on all reproductions of material taken from this website. www.hilton-horsfall.co.uk
PROPERTY DETAIL
Unless stated otherwise, these details may be in a draft format subject to approval by the property's vendors. Your attention is drawn to the fact that we have been unable to confirm whether certain items included with this property are in full working order. Any prospective purchaser must satisfy themselves as to the condition of any particular item and no employee of Hilton & Horsfall has the authority to make any guarantees in any regard. The dimensions stated have been measured electronically and as such may have a margin of error, nor should they be relied upon for the purchase or placement of furnishings, floor coverings etc. Details provided within these property particulars are subject to potential errors, but have been approved by the vendor(s) and in any event, errors and omissions are excepted. These property details do not in any way, constitute any part of an offer or contract, nor should they be relied upon solely or as a statement of fact. In the event of any structural changes or developments to the property, any prospective purchaser should satisfy themselves that all appropriate approvals from Planning, Building Control etc, have been obtained and complied with. Please note that some images in this brochure may or may not feature virtual staging for illustration purposes only. We do not hold responsibility for the accuracy of CGI measurements, layouts, or representations. Actual property specifications and measurements may vary. Hilton & Horsfall Estate Agents own the sole rights to all media, including images, CGI, and video. Any third-party use is strictly prohibited without written permission from Hilton & Horsfall Estate Agents.
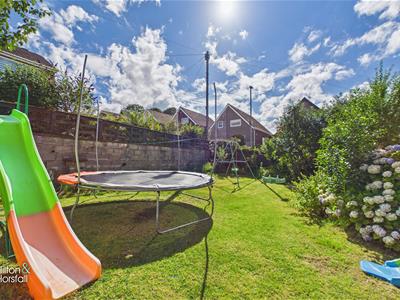
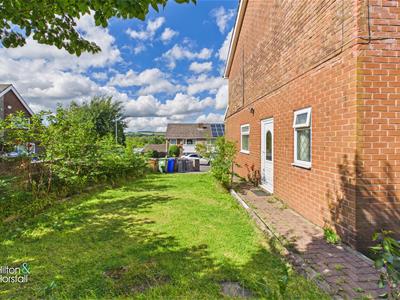
Externally, the property occupies a generous plot with off-road parking to the front and established garden areas extending around the side and rear. The rear garden is predominantly laid to lawn with mature shrubs and planting, providing a good degree of outdoor space for families. There is also a useful paved pathway running alongside the property, together with access to the rear garden room. The house has been substantially extended from its original construction, creating a much larger footprint than many neighbouring homes, and also benefits from solar panels which are owned outright and subject to an existing Feed-in Tariff arrangement, with further details available upon request.
Although these particulars are thought to be materially correct their accuracy cannot be guaranteed and they do not form part of any contract.
Property data and search facilities supplied by www.vebra.com