Foxhall Estate Agents
625 Foxhall Road
Ipswich
Suffolk
IP3 8ND
Routh Avenue, Purdis Farm, Ipswich
Asking price £350,000
4 Bedroom House
- NO ONWARD CHAIN
- 16'0" x 12'10" LOUNGE WITH BAY WINDOW TO FRONT PLUS SEPARATE DINING ROOM
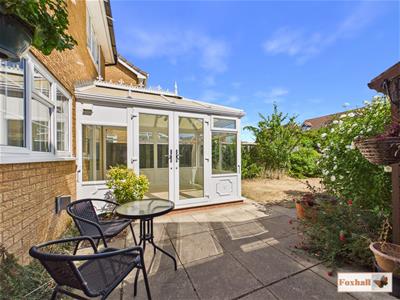
- 11'2" x 9'2" DOUBLE GLAZED CONSERVATORY OVERLOOKING THE GARDEN
- FITTED KITCHEN PLUS SEPARATE UTILITY ROOM
- DOWNSTAIRS W.C.
- MIRROR FRONTED BUILT-IN WARDROBES IN THE FIRST THREE BEDROOMS
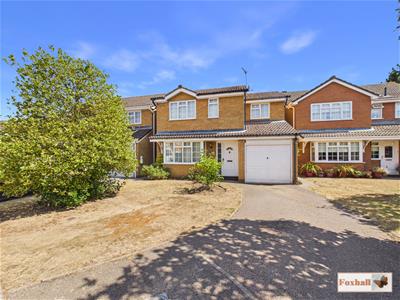
- DRIVEWAY WITH A GOOD SIZED INTEGRATED GARAGE
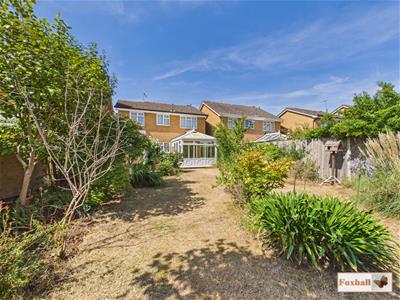
- BIGGER THAN AVERAGE REAR GARDEN
- WOULD BENEFIT FROM UPGRADING AND MODERNISATION
- FREEHOLD - COUNCIL TAX BAND - D
NO ONWARD CHAIN - 16'0" x 12'10" LOUNGE WITH BAY WINDOW TO FRONT PLUS SEPARATE DINING ROOM - 11'2" x 9'2" DOUBLE GLAZED CONSERVATORY OVERLOOKING THE GARDEN- FITTED KITCHEN PLUS SEPARATE UTILITY ROOM - DOWNSTAIRS W.C. - MIRROR FRONTED BUILT-IN WARDROBES IN THREE BEDROOMS - DRIVEWAY WITH A GOOD SIZED INTEGRATED GARAGE- BIGGER THAN AVERAGE REAR GARDEN - WOULD BENEFIT FROM UPGRADING AND MODERNISATION.
***Foxhall Estate Agents*** are delighted to offer for sale this four bedroom detached house which has never before been on the open market since brand new in 1989. The property's original owners having throughly enjoyed their life here since the property was brand new in . They purchased from the plan when a lot of the plots were available. It's in a lovely position within the quiet cul-de-sac and it is clear to see why. This property also probably has the biggest garden in Routh Avenue.
Since the house was built it has had the additional of a very nice double glazed conservatory 11'2" x 9'2" which overlooks the garden. Also downstairs is a spotless original ktchen, utility room and downstairs cloakroom. In 2021 the new boiler was installed which has been annually serviced since and all paperwork is available.
The property is very clean, tidy and well presented, perfectly livable but would now possibly benefit from a degree of upgrading and modernisation. Lucky new owners may want to upgrade the fixtures and fittings, carpets and re-decoration and this property could once again be a lovely family home to be enjoyed for many years.
Front Garden
Open plan laid to lawn with established variegated holly tree and inset rose and flower bed borders, outside light and a driveway which could accomodate two smaller vehicles and leads to the garage.
Entrance Hallway
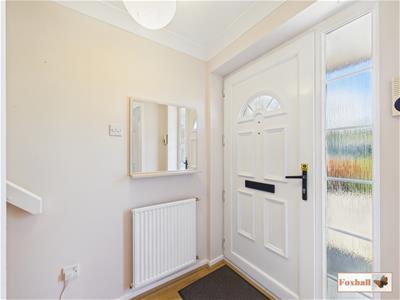 Replacement double glazed front entrance door with stairs rising to first floor, radiator and door into the lounge.
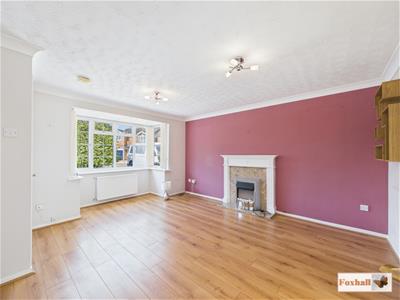
Lounge
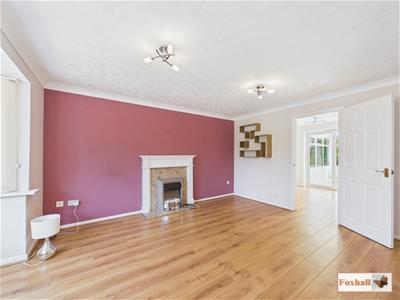 4.88m x 3.91m (16'0" x 12'10")Westerly facing lounge with a deep bay window, with fitted vertical blinds overlooking the front garden in this quiet corner of the cul-de-sac. Double radiator, fireplace surround with an electric fire situated in a marble hearth and backing and decorative wood surround and door into the dining room.
Dining Room
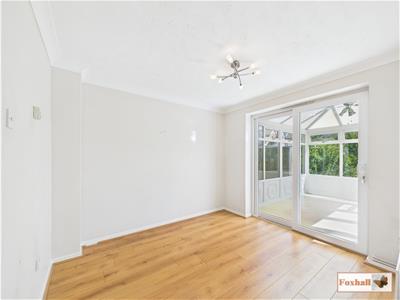 2.90m x 2.67m (9'6" x 8'9")Radiator, sliding double glazed patio doors into the conservatory and doors to the lounge and kitchen.
Conservatory
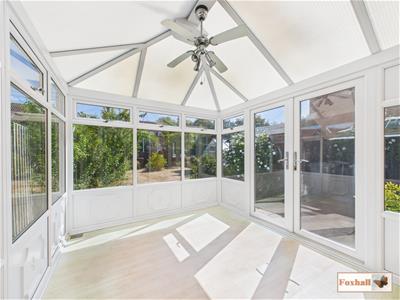 3.40m x 2.79m (11'2" x 9'2")Lovely pitched roof rear conservatory with double French doors opening directly out onto the patio and rear garden area, integrated fan and triple spotlight unit. The conservatory is easterly facing making this a pleasant room for having breakfast and general relaxation in the mornings.
Kitchen
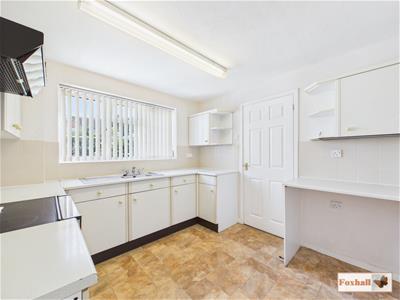 2.92m x 2.87m (9'7" x 9'5")Single drainer sink unit, selection of units comprising base drawers, cupboards and eye-level units, extractor hood, space for oven, radiator, worksurfaces, space for fridge/freezer, window to rear with fitted vertical blinds and door to a large walk-in cupboard.
Utility Room
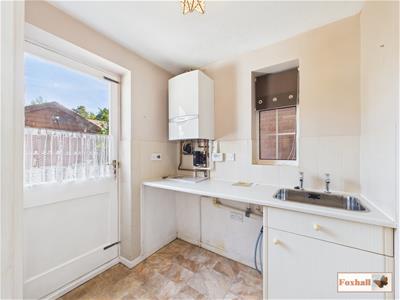 1.88m x 1.65m (6'2" x 5'5")Single bowl sink unit inset into worksurface with cupboard under, window to side, wall mounted Vaillant boiler Eco Tech +630, space and plumbing for a washing machine, radiator, additional space for undercounter fridge or freezer, original wooden single part glazed door to rear.
Cloakroom W.C.
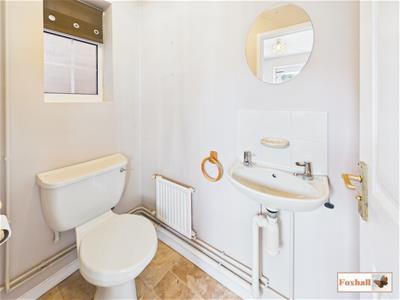 1.65m x 0.97m (5'5" x 3'2")W.C., wash basin with tiled splash-back, radiator and a window to side.
Landing
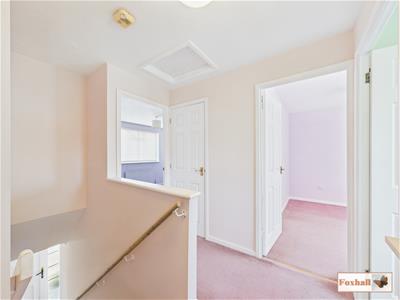 Access to loft space, door to airing cupboard with shelving and water tank and doors to all bedrooms and the bathroom.
Bedroom One
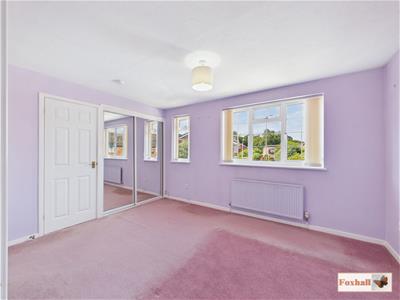 3.94m x 2.95m (12'11" x 9'8")Good sized main bedroom with two windows to front with fitted vertical blinds, radiator, sliding mirror fronted doors to a built-in double wardrobe with hanging and shelved storage space, door to a further built-in over stairs spacious cupboard with shelving and door into the en-suite shower room.
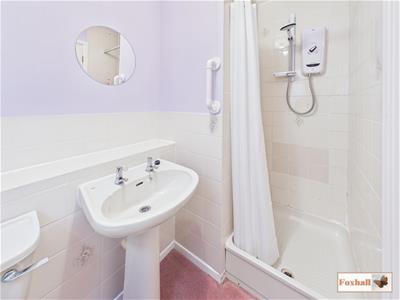
En-Suite Shower room
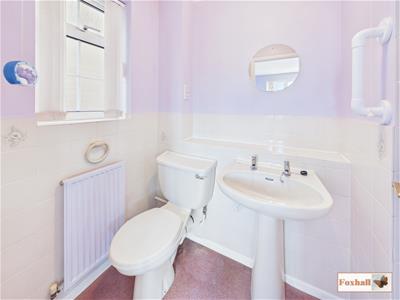 2.29m x 1.17m (7'6" x 3'10")Modern replacement Myra Advance shower in a fully tiled walk-in enclosure, wash basin, W.C., radiator, obscure window to side with fitted vertical blinds and half-tiled walls.
Bedroom Two
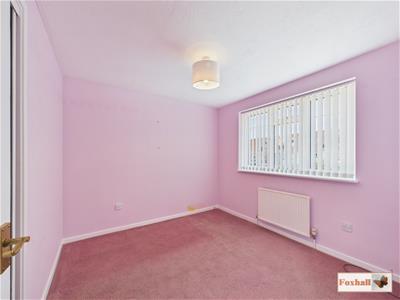 2.84m x 2.74m (9'4" x 9'0")Mirror fronted sliding doors to built-in double wardrobe with handing and storage space, radiator and window to rear.
Bedroom Three
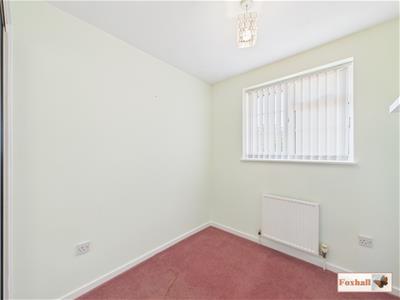 2.74m x 2.36m (9'0" x 7'9")Radiator, window to front and mirror fronted sliding doors to built-in double wardrobe with hanging and storage space.
Bedroom Four
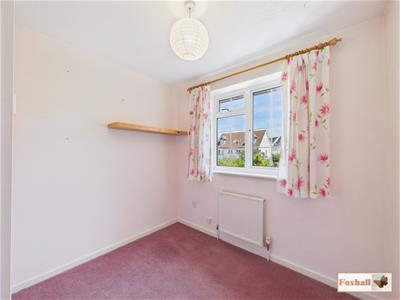 2.16m x 2.13m (7'1" x 7'0")Radiator and window to rear.
Bathroom
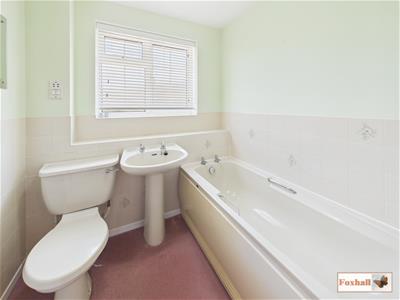 1.93m x 1.68m (6'4" x 5'6")Bath, wash hand basin, W.C., window to rear, half-tiled walls and a radiator.
Rear Garden
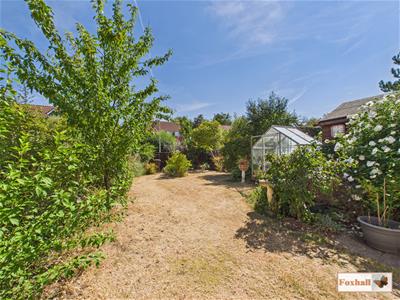 Commences with a spacious sheltered patio area, a good size 8' x 10'10" timber workshop with power and light and a 5' x 4' greenhouse to remain. One of the selling points is a good size rear garden which has been well maintained with a superb range of established trees, shrubs and flower borders including a plum tree, hibiscus and roses which help provide screening. The garden is enclosed by a combination of brick wall and panel fencing with outside power and light and a side access that leads to the front garden.
Garage
4.98m x 2.24m (16'4" x 7'4")Up and over door, supplied with light and power and has its own loft access to a small roof void in the pitched roof part above.
Agents Notes
Tenure - Freehold
Council Tax Band - D
Although these particulars are thought to be materially correct their accuracy cannot be guaranteed and they do not form part of any contract.
Property data and search facilities supplied by www.vebra.com