
75 Bank Street
Rawtenstall
Rossendale
Lancashire
BB4 7QN
Bacup Road, Rossendale
Offers Over £310,000
4 Bedroom House - Townhouse
- Spacious Terraced Property Set Over Three Floors
- Three Bathrooms Plus WC
- Master Suite With Ensuite and Walk In Wardrobe
- Beautifully Presented Throughout
- Spacious Reception Rooms and Kitchen Diner
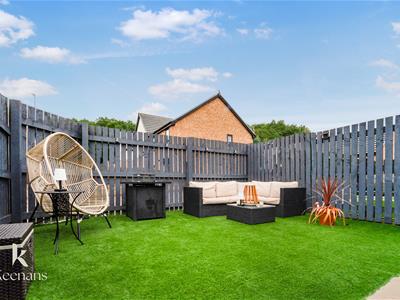
- Gardens Front and Back
- Driveway To The Rear For Off Road Parking
- Tenure Leasehold
- Council Tax Band C
- EPC Rating B
A BEAUTIFULLY PRESENTED FOUR BEDROOM DETACHED FAMILY HOME IN THE HEART OF RAWTENSTALL
Situated in the charming area of Rawtenstall, Bacup Road presents a splendid opportunity to acquire a beautifully presented four-bedroom detached house, perfect for family living. This delightful property boasts a spacious layout that caters to the needs of modern families, offering both comfort and style.
As you step inside, you will be greeted by a warm and inviting atmosphere, with well-proportioned rooms that are filled with natural light. The interior has been thoughtfully designed, ensuring that each space is both functional and aesthetically pleasing. The heart of the home is undoubtedly the generous living area, which provides an ideal setting for family gatherings and entertaining guests.
The four bedrooms are well-sized, providing ample space for relaxation and privacy. Each room offers a tranquil retreat, making it easy to unwind after a long day. The property also benefits from off-road parking, a valuable feature that adds convenience for busy families.
The location in Rawtenstall is particularly appealing, with a range of local amenities, schools, and parks nearby, making it an ideal choice for families seeking a vibrant community. The surrounding area is known for its picturesque landscapes, providing opportunities for outdoor activities and leisurely walks.
In summary, this detached house on Bacup Road is a remarkable family home that combines modern living with a welcoming environment. With its beautiful presentation and practical features, it is sure to attract those looking for a comfortable and stylish residence in the heart of Rossendale. Do not miss the chance to make this wonderful property your new home.
Ground Floor
Entrance
Composite door to hallway.
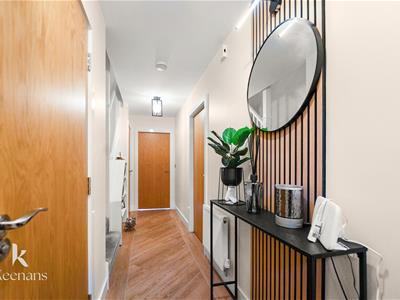
Hallway
5.72m x 2.26m (18'9 x 7'5)Central heating radiator, smoke alarm, doors to WC, kitchen/dining area, living room and snug, stairs to first floor and Karddean flooring.
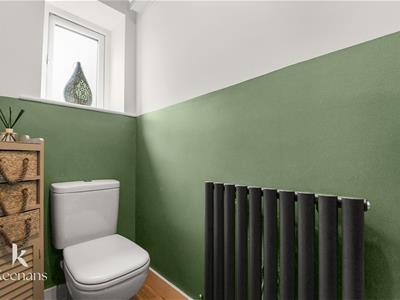
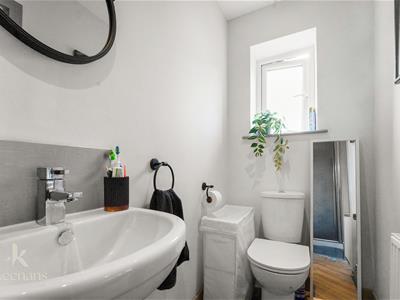
WC
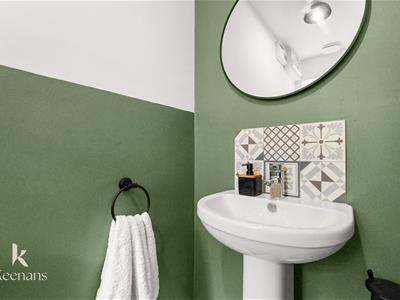
2.31m x 0.91m;1.22m (7'7 x 3;4)UPVC double glazed frosted window, central heating radiator, dual flush WC, pedestal wash basin, mixer tap, Amtico flooring
Kitchen Diner
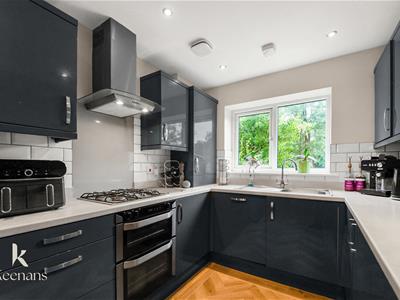
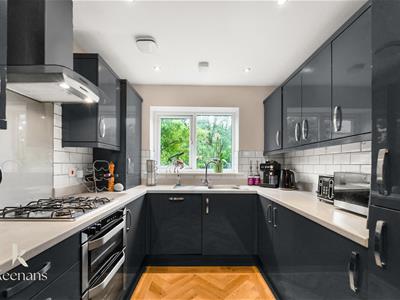
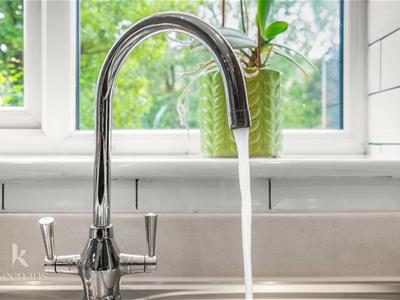
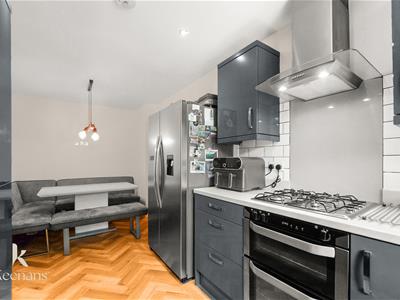
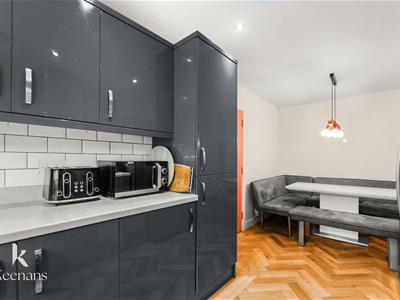
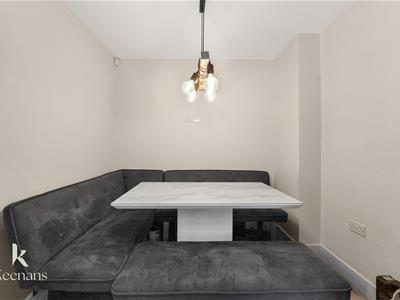
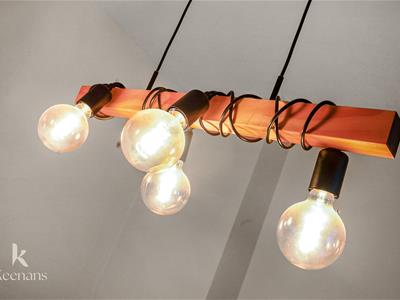
5.72m x 2.46m (18'9 x 8'1)UPVC double glazed window, central heating radiator, high gloss wall and base units, laminate worktop, tiled splashback, stainless steel sink and drainer with mixer tap, four ring gas hob, double oven, stainless steel extractor hood, space for fridge freezer, integrated dishwasher, smoke alarm, spotlights, Amtico flooring, pendant lighting
Reception Room
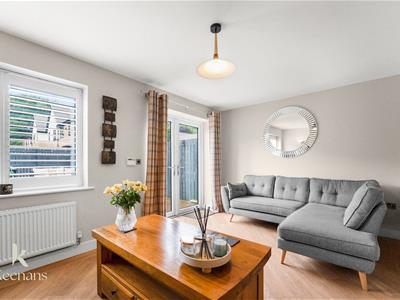
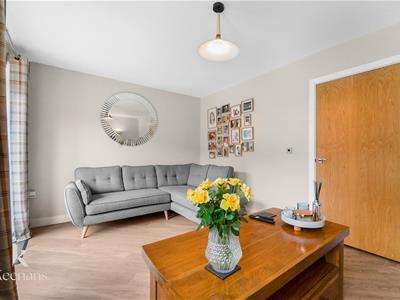
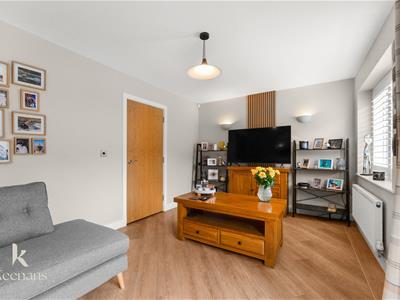
4.80m x 3.05m (15'9 x 10)UPVC double glazed window, central heating radiator, feature wall light, Karndean flooring, French doors to garden.
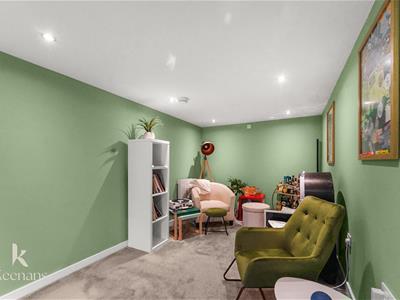
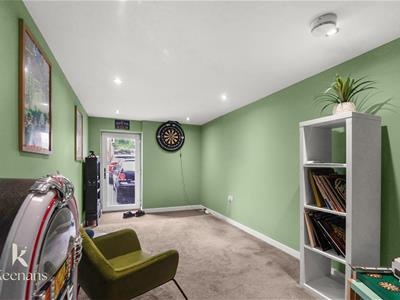
Snug
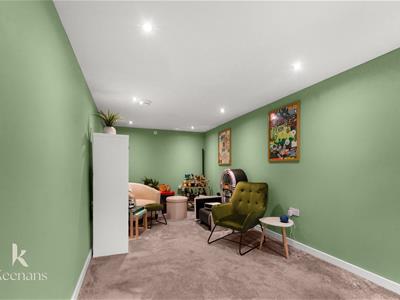
5.61m x 2.49m (18'5 x 8'2)Door leading to rear garden.
First Floor
Landing
2.79m x 2.31m (9'2 x 7'7)Doors to bedroom two, bedroom three, bedroom four and bathroom, stairs to second floor.
Bedroom Two
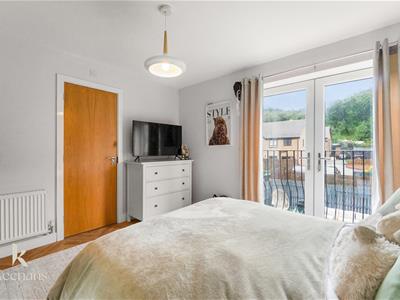
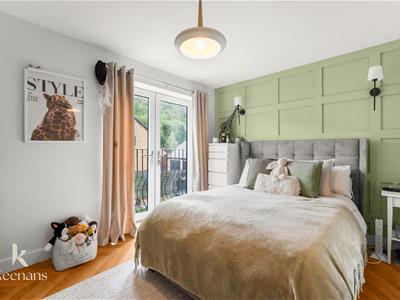
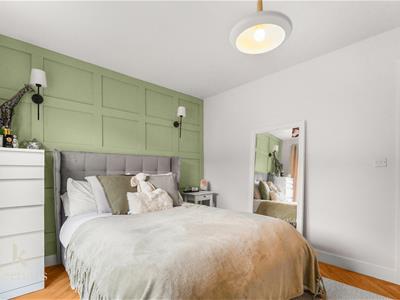
3.66m x 3.10m (12' x 10'2)Central heating radiator, feature wall light, door to en suite and UPVC double glazed French doors.
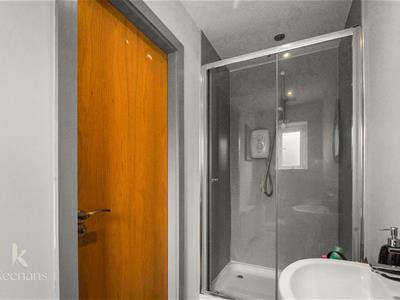
En Suite
3.10m x 1.07m (10'2 x 3'6)UPVC double glazed frosted window, central heating radiator, dual flush WC, pedestal wash basin, mixer tap, electric feed shower with rinse head, spotlights, lino flooring
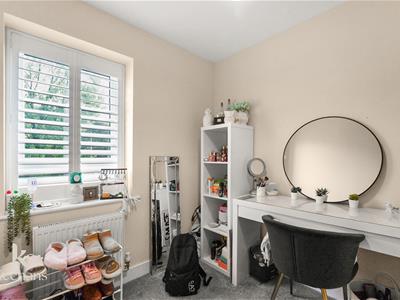
Bedroom Three
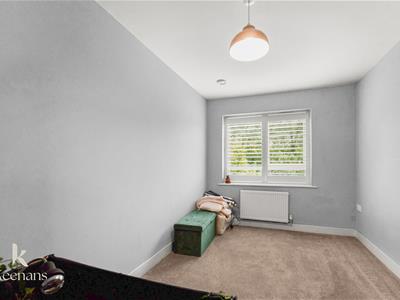
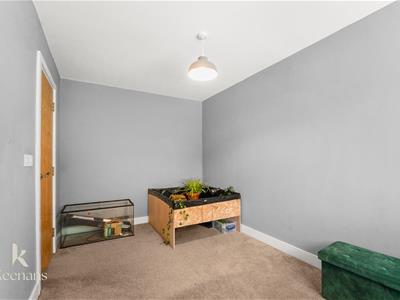
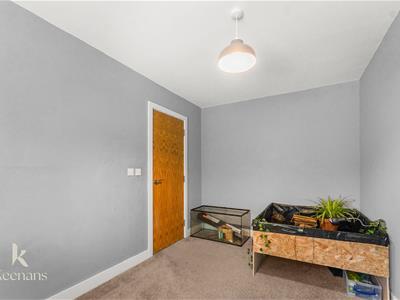
4.01m x 2.44m (13'2 x 8)UPVC double glazed window, central heating radiator.
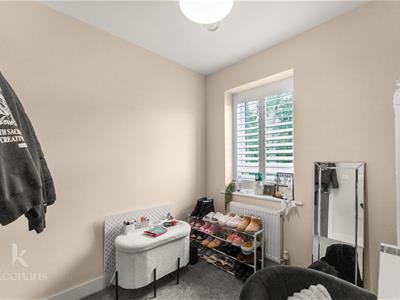
Bedroom Four
2.46m x 2.26m (8'1 x 7'5)UPVC double glazed window, central heating radiator.
Bathroom
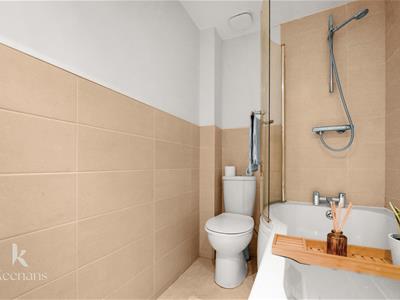
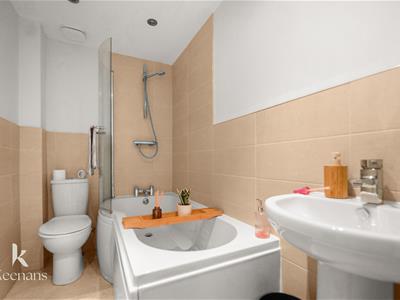
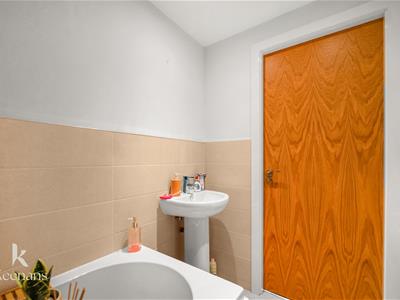
2.44m x 1.47m (8' x 4'10)Central heating radiator, dual flush WC, pedestal wash basin, mixer tap, P Shape bath with mixer tap, direct feed shower with rinsehead, extractor fan, partially tiled elevations, spotlights, vinyl flooring
Second Floor
Landing
2.26m x 1.65m (7'5 x 5'5)Doors to bedroom one.
Bedroom One
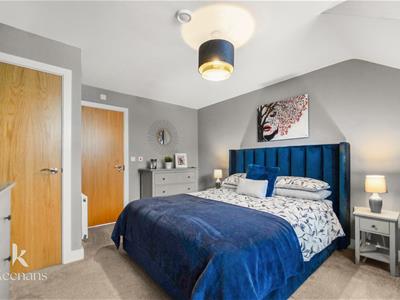
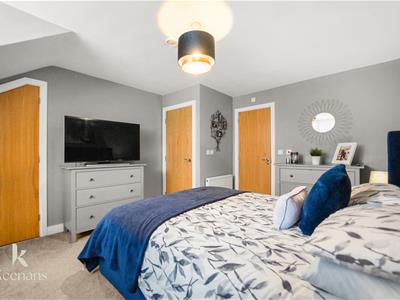
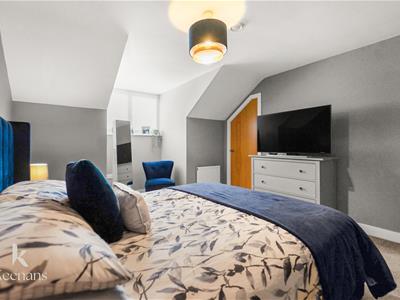
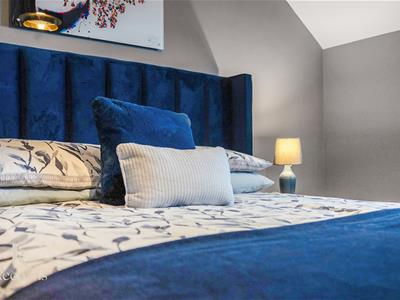
4.06m x 3.61m (13'4 x 11'10)UPVC double glazed window, central heating radiator, doors to En-suite and walk in wardrobe.
Walk In Wardrobe
2.36m x 0.89m (7'9 x 2'11)
En suite
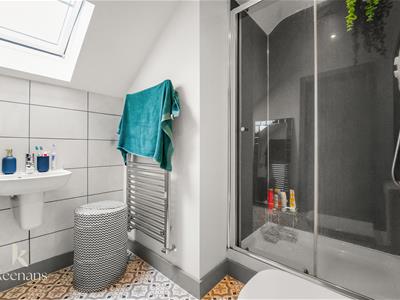
2.46m x 2.11m (8'1 x 6'11)Velux window, , dual flush WC, wall mounted wash basin, mixer tap, direct feed single shower with rinse head, partially tiled elevations, lino flooring
Walk in Wardrobe/Storage
2.26m x 1.65m (7'5 x 5'5)
External
Front
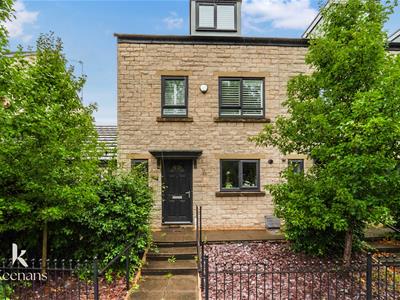
Enclosed garden with slate chipped bedding areas and mature shrubbery, footpath leading to front entrance door.
Rear
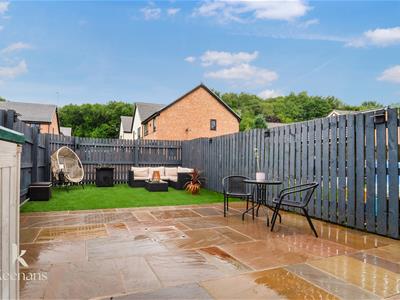
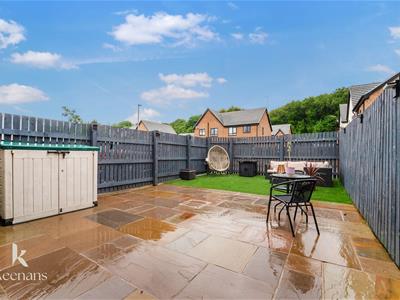
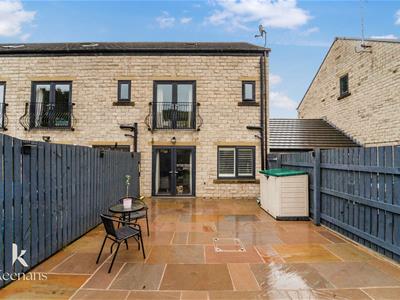
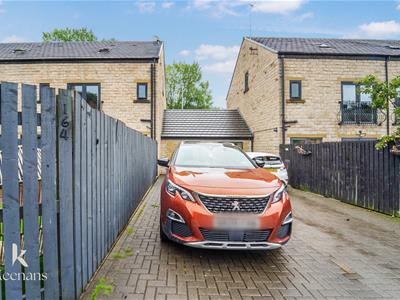
Enclosed rear garden with paving and artificial grass. Off road parking to rear.
Although these particulars are thought to be materially correct their accuracy cannot be guaranteed and they do not form part of any contract.
Property data and search facilities supplied by www.vebra.com