21, High Street
Neston
Wirral
CH64 9TZ
Bendee Road, Little Neston, Neston, Cheshire
£350,000
3 Bedroom House - Semi-Detached
- Extended Three Bedroom Semi-Detached Home
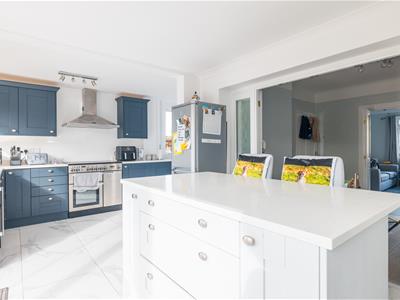
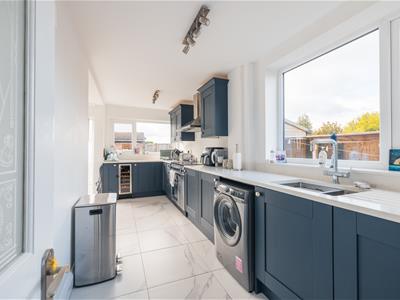
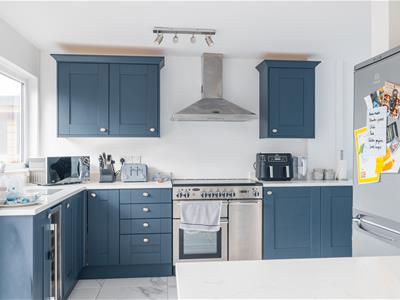
- Spacious Open Plan Kitchen/Diner
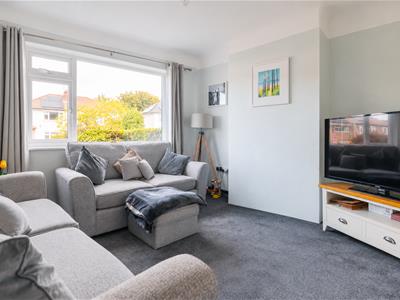
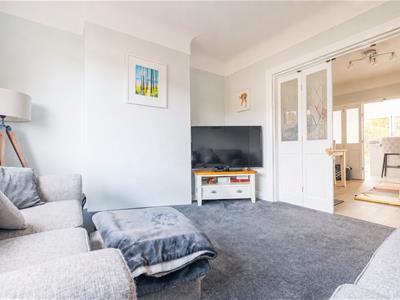
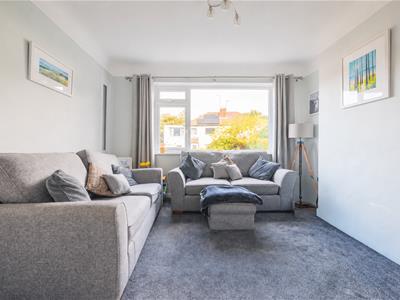
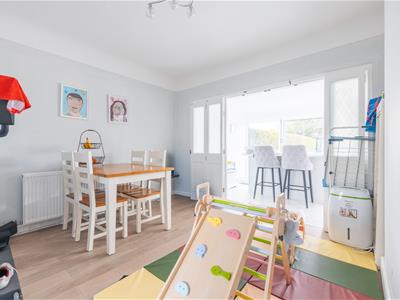
- Lounge & Dining Room
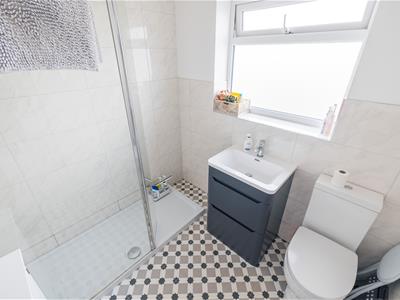
- Stylish Shower Room
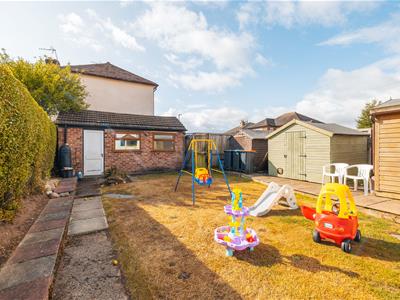
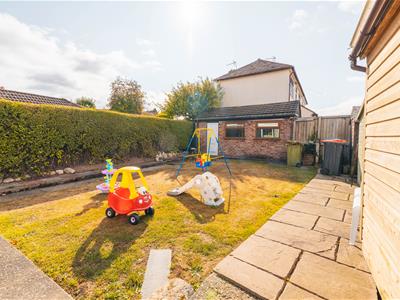
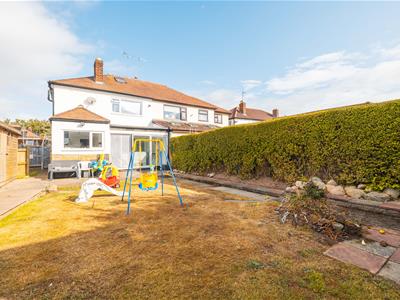
- Private South Facing Rear Garden
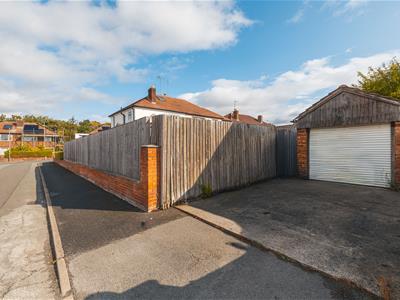
- Detached Garage & Driveway
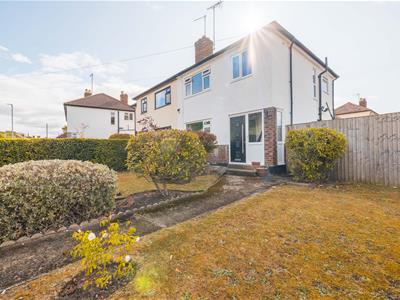
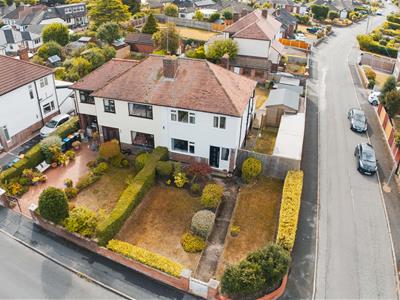
- Generous Corner Plot With Landscaped Gardens
- Highly Regarded Location
Occupying a generous plot along the ever-popular Bendee Road, this attractive three-bedroom semi-detached home has been thoughtfully extended to create spacious and versatile accommodation, ideal for modern family living.
The property is well positioned for a range of local amenities, excellent transport links and highly regarded schools, including Woodfall Primary School, whilst enjoying far-reaching views towards the Welsh Hills.
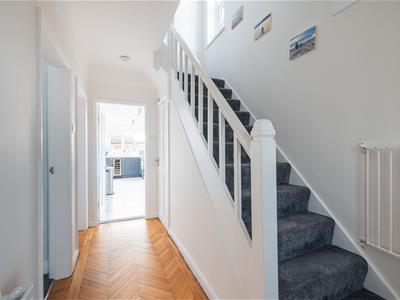
Internally, the accommodation opens with an entrance vestibule and welcoming hallway, leading through to a comfortable front living room with attractive parquet flooring. Folding doors connect to the separate dining room, creating a sociable flow through the ground floor.
A particular feature of the home is the extended kitchen/diner to the rear. Beautifully appointed with shaker-style cabinetry, Quartz work surfaces and a range of integrated appliances, the space is finished with bi-folding doors opening directly onto the garden – perfect for entertaining and everyday family life.
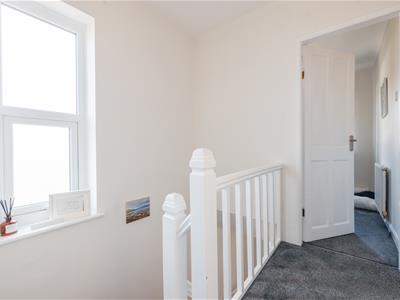
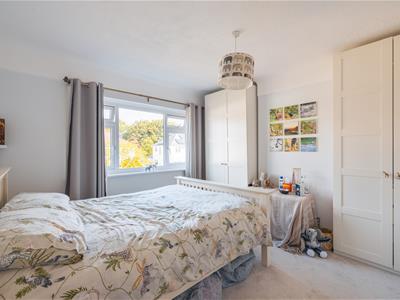
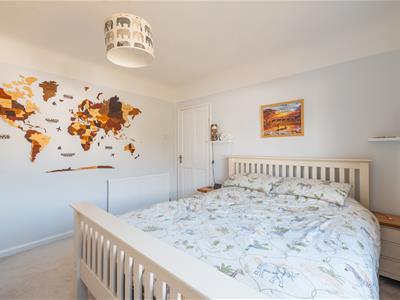
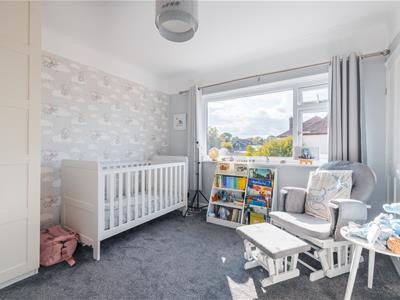
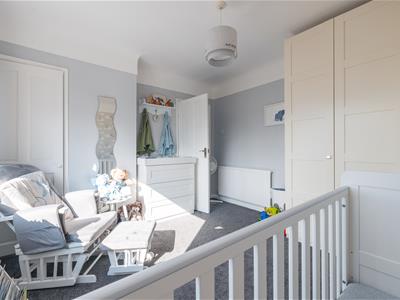
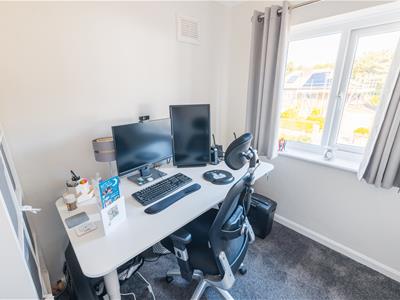
To the first floor are three well-proportioned bedrooms together with a stylish modern shower room featuring a generous walk-in shower.
Outside, the property continues to impress. The front garden is beautifully maintained with a lawn, mature planting and low-level boundary wall, whilst access leads around to the rear.
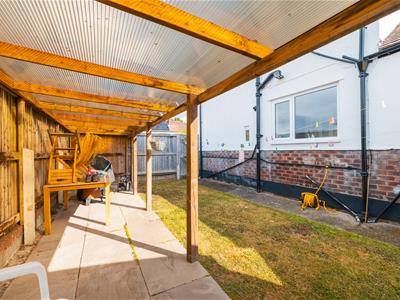
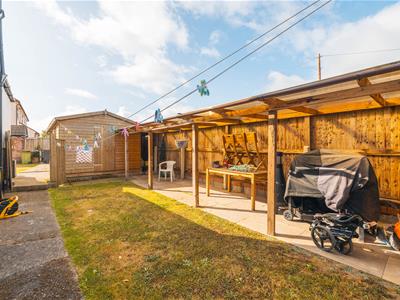
The private south-facing rear garden has been landscaped to provide an excellent outdoor entertaining space, combining a generous lawn and patio with established boundaries and useful storage. A gated driveway provides off-road parking and leads to the detached garage, which offers further storage and workshop potential.
With its extended accommodation, generous outdoor space, south-facing garden and sought-after location, this is a superb family home and an internal viewing is highly recommended.
Entrance Vestibule
2.26m x 0.81m (7'5" x 2'8")
Hallway
3.81m x 2.03m (12'6" x 6'8")
Living Room
3.68m x 3.66m (12'1" x 12'0")
Dining Room
3.61m x 3.38m (11'10" x 11'1")
Kitchen / Diner
5.56m x 2.08m (18'3" x 6'10")
Master Bedroom
3.86m x 3.25m (12'8" x 10'8")
Second Bedroom
3.56m x 3.43m (11'8" x 11'3")
Third Bedroom
2.67m x 2.03m (8'9" x 6'8")
Shower Room
2.21m x 2.01m (7'3" x 6'7")
Garage Front
2.82m x 2.77m (9'3" x 9'1")
Garage Rear
2.79m x 2.67m (9'2" x 8'9")
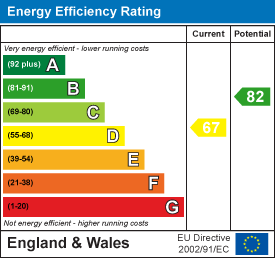
Energy Efficiency and Environmental Impact
Although these particulars are thought to be materially correct their accuracy cannot be guaranteed and they do not form part of any contract.
Property data and search facilities supplied by www.vebra.com