Property House, Lister Lane
Halifax
HX1 5AS
Haigh Street, Brighouse HD6
Offers Around £199,500 Sold (STC)
3 Bedroom House - Mid Terrace
- Council Tax Band B, Calderdale

- EPC Rating: 61 (D)
- Tenure: Freehold
- No Upper Chain
- Three Bedroom Through Terrace
- Low Maintenance Gardens
- New Floor Coverings Throughout
- Ready To Move Into Accommodation!
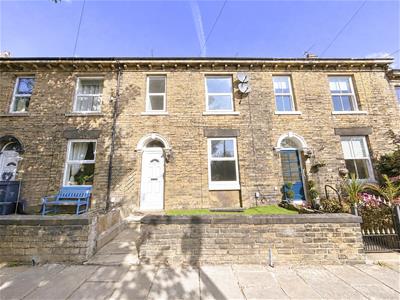
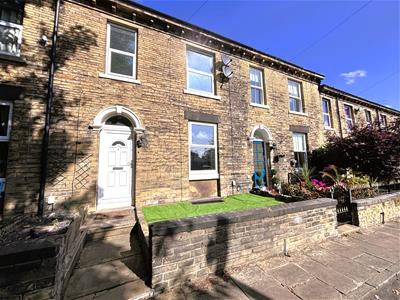
Situated on Haigh Street in Brighouse, this stone-built mid-terrace property offers spacious and practical accommodation, including a generous reception room, spacious dining kitchen and three bedrooms. High ceilings enhance the sense of space and recently fitted carpets run throughout, complemented by newly laid linoleum flooring in the kitchen and bathroom. A useful cellar provides valuable additional storage, while low-maintenance gardens offer easy outdoor space. Offered with no onward chain, this is an appealing opportunity for buyers seeking a well-presented home in a convenient location.
Location
Set among a row of attractive period terraces, the property is within easy walking distance of Brighouse town centre, with its range of amenities and excellent transport links.
Accommodation
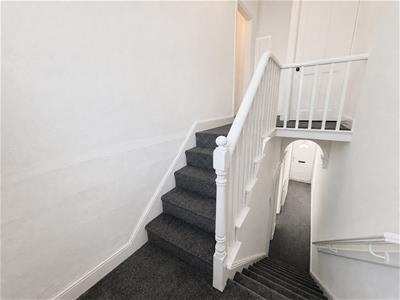
A uPVC door with arched glazed panel above opens into the entrance hallway, featuring period coving to the ceiling and a feature arch over the open staircase.
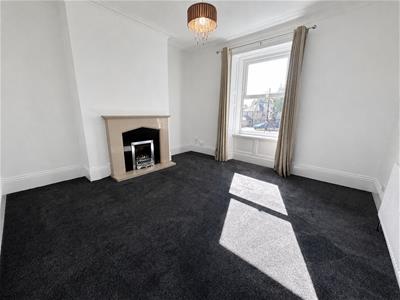
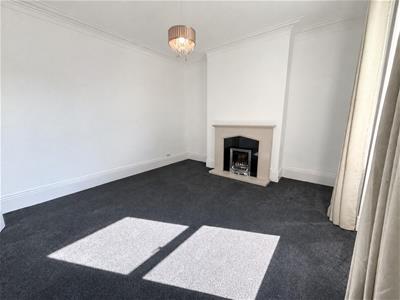
At the front of the property is a generous lounge with a front-facing window and a marble fireplace with inset gas fire. Period skirting boards, coving and cornicing add character.
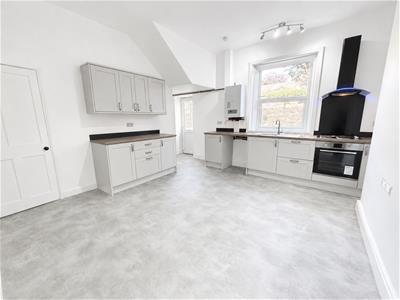
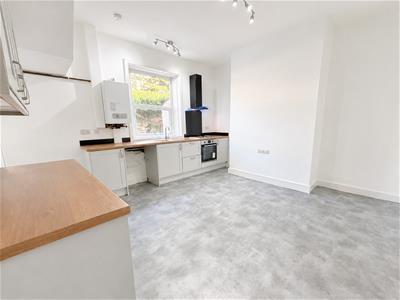
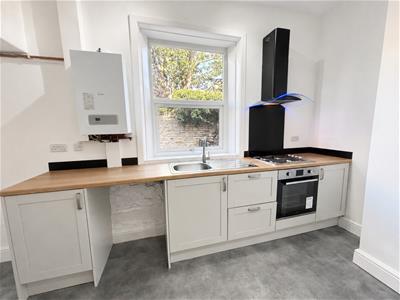
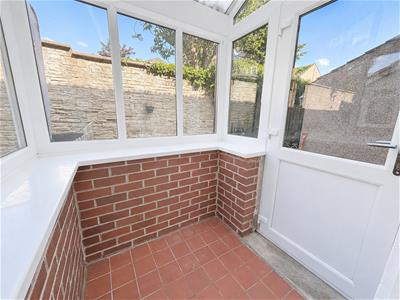
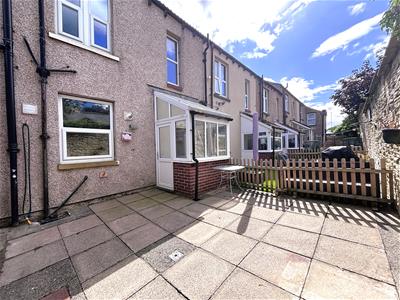
To the rear, the dining kitchen provides ample space for a dining table and chairs, along with a range of base, wall and drawer units with wood-effect laminate work surfaces. There is a stainless steel sink with drainer and mixer tap, four-ring electric hob with Cooke & Lewis extractor hood above, integrated Lamona electric oven, plumbing for a washing machine and space for a fridge freezer. The boiler is housed on the external wall. A uPVC door leads into a small enclosed porch, which has a tiled floor and provides access to the rear garden via a further uPVC door.
An enclosed stone staircase leads down to a useful large cellar room with front-facing window, power and lighting. The gas and electricity meters and fuse box are housed here, along with a small former coal drop.
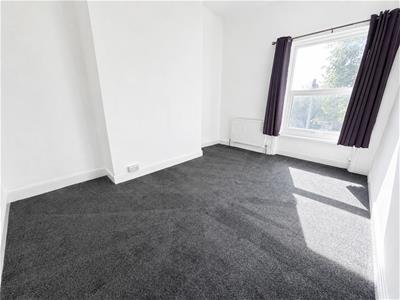
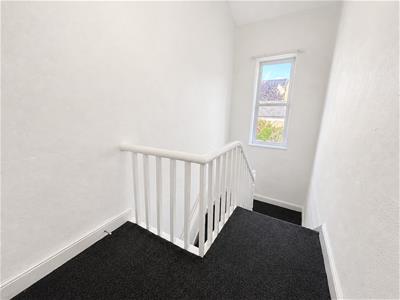
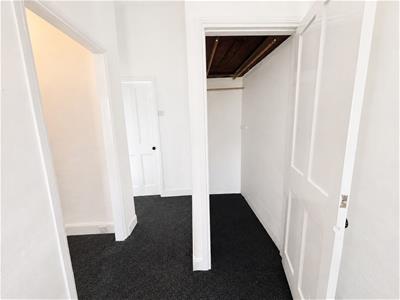
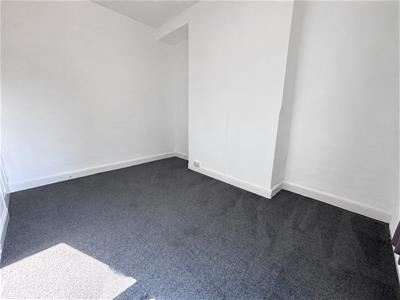
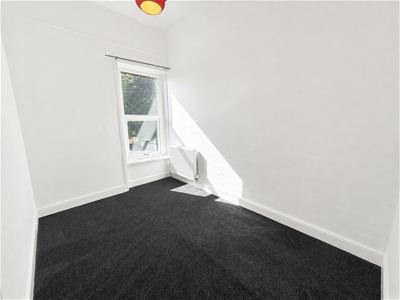
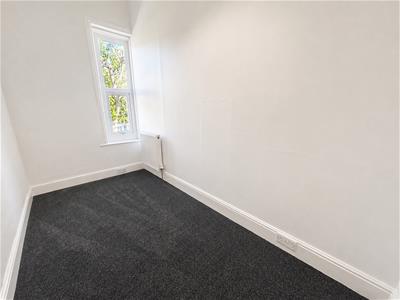
Rising to the first floor via the return staircase with timber spindle balustrade, where there is a large fitted storage cupboard on the landing. The principal bedroom is a generous double with a front-facing window, while the second bedroom also has a front-facing window. The third bedroom is a good-sized single with a rear-facing window.
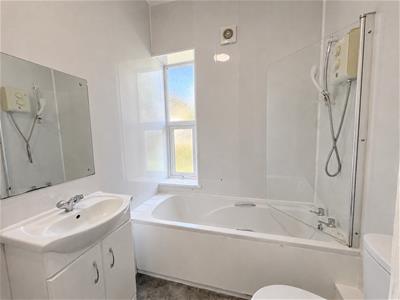
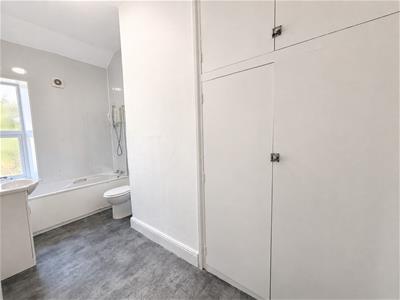
The house bathroom completes the accommodation and includes a useful fitted airing cupboard and a three-piece white suite comprising bath with shower over and glass screen, low-flush WC and wash hand basin set within a vanity unit. There is also a fitted wall mirror, extractor fan, part-panelled walls and rear-facing window.
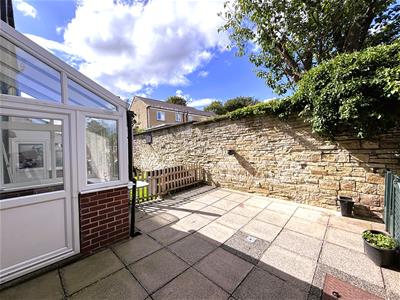
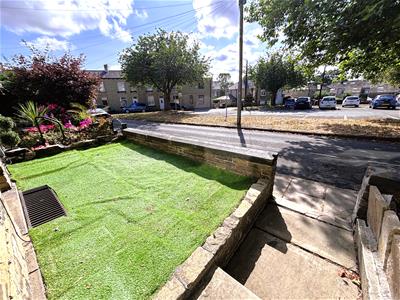
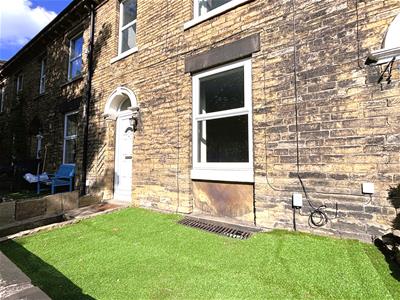
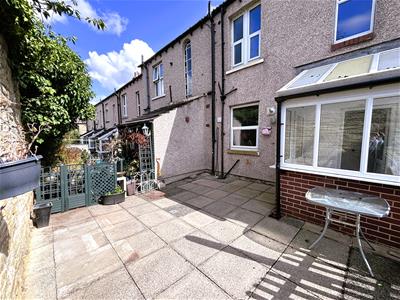
To the rear is a low-maintenance paved yard with fenced and stone wall boundaries, together with an outside tap. To the front, stone steps lead to the entrance, with a small raised garden area featuring artificial grass and a stone wall boundary. On-street parking is available, and permits are required. Permits are available from the local council at a cost of £35 per permit, per annum, with up to three permits available per household.
Energy Efficiency and Environmental Impact
Although these particulars are thought to be materially correct their accuracy cannot be guaranteed and they do not form part of any contract.
Property data and search facilities supplied by www.vebra.com