
39 Havelock Road
Hastings
East Sussex
TN34 1BE
Truman Drive, St. Leonards-On-Sea
£575,000 Price
5 Bedroom House - Detached
- Detached Family Home
- Downstairs WC
- 32ft Lounge-Family Room
- Kitchen & Utility
- Dining Room & Study/ Optional Fifth Bedroom
- Master Bedroom with En-Suite
- Three Further Bedrooms
- Integral Double Garage & Off Road Parking
- Private Rear Garden
- Council Tax Band F
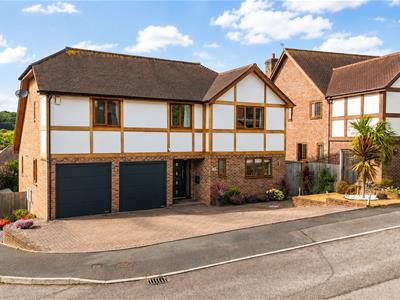
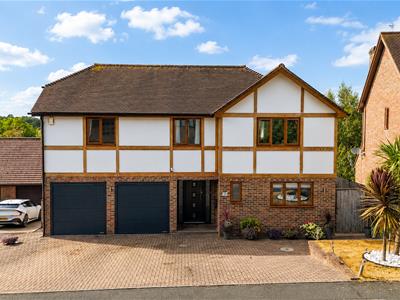
PCM Estate Agents welcome to the market an exciting opportunity to acquire this ATTRACTIVE, MODERN, FOUR/ FIVE BEDROOM, THREE STOREY DETACHED FAMILY HOME, conveniently located on a sought-after development, with a block paved drive providing OFF ROAD PARKING for multiple vehicles, DOUBLE GARAGE and a LOVELY LANDSCAPED GARDEN to the rear.
Internally the property offers exceptionally well-presented and well-proportioned adaptable accommodation over three floors. To the ground floor there is a WC, KITCHEN-BREAKFAST ROOM with separate UTILITY, DINING ROOM and an optional FIFTH BEDROOM/ STUDY/ PLAYROOM. In addition, there is access to the INTEGRAL DOUBLE GARAGE from the entrance hall at this level.
To the lower floor there is a LARGE LIVING-FAMILY ROOM with direct access and views onto the garden, whilst to the first floor there is a MASTER BEDROOM with lovely EN-SUITE bathroom, THREE FURTHER BEDROOMS and a family bathroom with bath and shower. The property also benefits from gas fired central heating and double glazing.
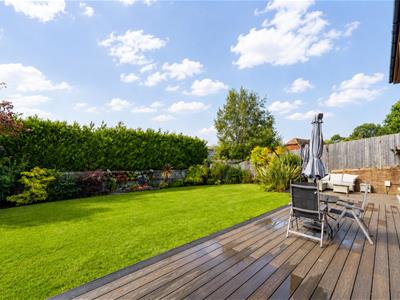
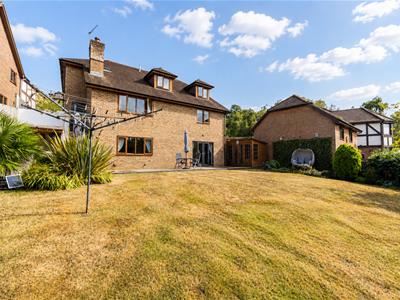
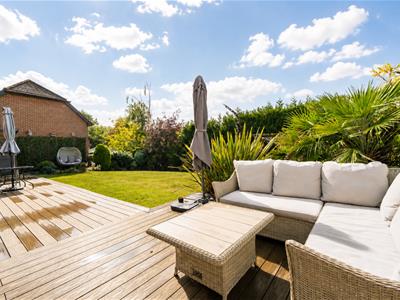
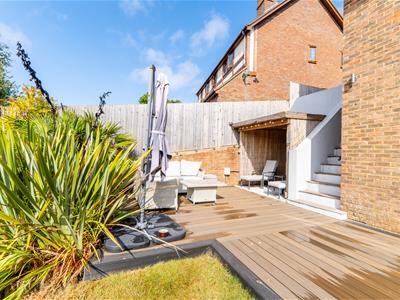
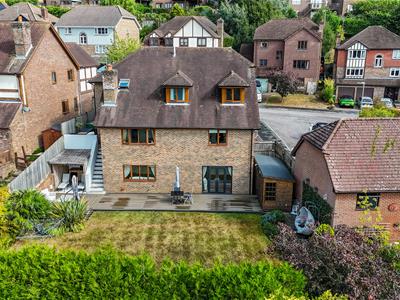
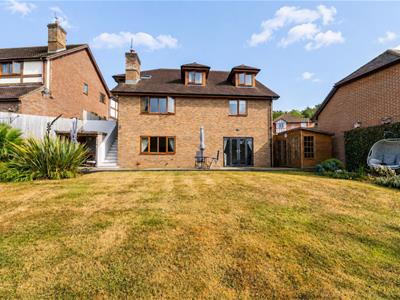
A real feature of this property is its LANDSCAPED REAR GARDEN with composite decked patio abutting the property, offering ample outdoor space to eat alfresco and entertain. There is also a good-sized section of lawn and SUMMER HOUS. The garden is incredibly PRIVATE and FAMILY FRIENDLY.
Viewing comes highly recommended, please contact the owners agents now to book your viewing.
EXTERNAL CANOPIED STORM PORCH
Composite double glazed front door with frosted glass windows either side. Opening to:
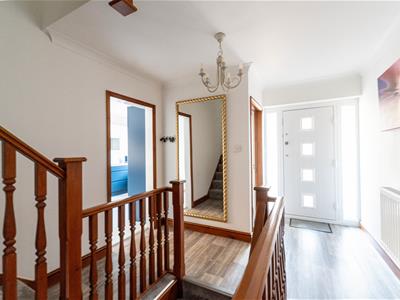
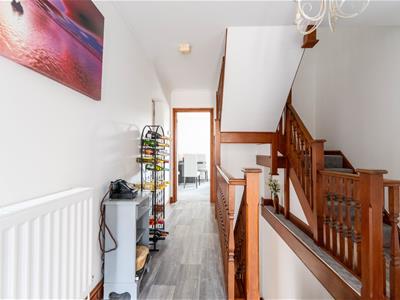
WELCOMING ENTRANCE HALL
Staircase rising to first floor accommodation, staircase descending to lower floor accommodation, radiator, coved ceiling, wall mounted thermostat control for central heating, doors opening to Integral Double Garage, Lounge, Kitchen and WC.
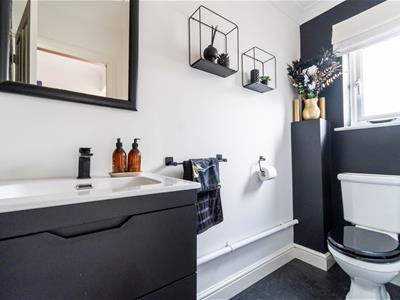
WC
Vanity enclosed wash hand basin with mixer tap, low level wc, radiator, coved ceiling, double glazed opaque glass window to front.
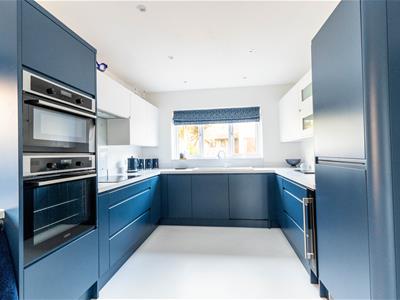
KITCHEN
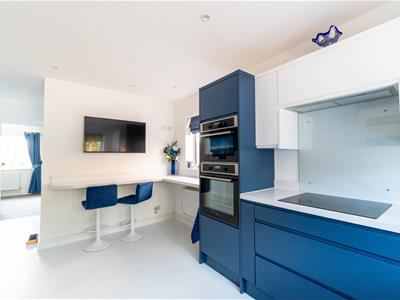
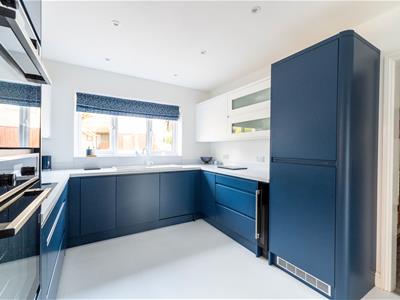
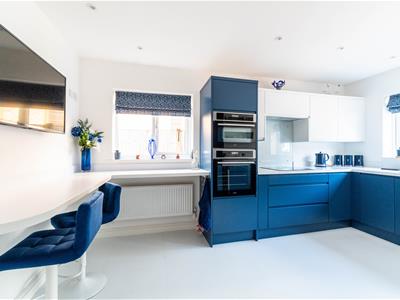
6.53m narrowing to 4.57m x 3.15m max (21'5 narrowiDual aspect with double glazed window to front and side aspects, lovely kitchen comprising a range of matching eye and base level cupboards and drawers, fitted with soft close hinges and complimentary work surfaces and matching upstands, breakfast bar seating area, radiator, downlights, ceramic drainer sink unit with mixer tap, induction hob with extractor over and waist level combination oven, grill and additional oven, two radiators. Door to Dining Room. Door to:
UTILITY ROOM
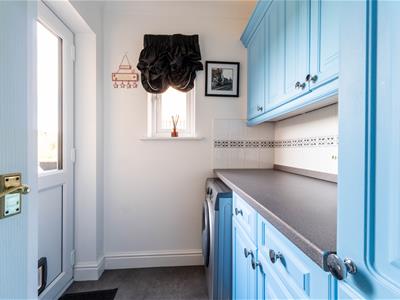
1.93m x 1.52m (6'4 x 5')Range of eye and base level cupboards and drawers with work surfaces over and tiled splashback, space and plumbing for washing machine, coved ceiling, double glazed window to side aspect, double glazed door to the rear providing access to the garden.
DINING ROOM
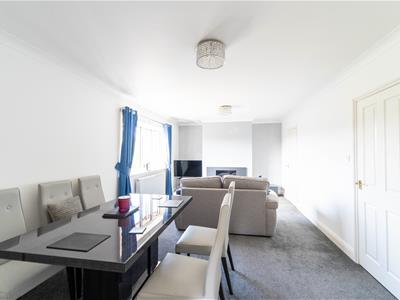
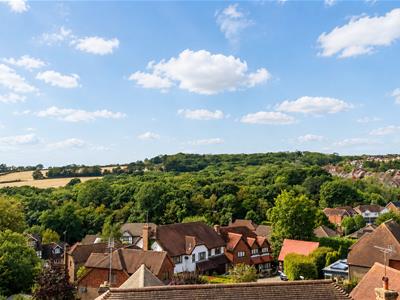
6.60m x 3.58m (21'8 x 11'9)Coved ceiling, radiator, television point, double glazed window to rear aspect with views over the garden and far reaching views beyond. Door to:
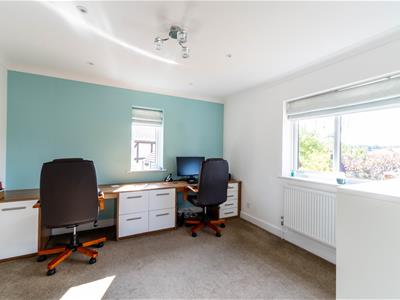
STUDY/ OPTIONAL BEDROOM
3.56m x 3.53m (11'8 x 11'7)Downlights, coved ceiling, radiator, dual aspect room with double glazed window to side and rear aspects - the rear offering views over the garden and far reaching views.
LOWER FLOOR HALLWAY
Understairs storage cupboard. Door to:
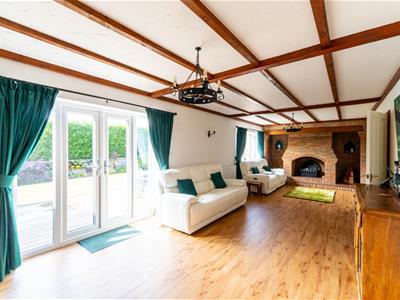
LOUNGE-FAMILY ROOM
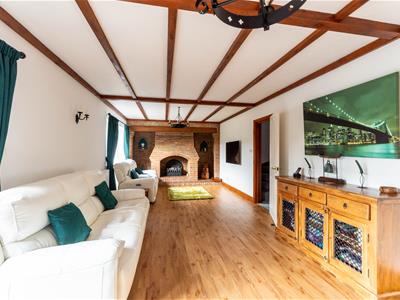
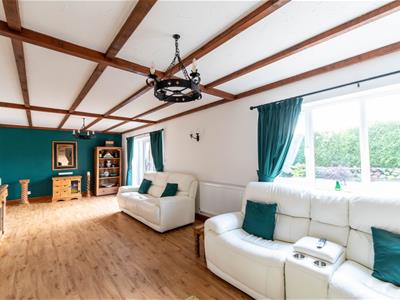
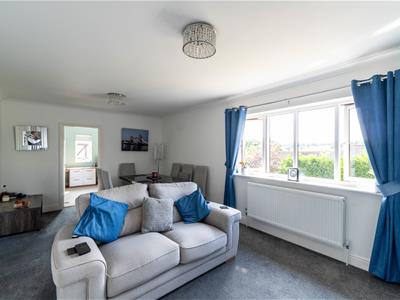
9.93m x 3.56m (32'7 x 11'8)Wood laminate flooring throughout, two radiators, lovely brick feature fireplace, double glazed window and French doors with windows either side to rear aspect, allowing for a lovely outlook and access to the garden.
FIRST FLOOR LANDING
Hatch providing access to loft space, radiator.
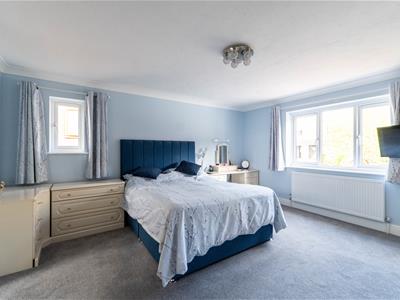
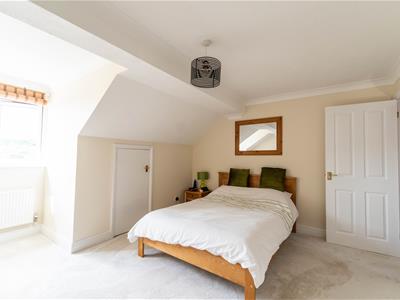
MASTER BEDROOM
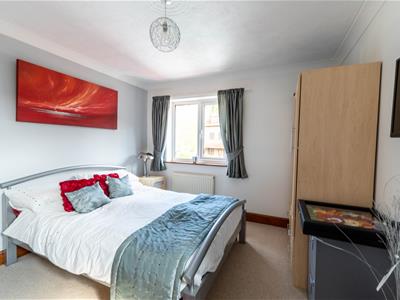
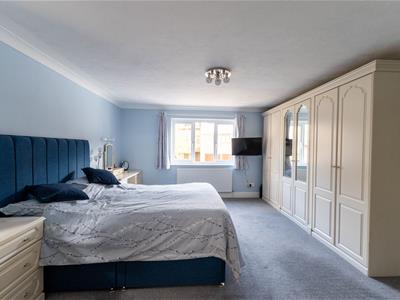
4.62m x 4.17m (15'2 x 13'8 )Dual aspect room with double glazed window to side and front elevations, built in wardrobe, radiator, coved ceiling, door to:
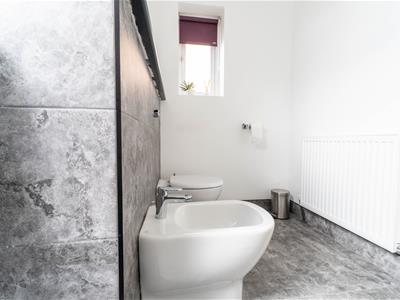
EN SUITE BATHROOM
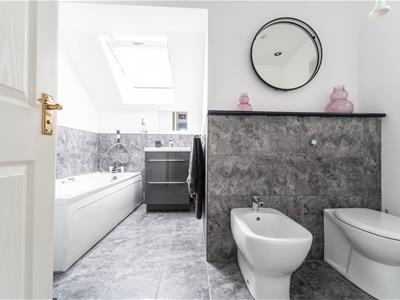
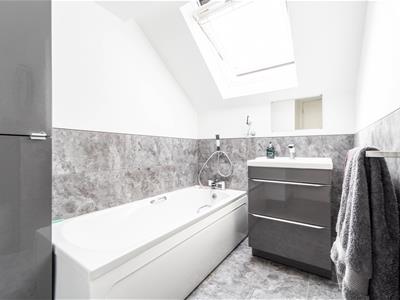
Panelled bath with mixer tap and shower attachment, wall hung vanity enclosed wash hand basin with mixer tap, concealed cistern, dual flush low level wc, bidet, radiator, part tiled walls, tiled flooring, wall mounted vanity unit, downlights, extractor, double glazed frosted glass window to side aspect, velux style window to rear.
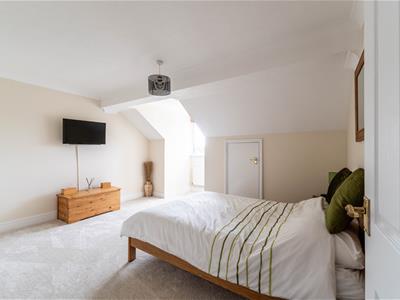
BEDROOM TWO
4.39m narrowing to 3.35m x 4.17m (14'5 narrowing tAccess to an area of eaves storage, radiator, coved ceiling, double glazed window to rear aspect with lovely views over the garden and far reaching views beyond.
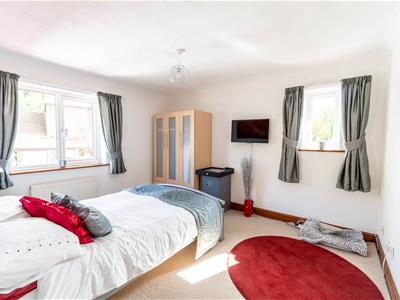
BEDROOM THREE
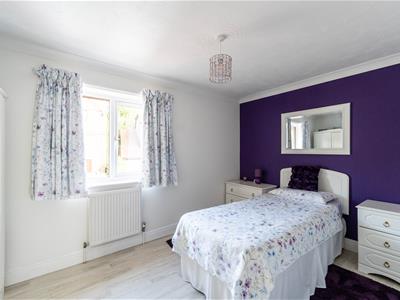
3.86m x 3.10m (12'8 x 10'2)Dual aspect with double glazed windows to side and front, coved ceiling, radiator.
BEDROOM FOUR
3.89m x 2.59m (12'9 x 8'6)Radiator, coved ceiling, wood laminate flooring, double glazed window to front aspect.
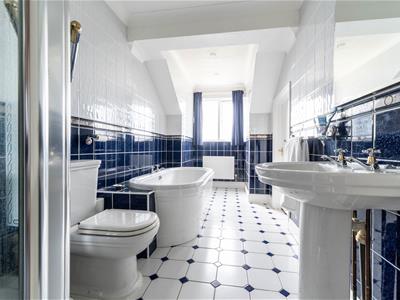
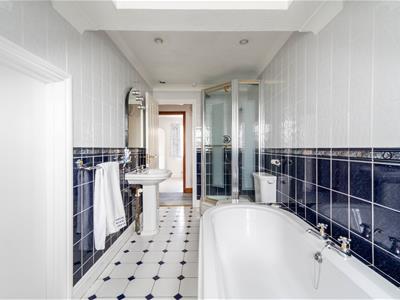
BATHROOM
Lovely big bathtub, separate walk in shower enclosure, low level wc, pedestal wash hand basin, tiled walls, tiled flooring, radiator, access to large airing cupboard which houses Mega-Flow water tank, additional opening to area of eaves storage, radiator, double glazed window to rear aspect with frosted glass for privacy.
FRONT GARDEN
Block paved driveway providing off road parking for multiple vehicles, area of lawned front garden, gated side access.
INTEGRAL DOUBLE GARAGE
6.10m x 5.00m (20' x 16'5 )Twin electric up and over doors, power and light connected, consumer unit for electrics, wall mounted boiler, double glazed window to side aspect.
REAR GARDEN
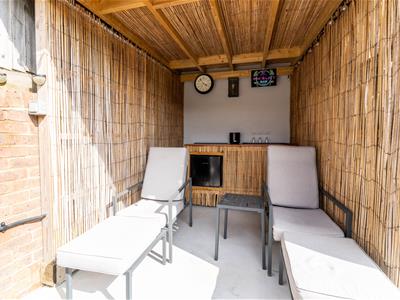
Composite decked patio abutting the property offering ample space to entertain and eat alfresco, there is also an area of lawn with mature shrubs and plants, further stone patio, summerhouse, garden bar area, external steps from the lower garden to the first floor terrace which then gives access to the side and front of the property and access into the Utility Room.
Although these particulars are thought to be materially correct their accuracy cannot be guaranteed and they do not form part of any contract.
Property data and search facilities supplied by www.vebra.com